

Josh Lawrence
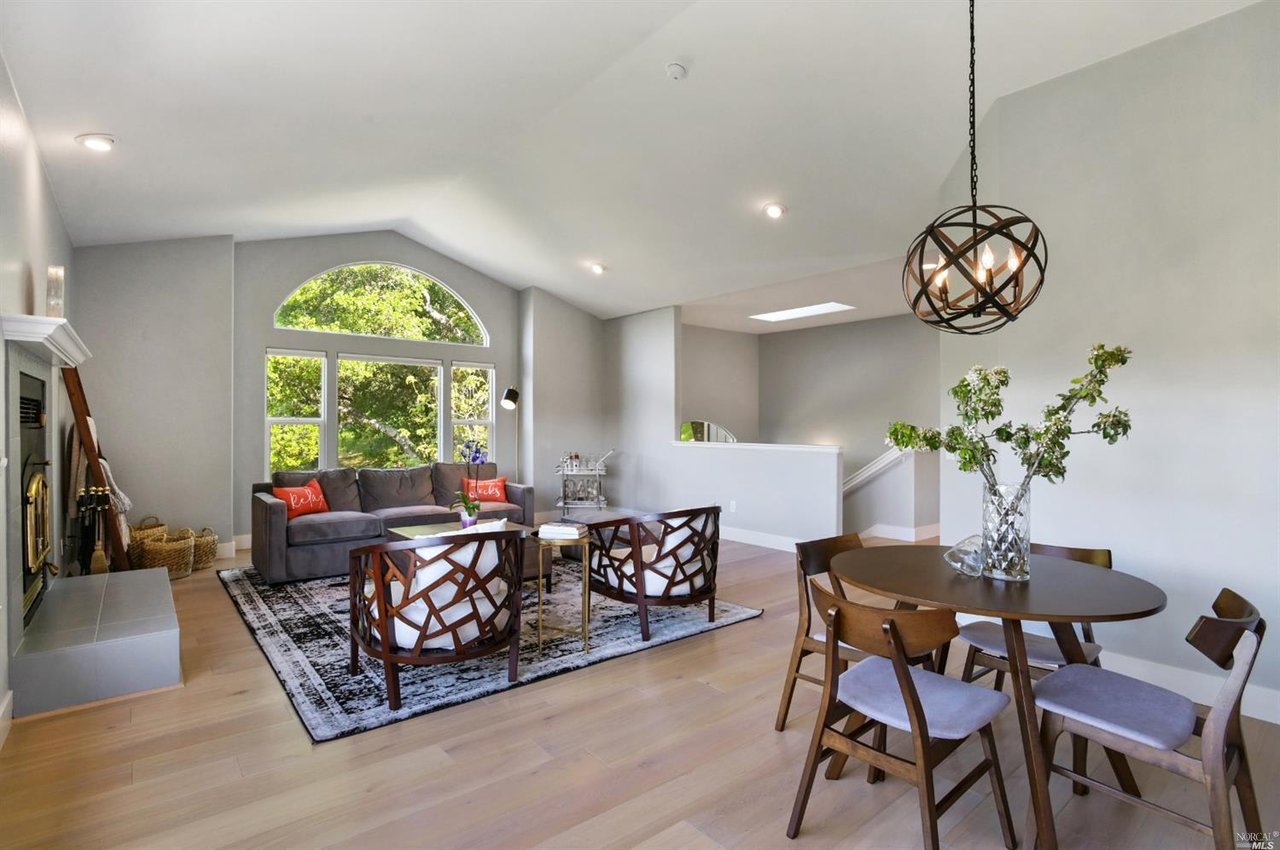
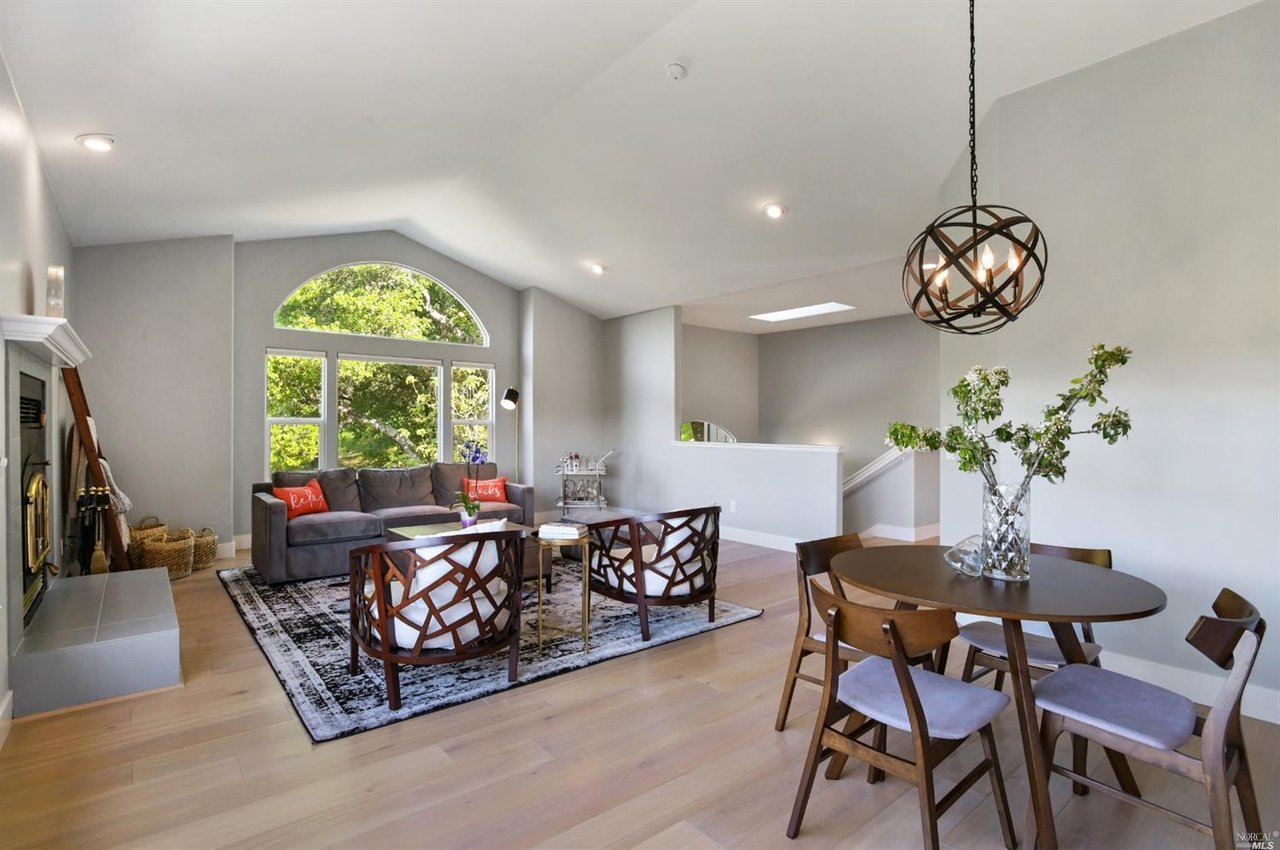
Living and dining room with an arched window, fireplace, gray sofa, and geometric pendant light.
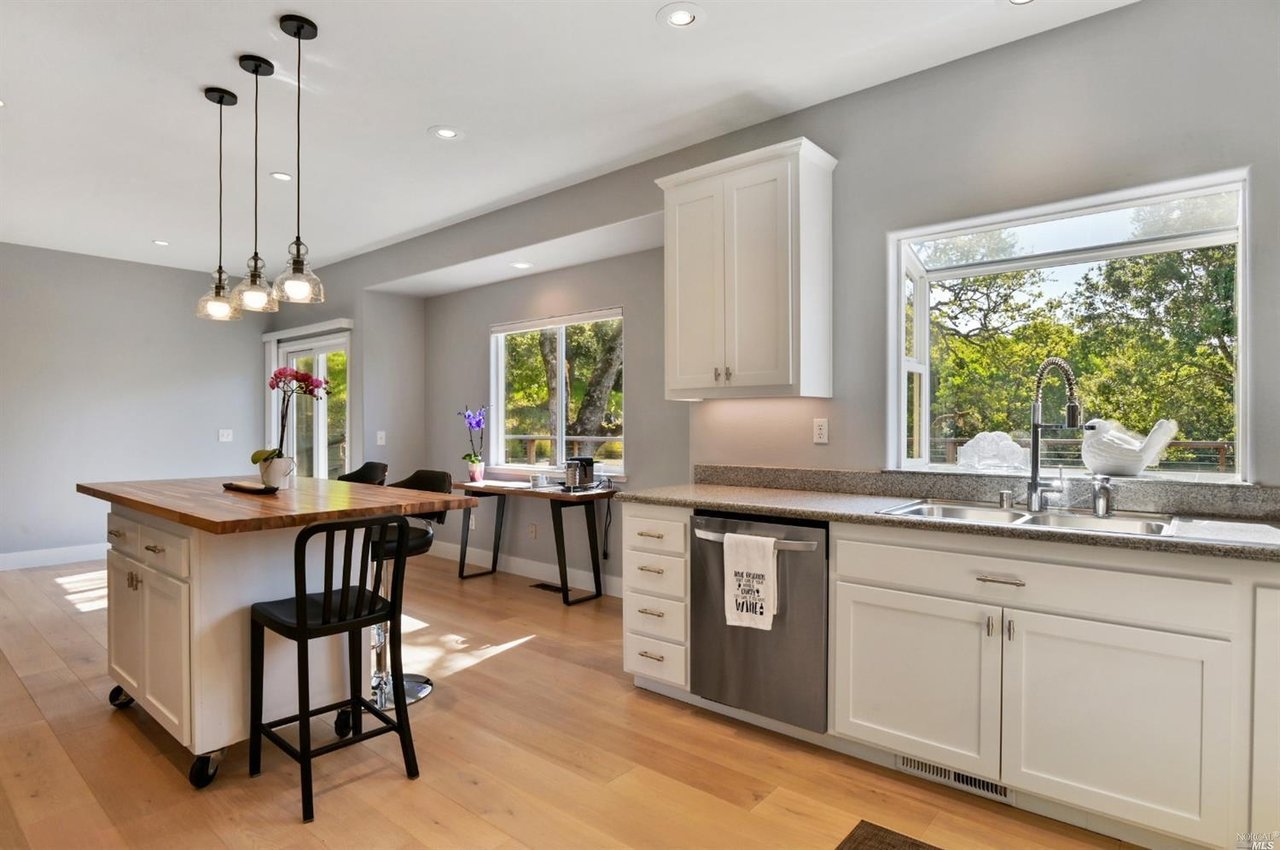
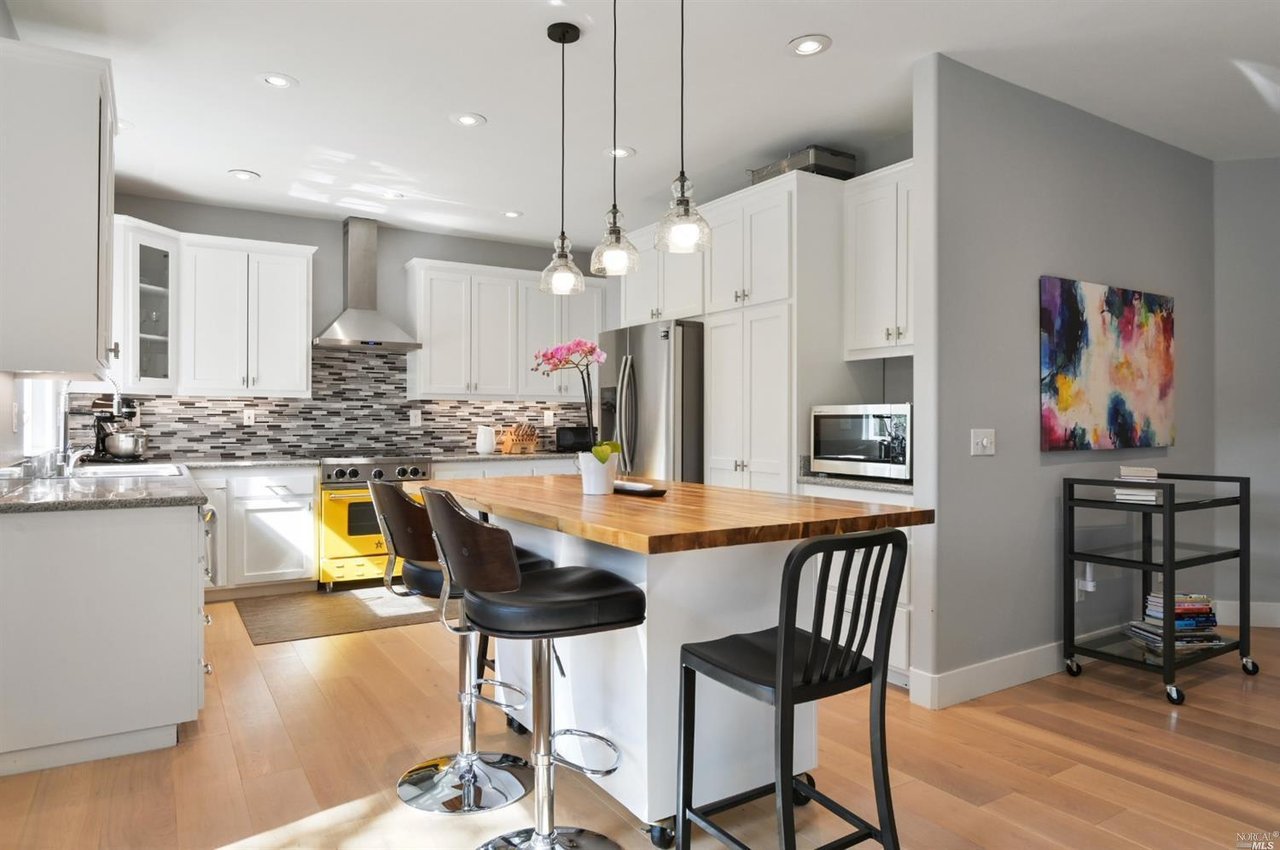
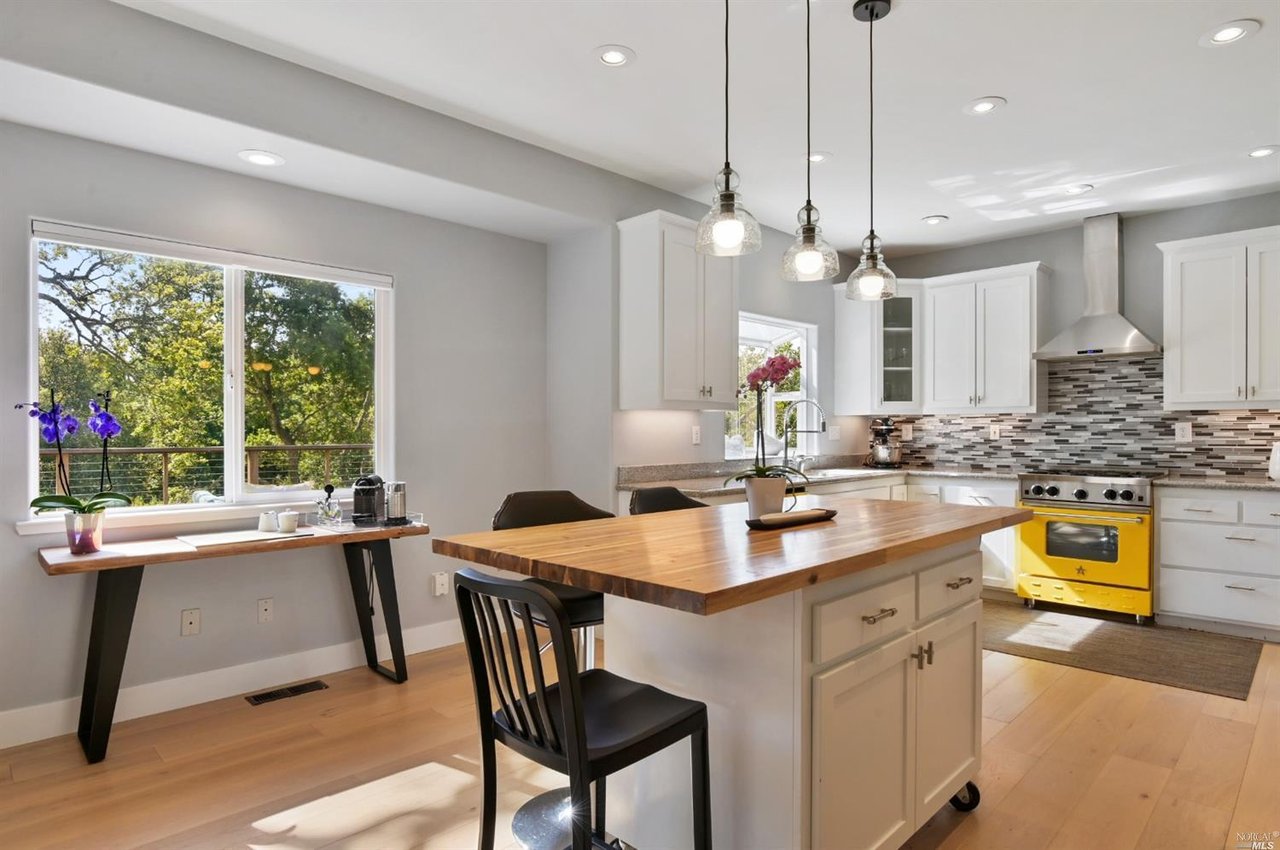
Bright kitchen with a wood-topped island, white cabinets, and windows overlooking trees.
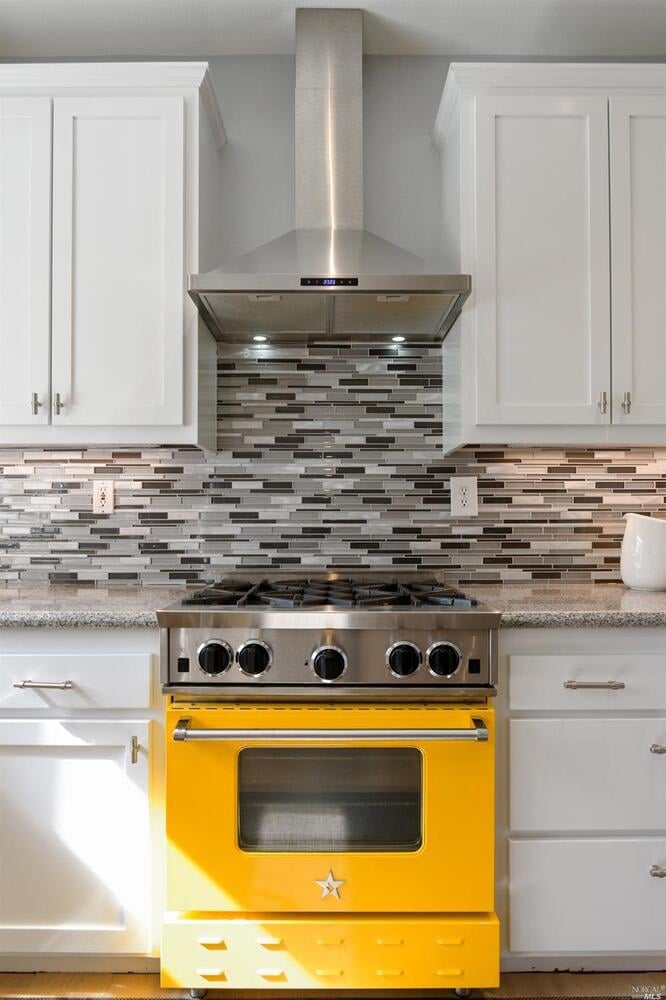
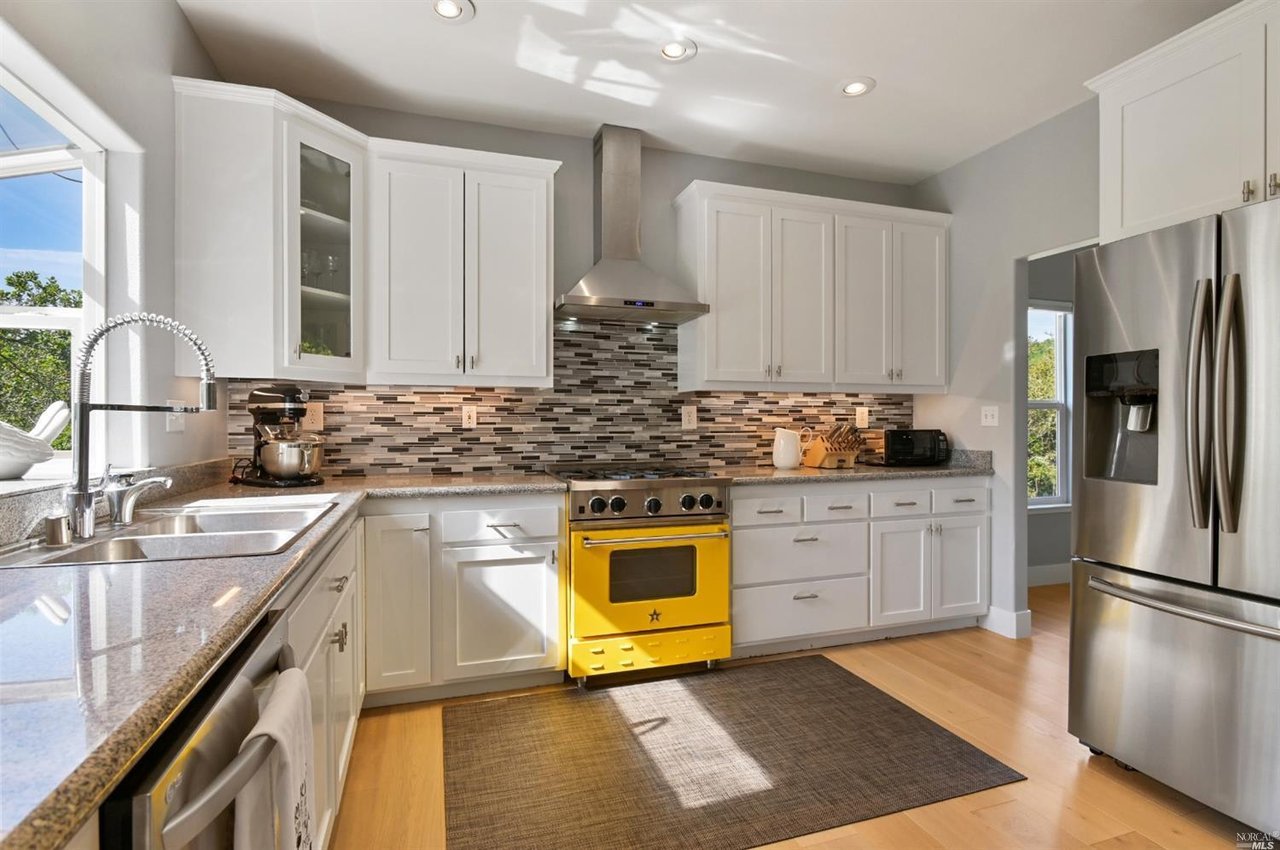
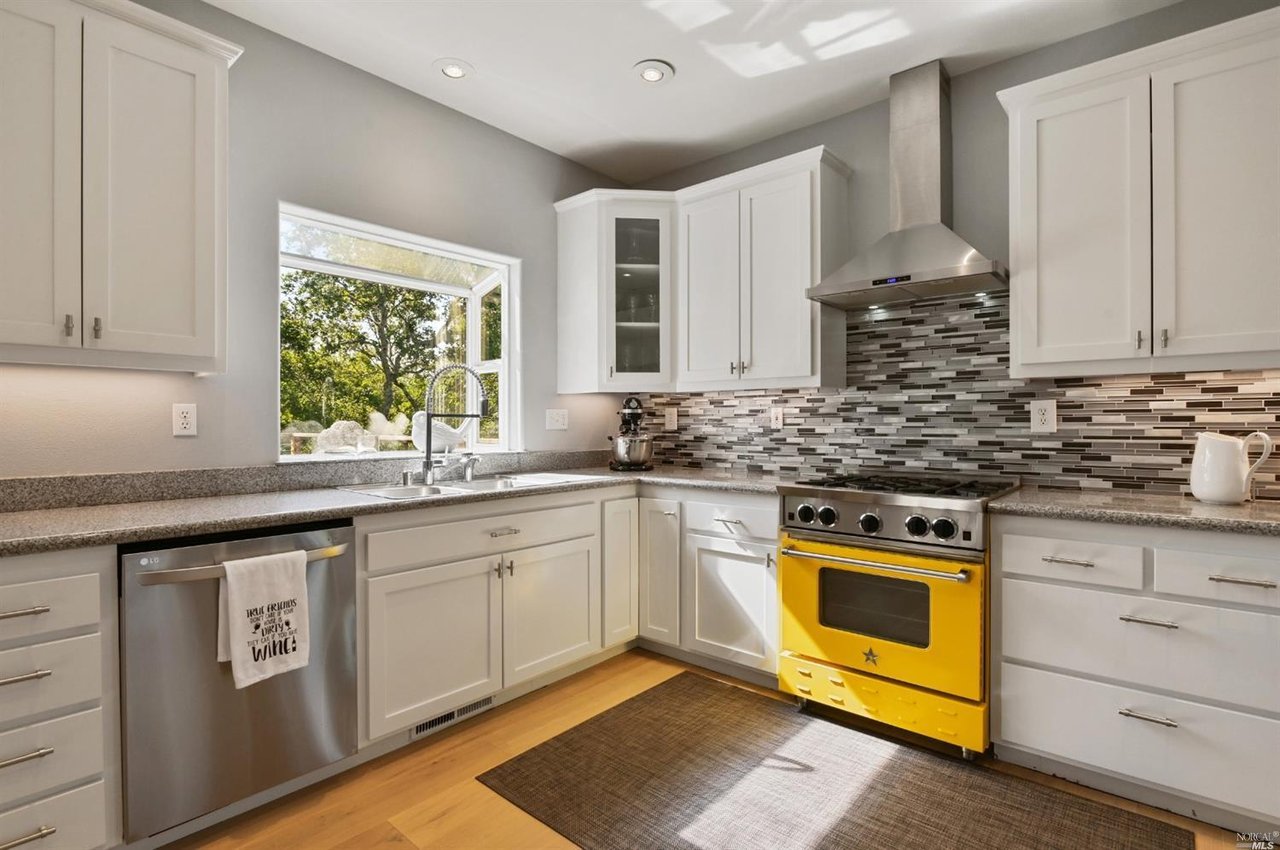
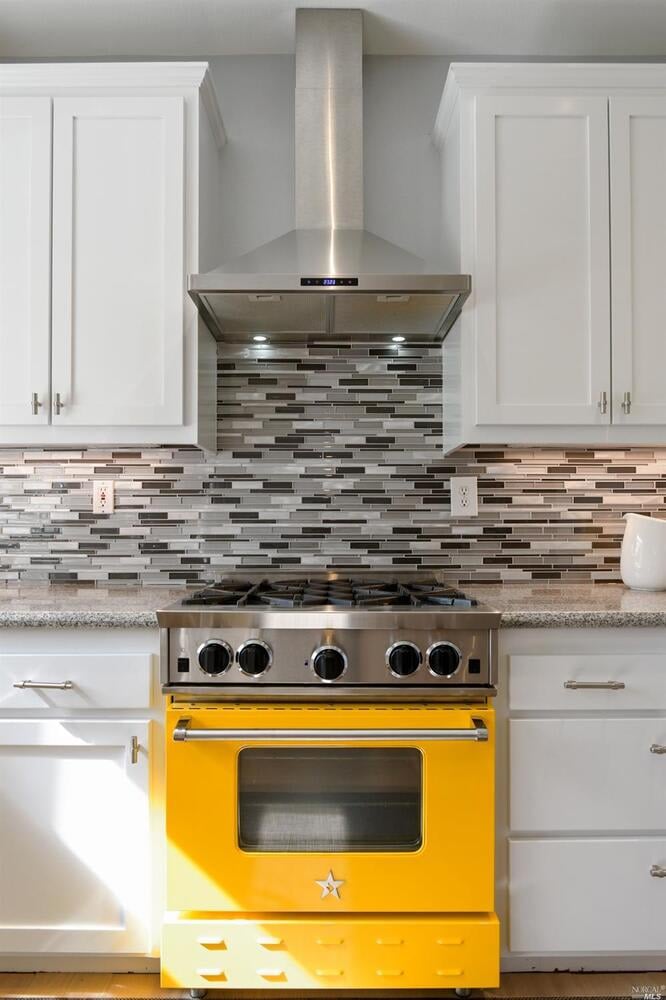
Kitchen with a bright yellow range, white cabinets, stainless steel hood, and gray mosaic backsplash.
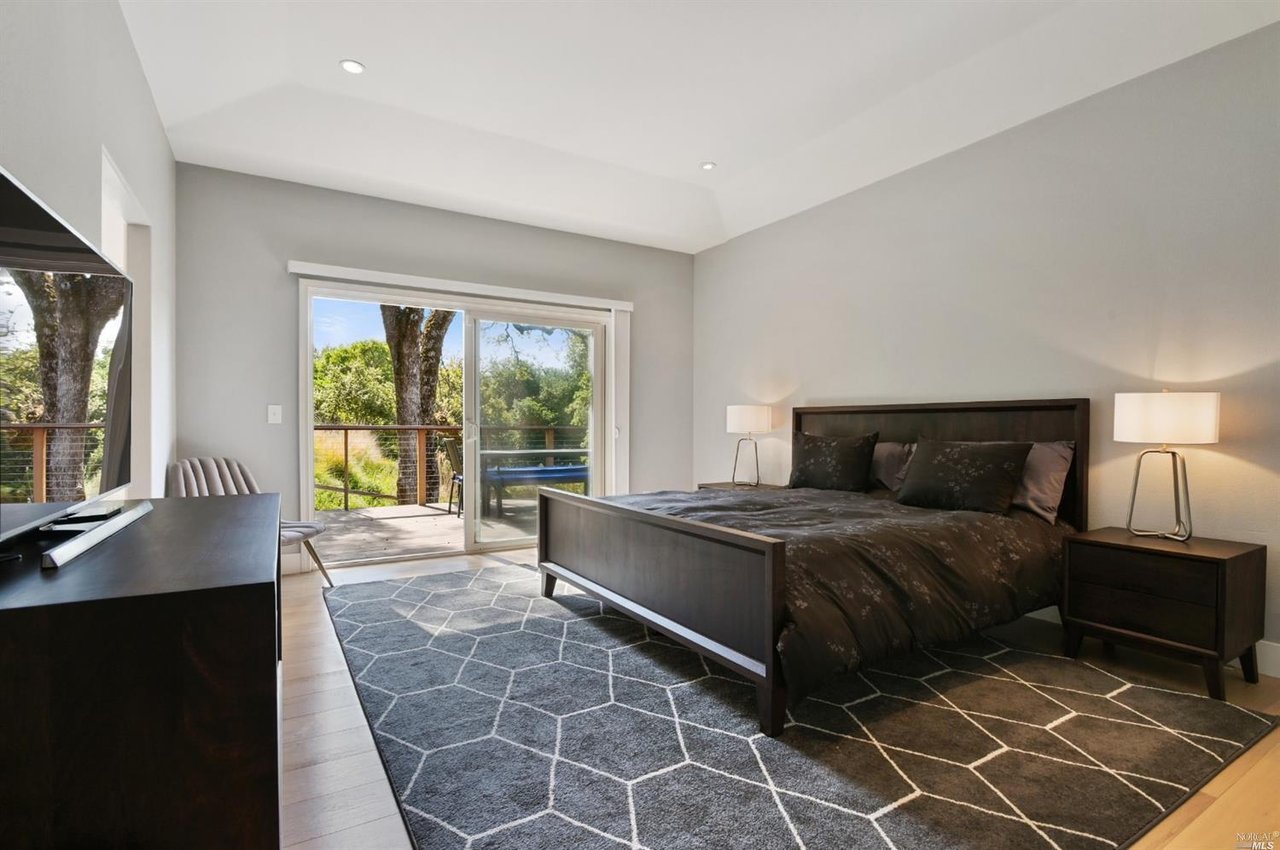
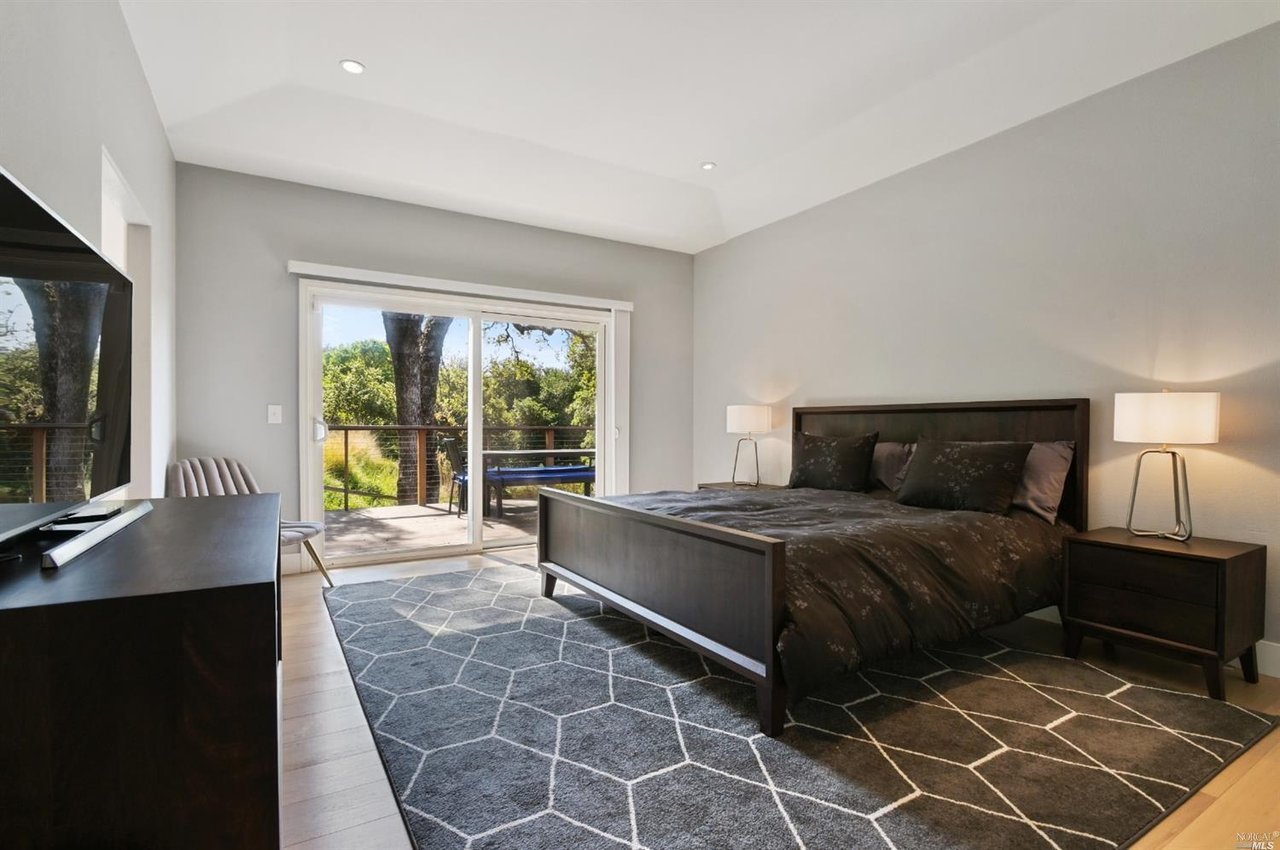
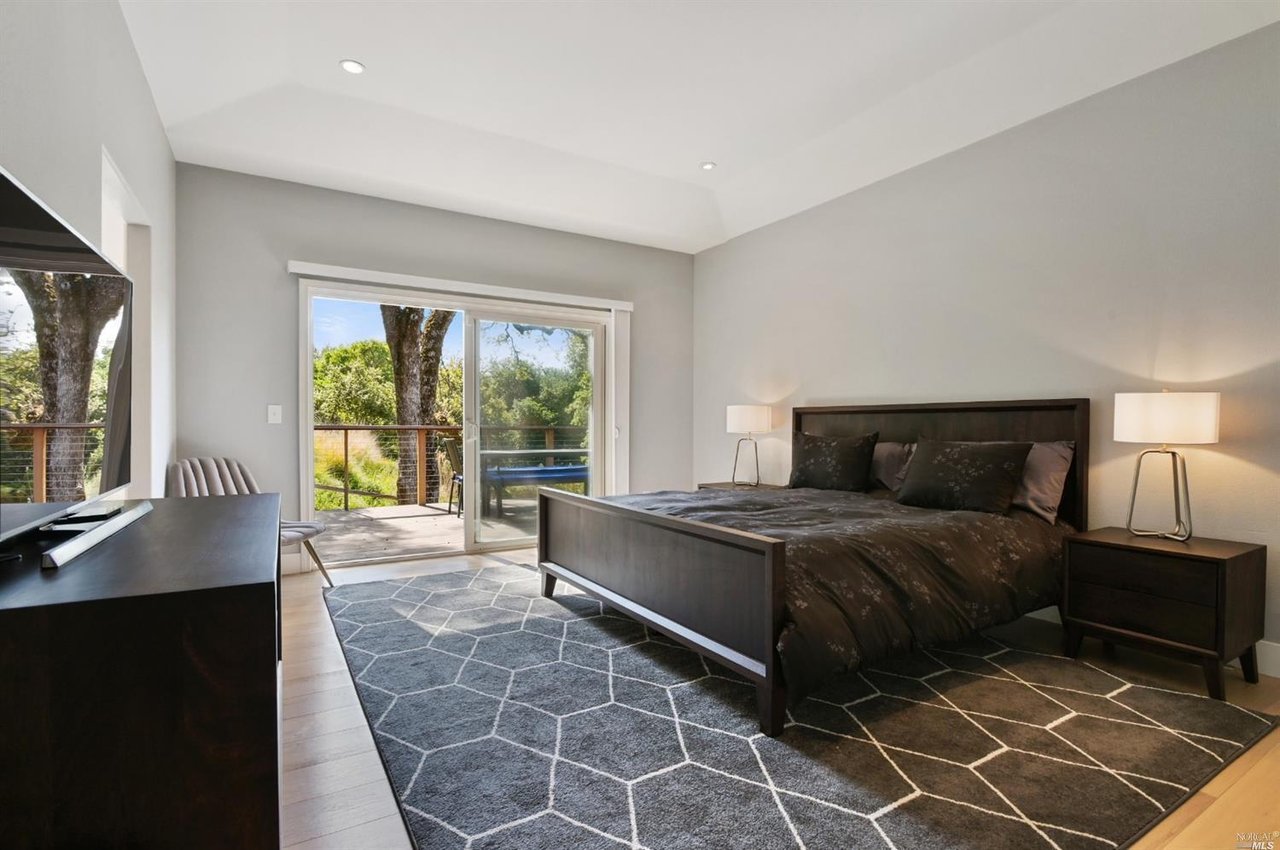
Furnished bedroom with a dark wood bed, geometric gray rug, and sliding glass door to a tree-lined deck.
Living and dining room with an arched window, gray sofa, patterned rug, and modern furniture.
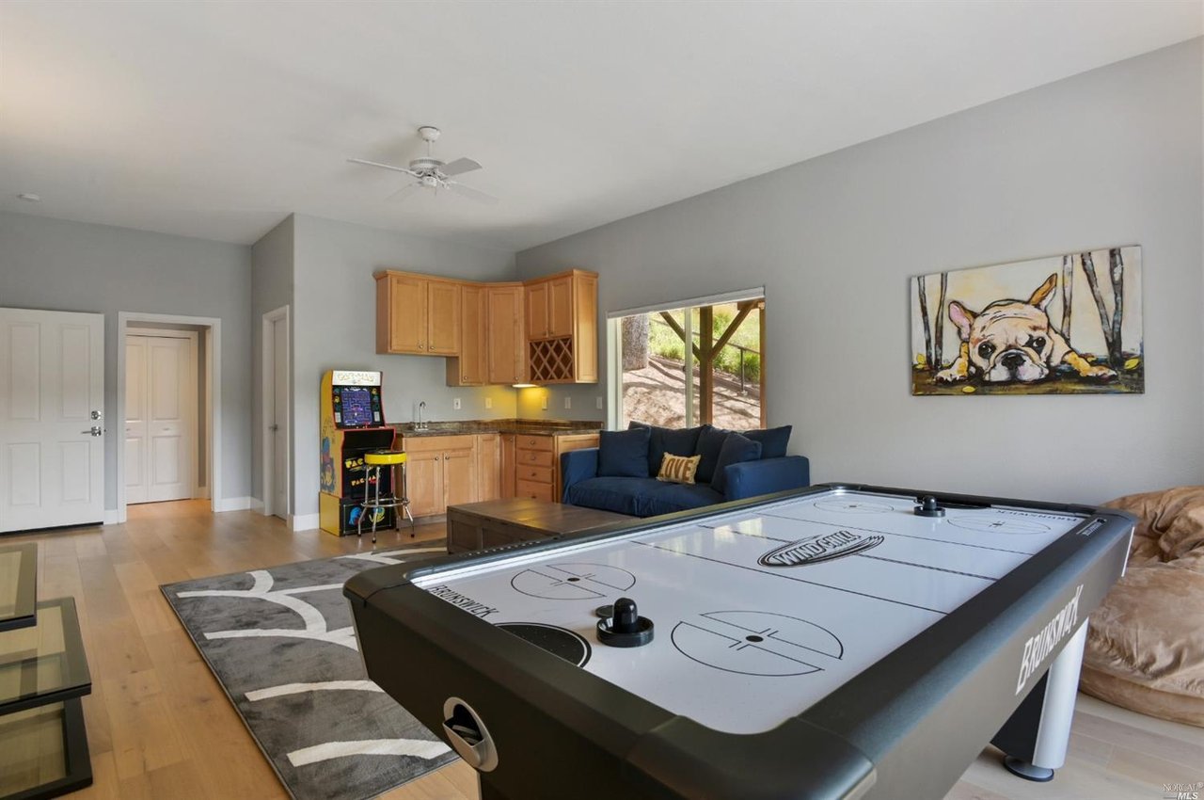
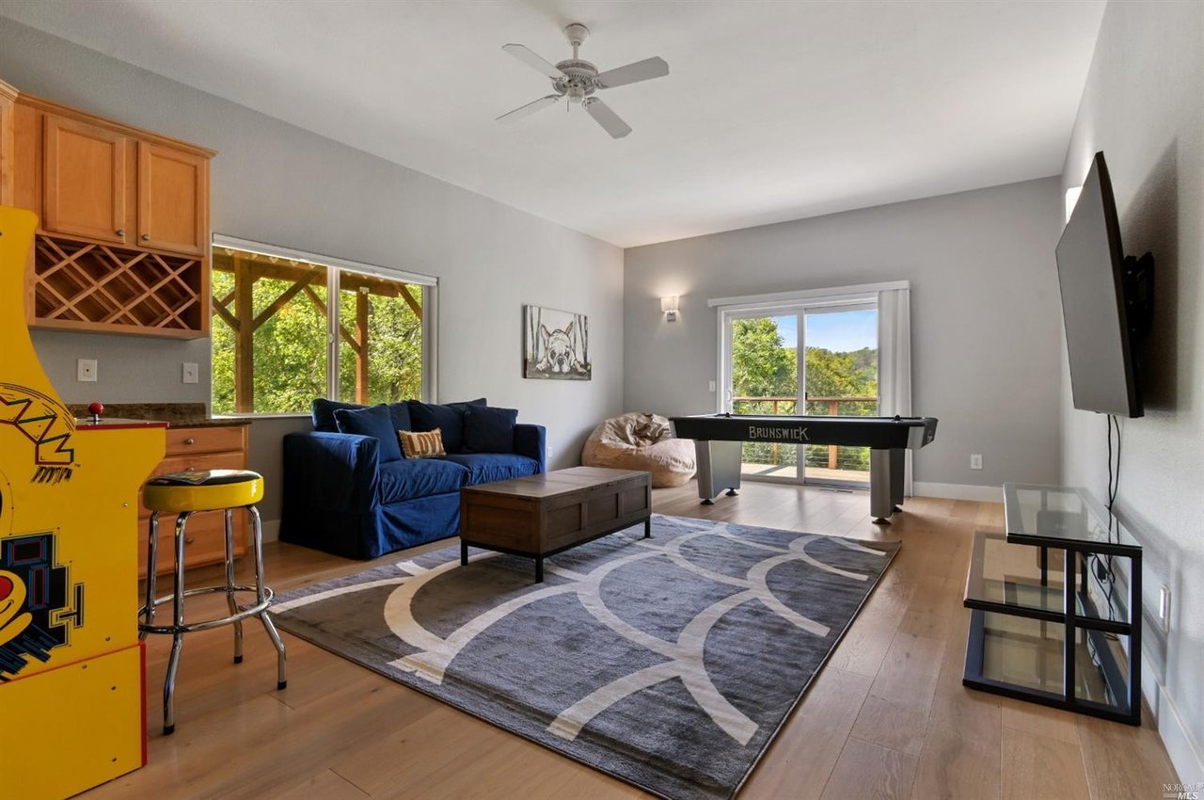
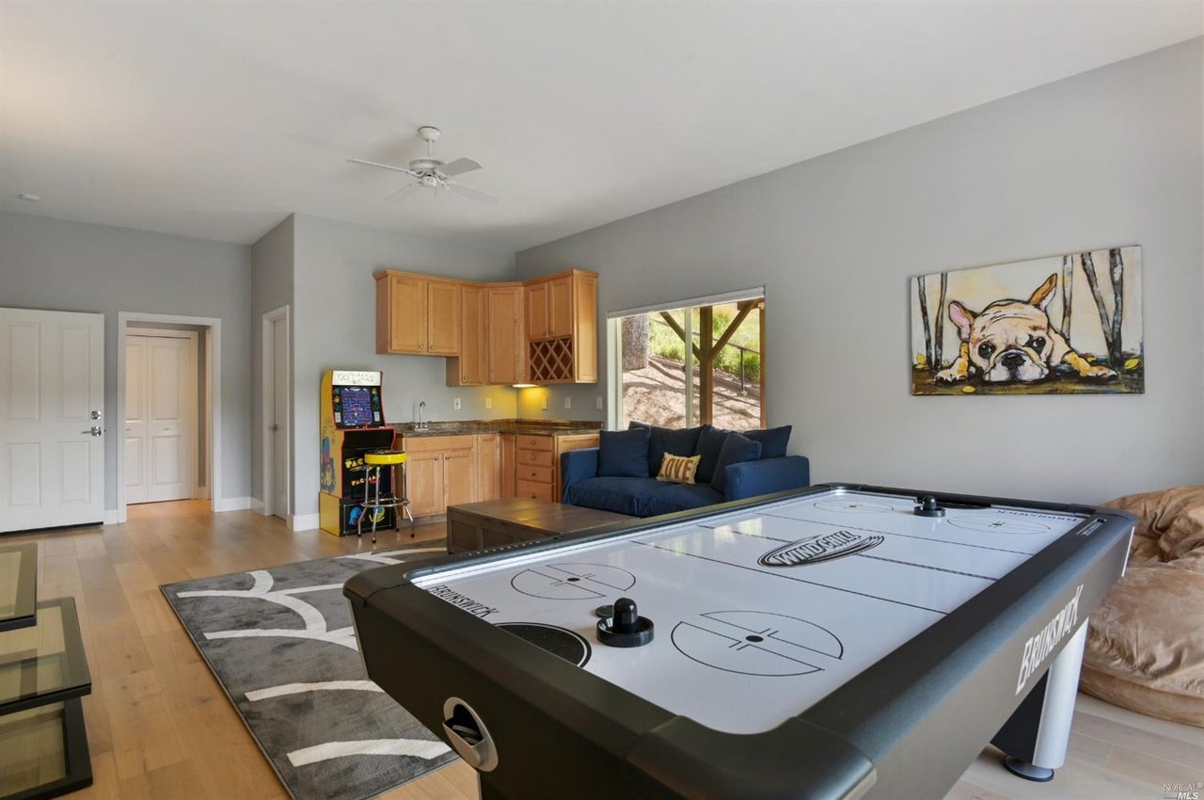
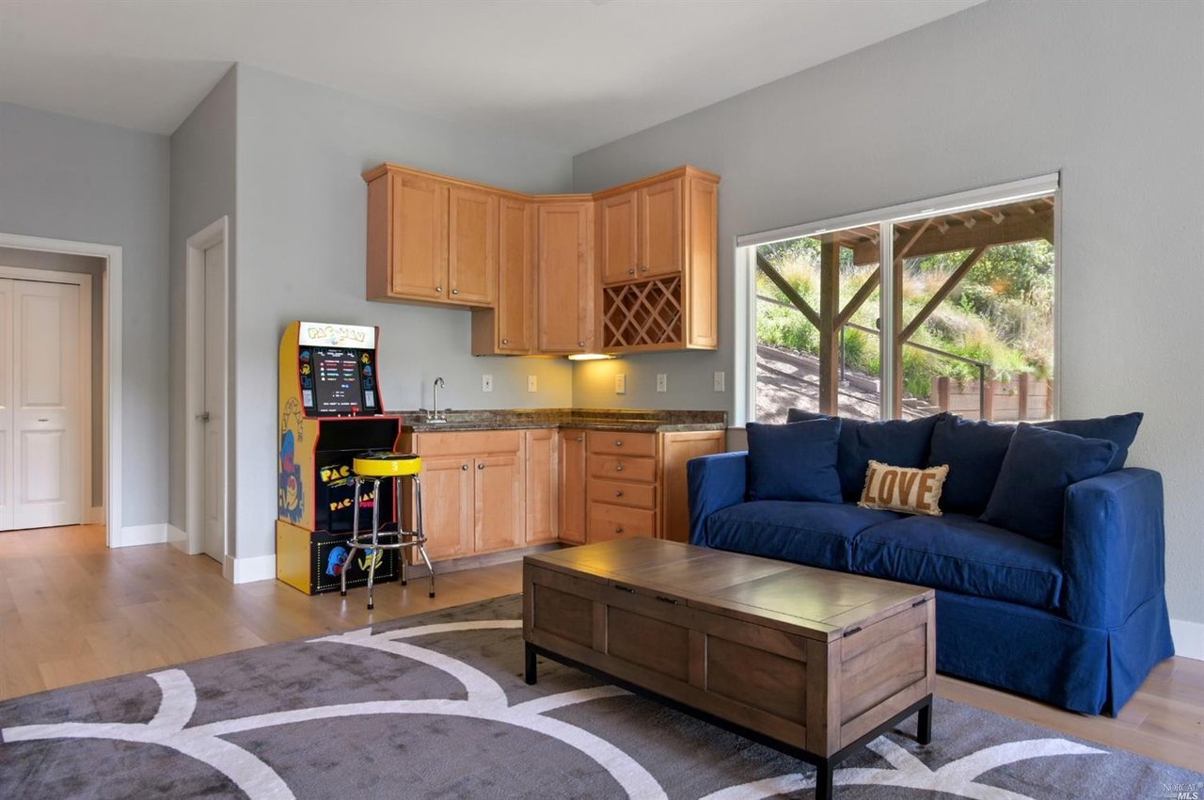
Game room with a Brunswick air hockey table, blue sofa, kitchenette, and arcade game.
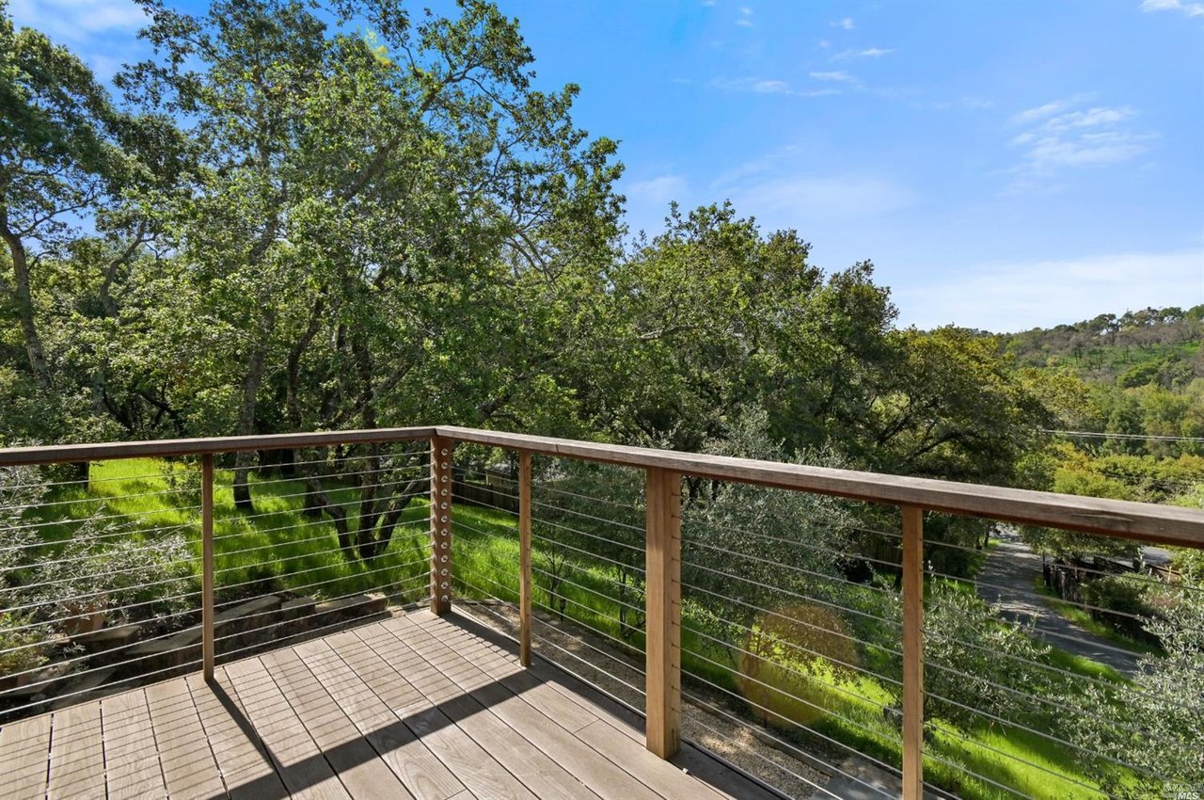
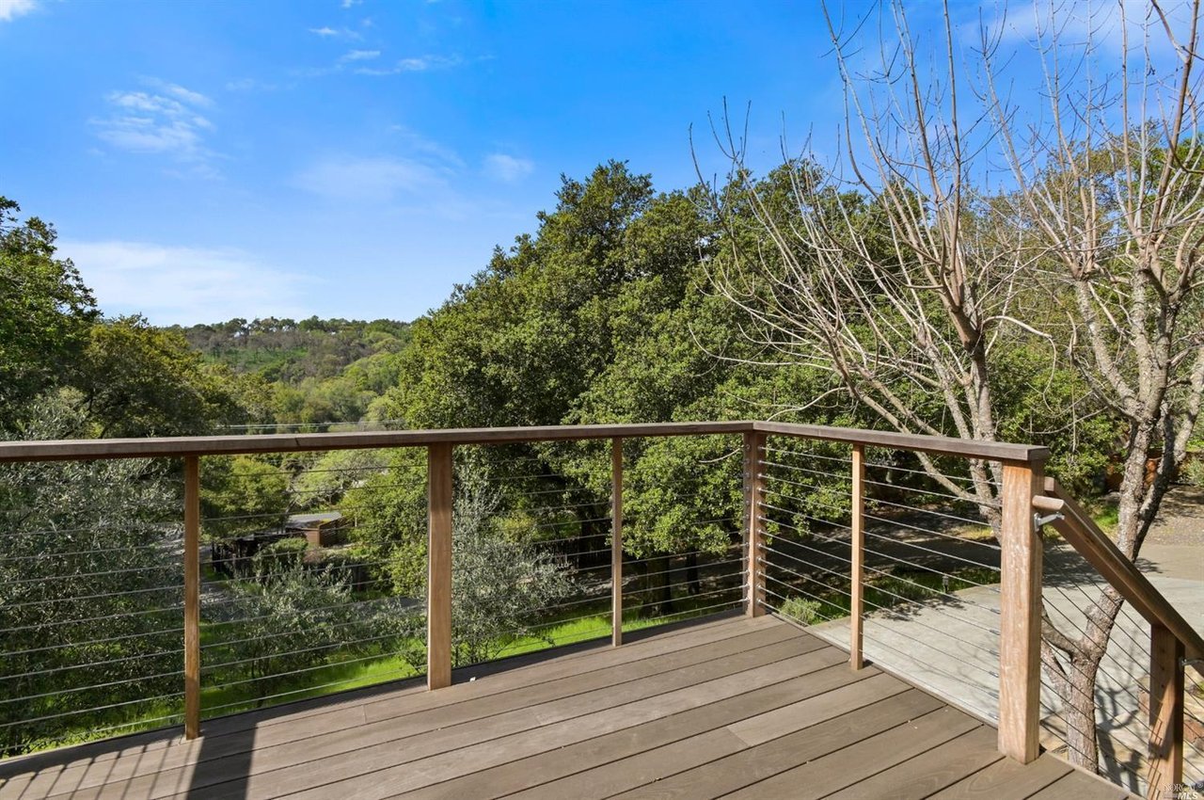
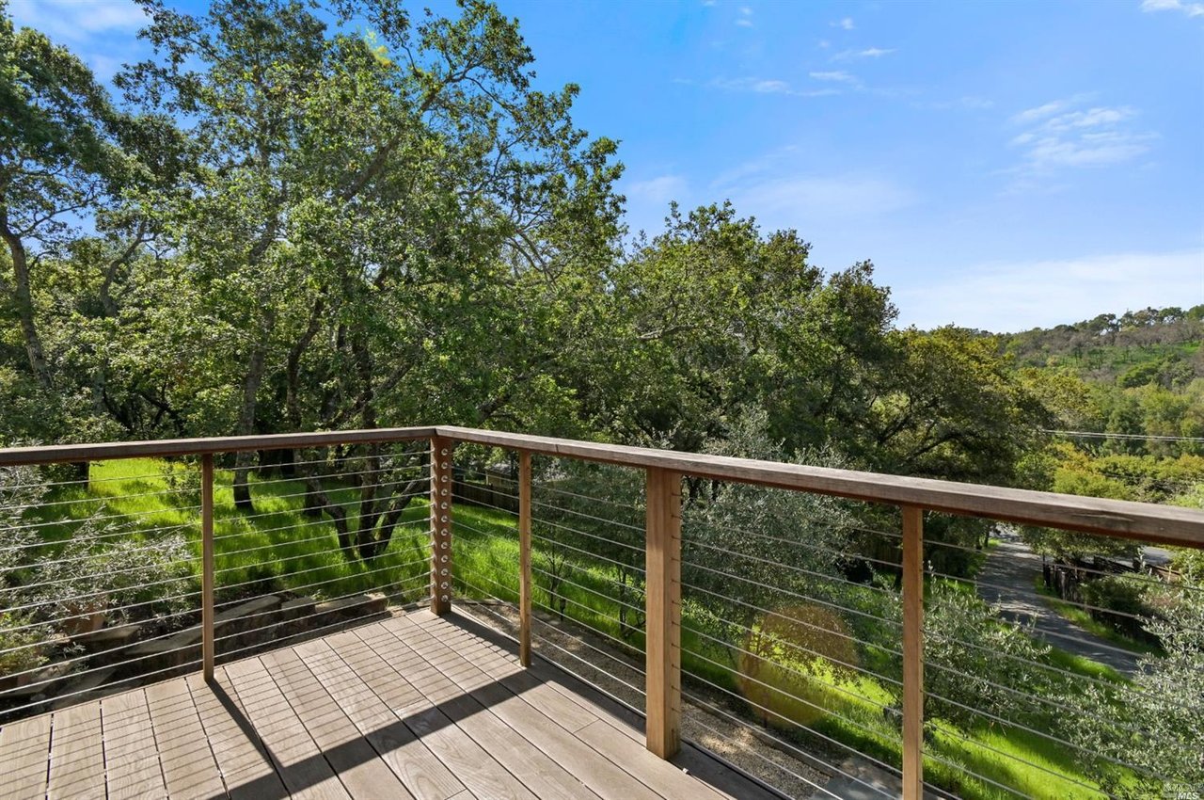
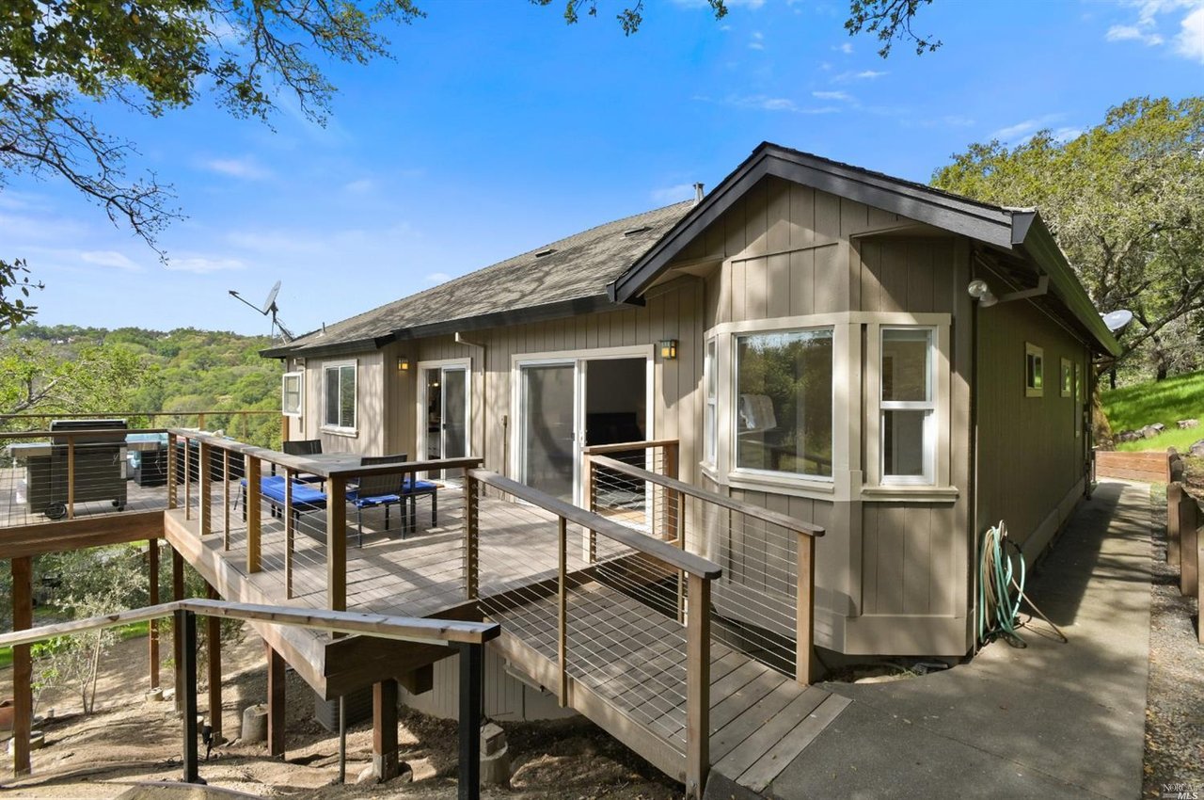
Wooden deck with cable railings overlooks leafy trees and green hills.
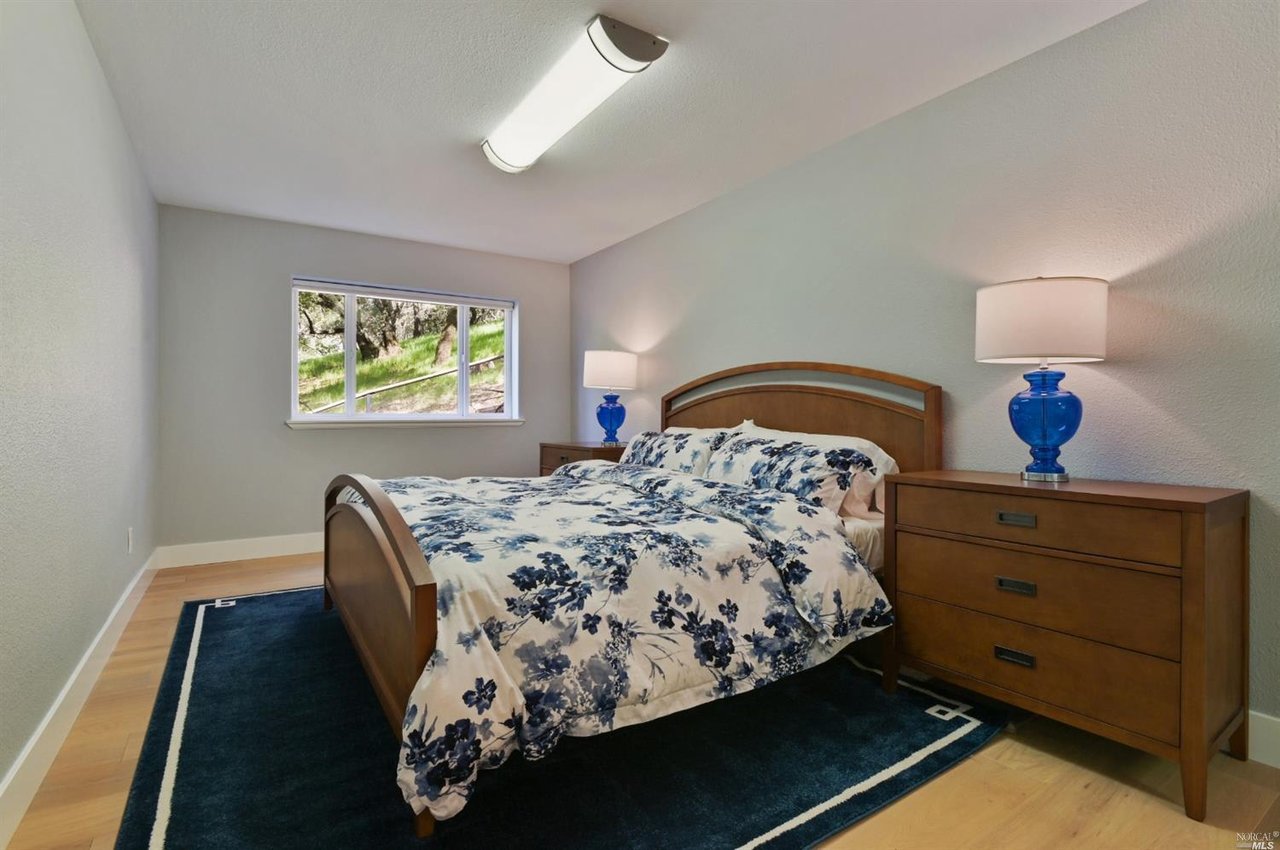
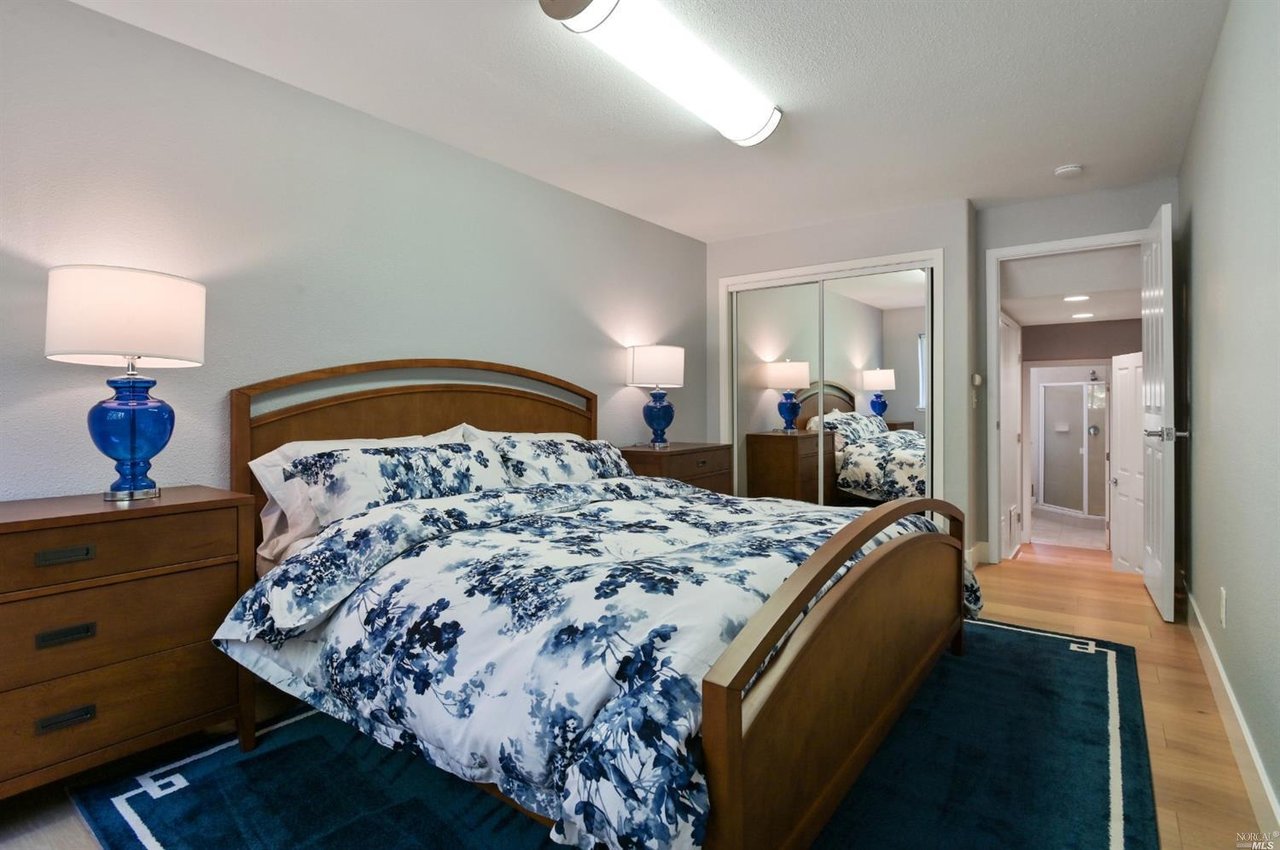
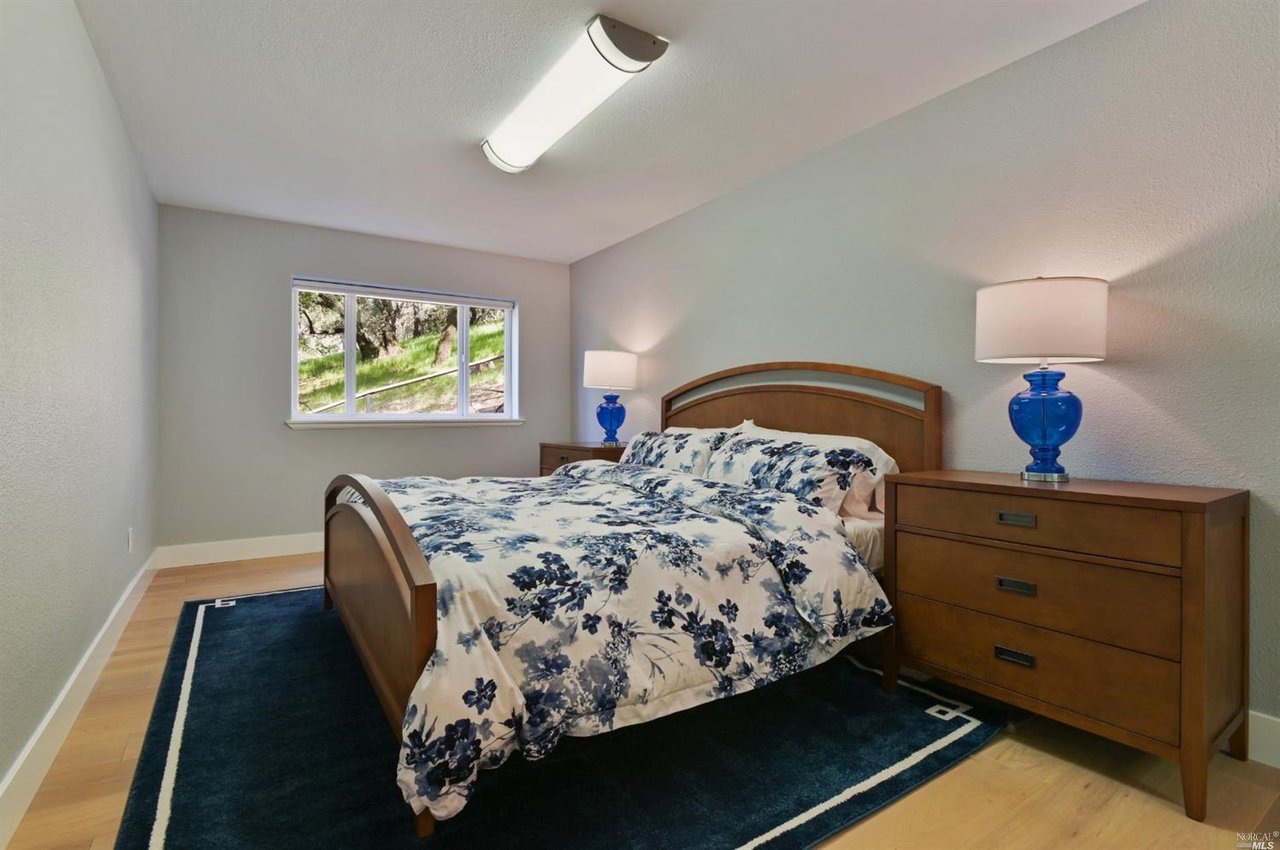
Bedroom with blue-and-white floral bedding, wooden furniture, and a window overlooking greenery.
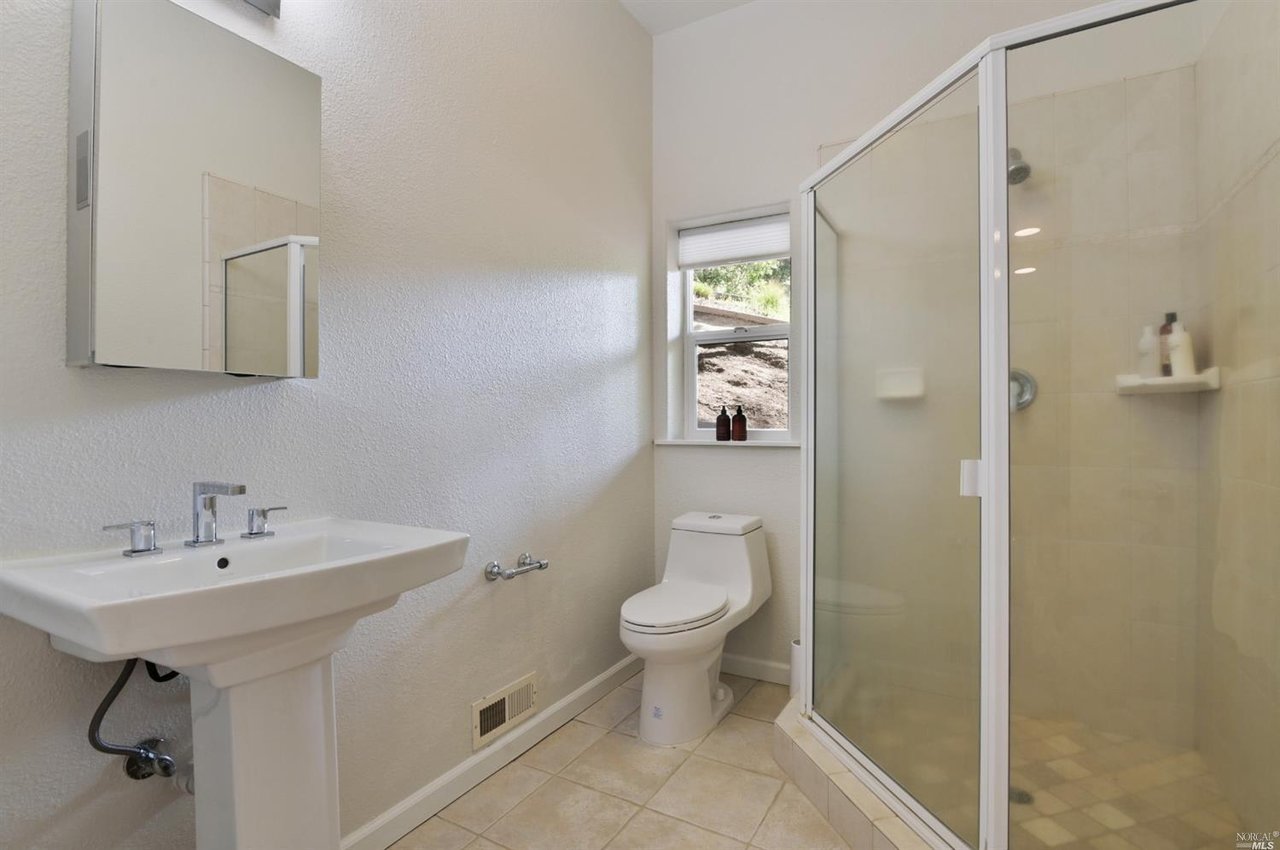
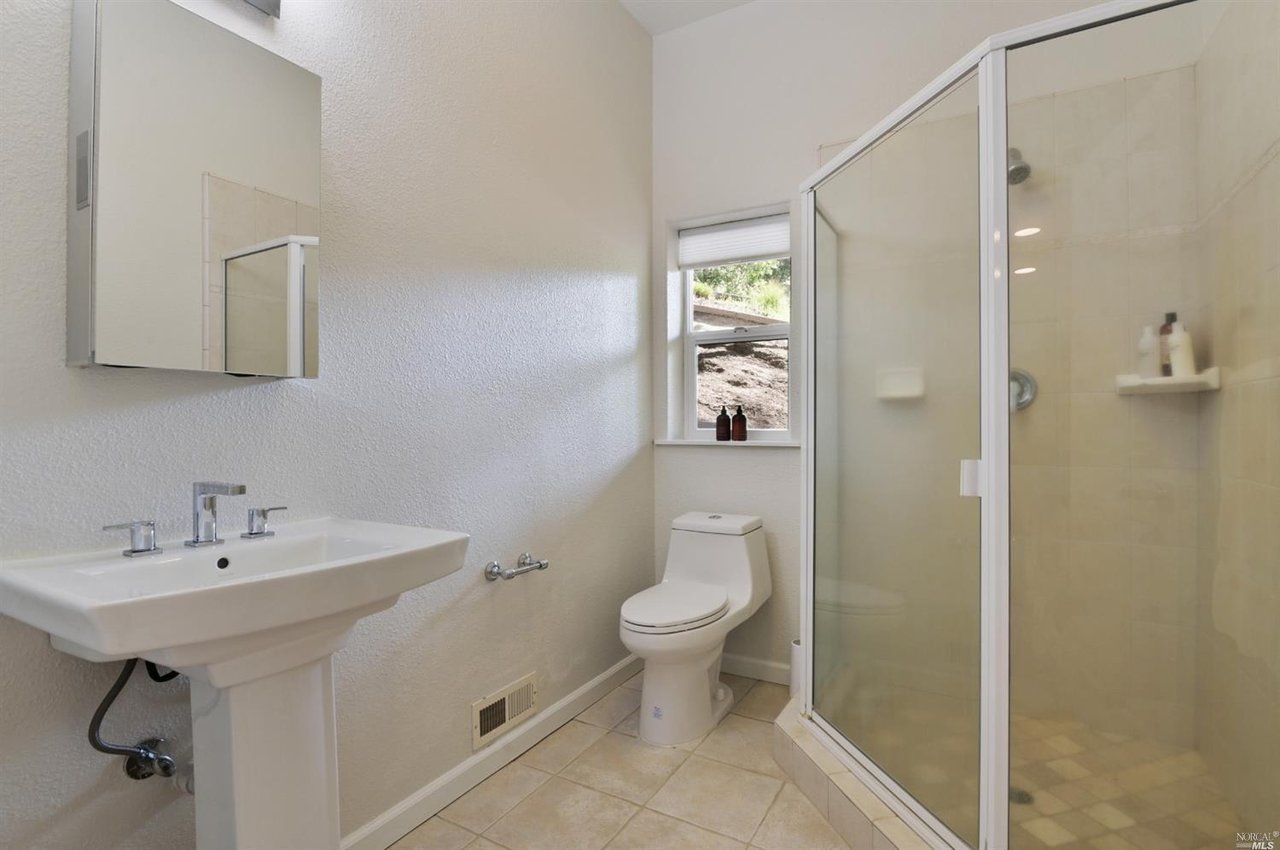
Bathroom with a pedestal sink, toilet, and glass-enclosed shower beside a small window.
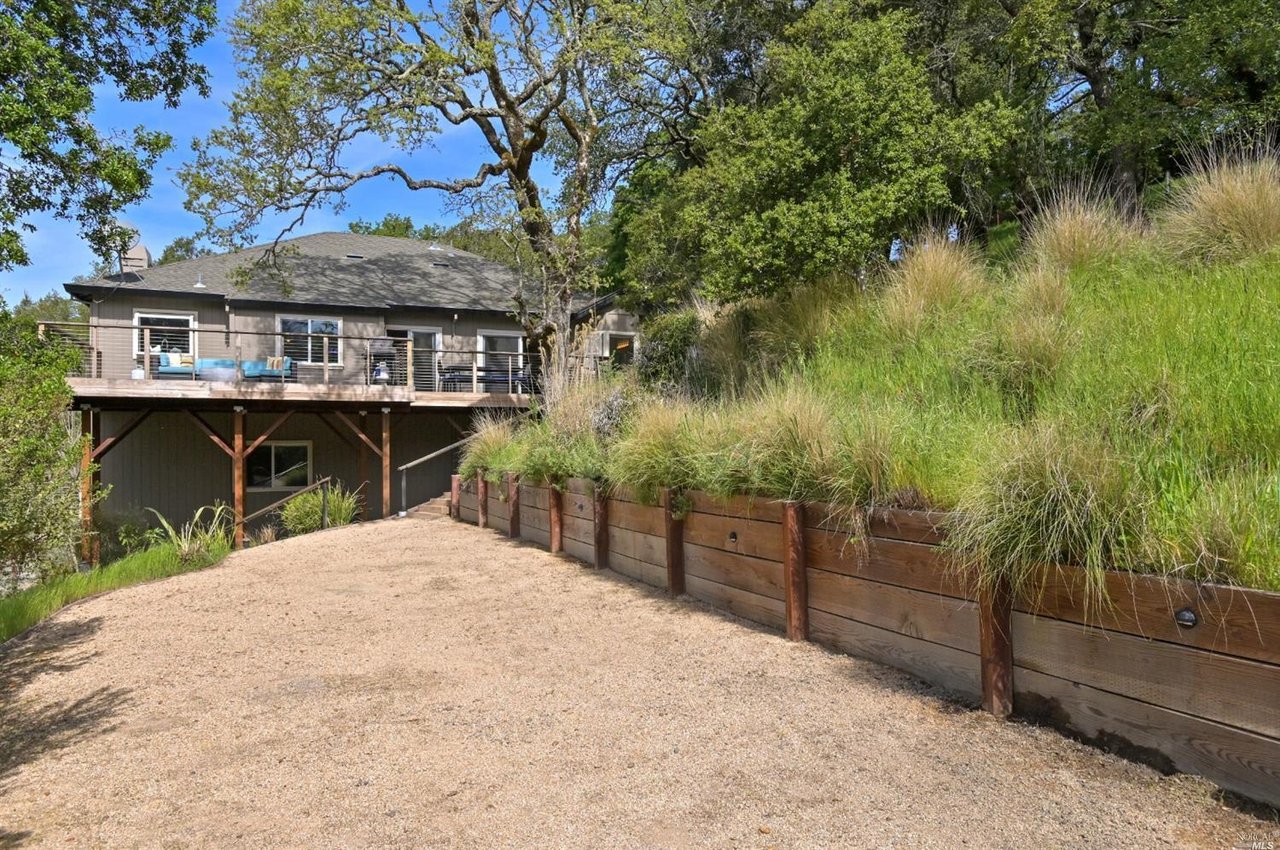
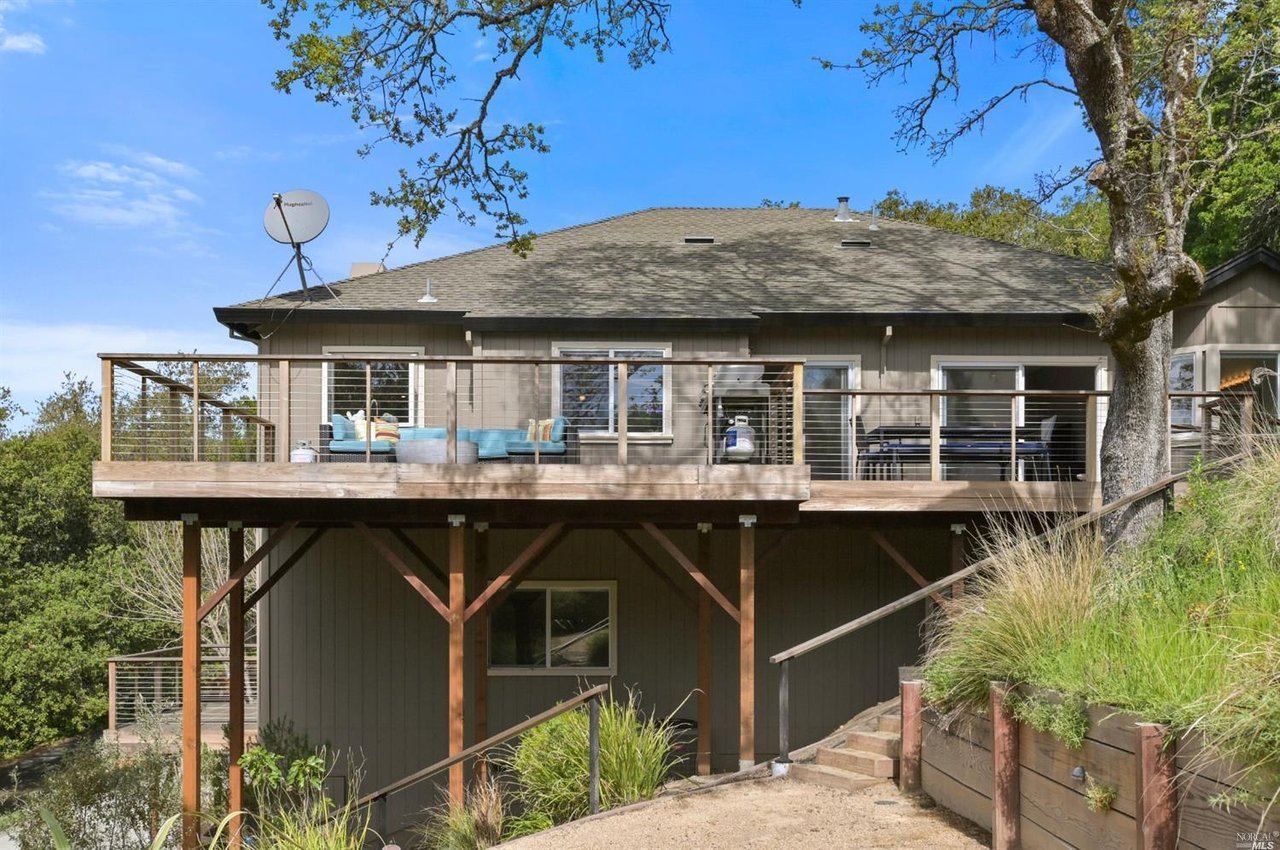
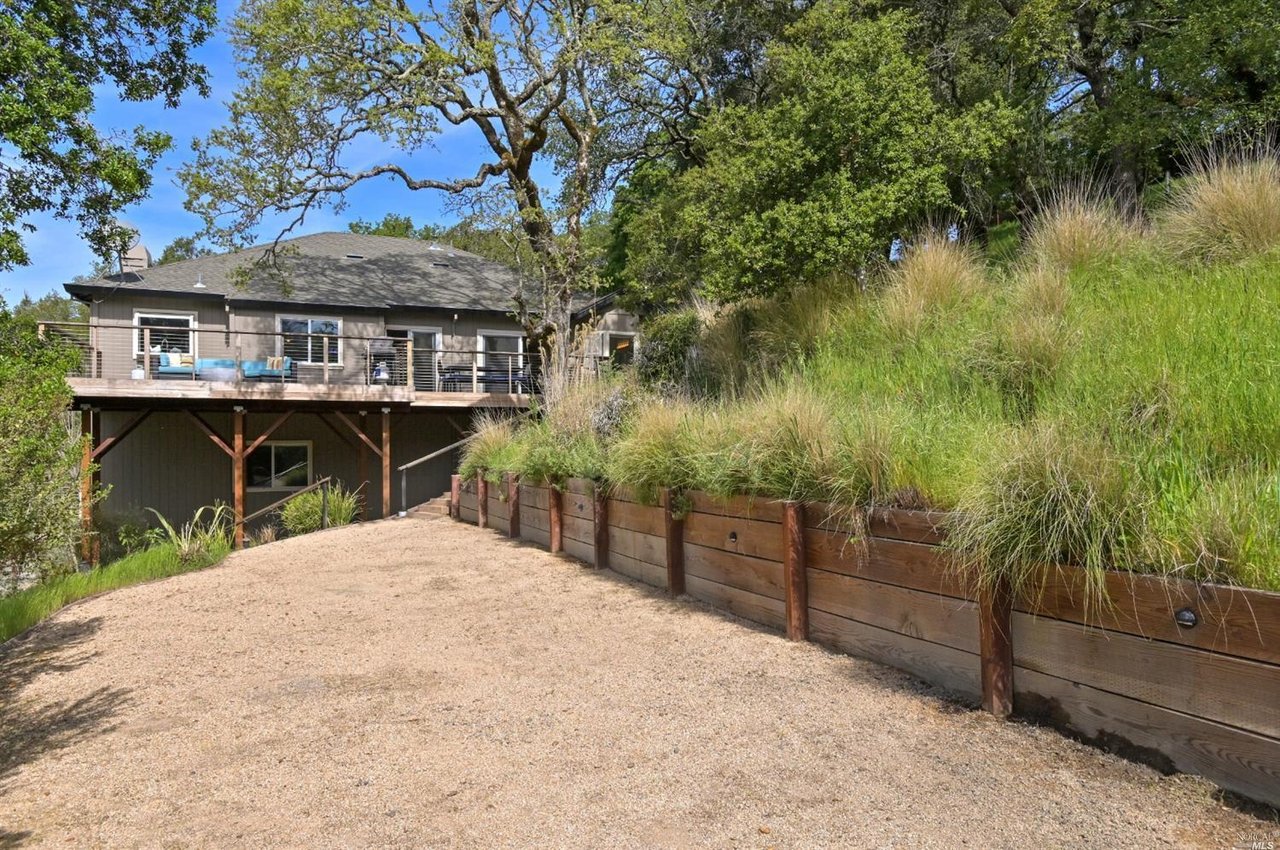
Hillside home with a raised deck, gravel driveway, and timber retaining wall.
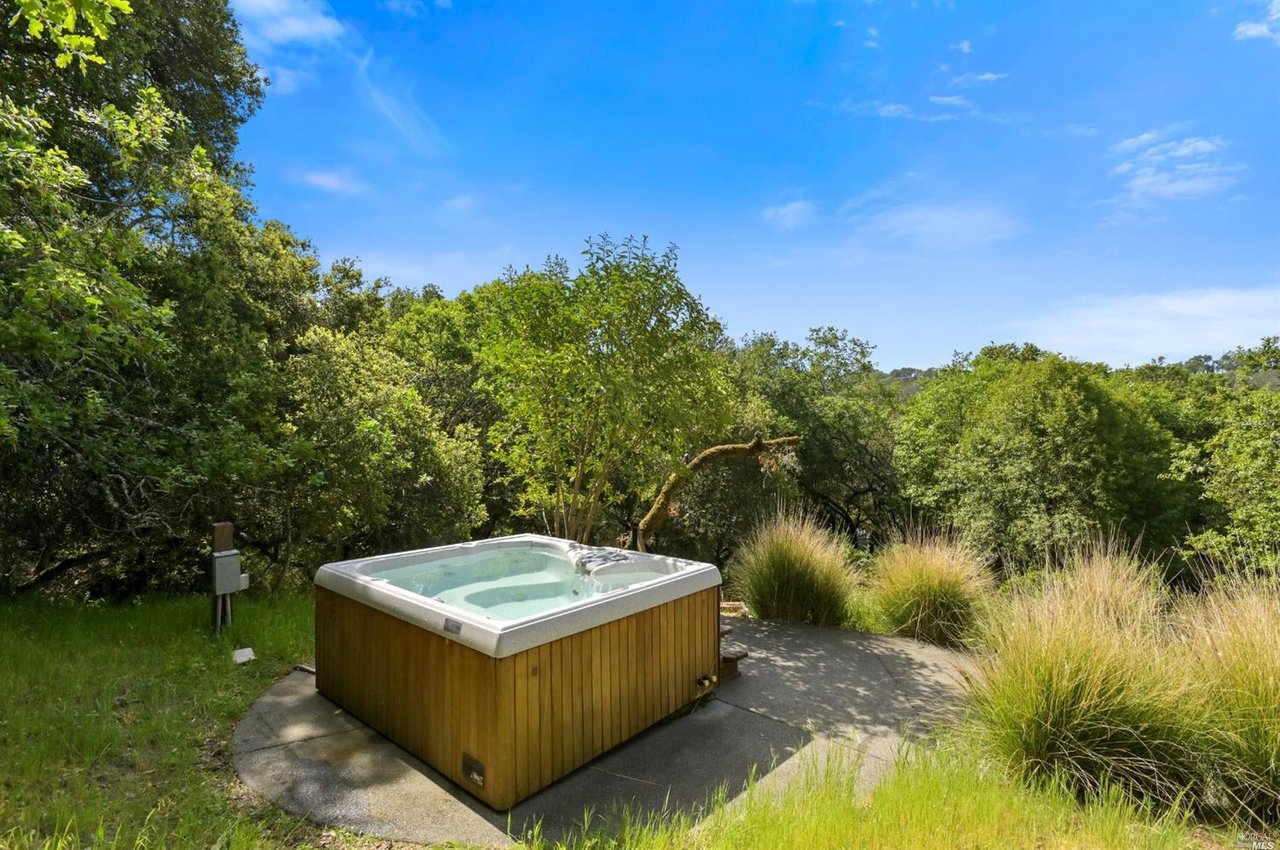
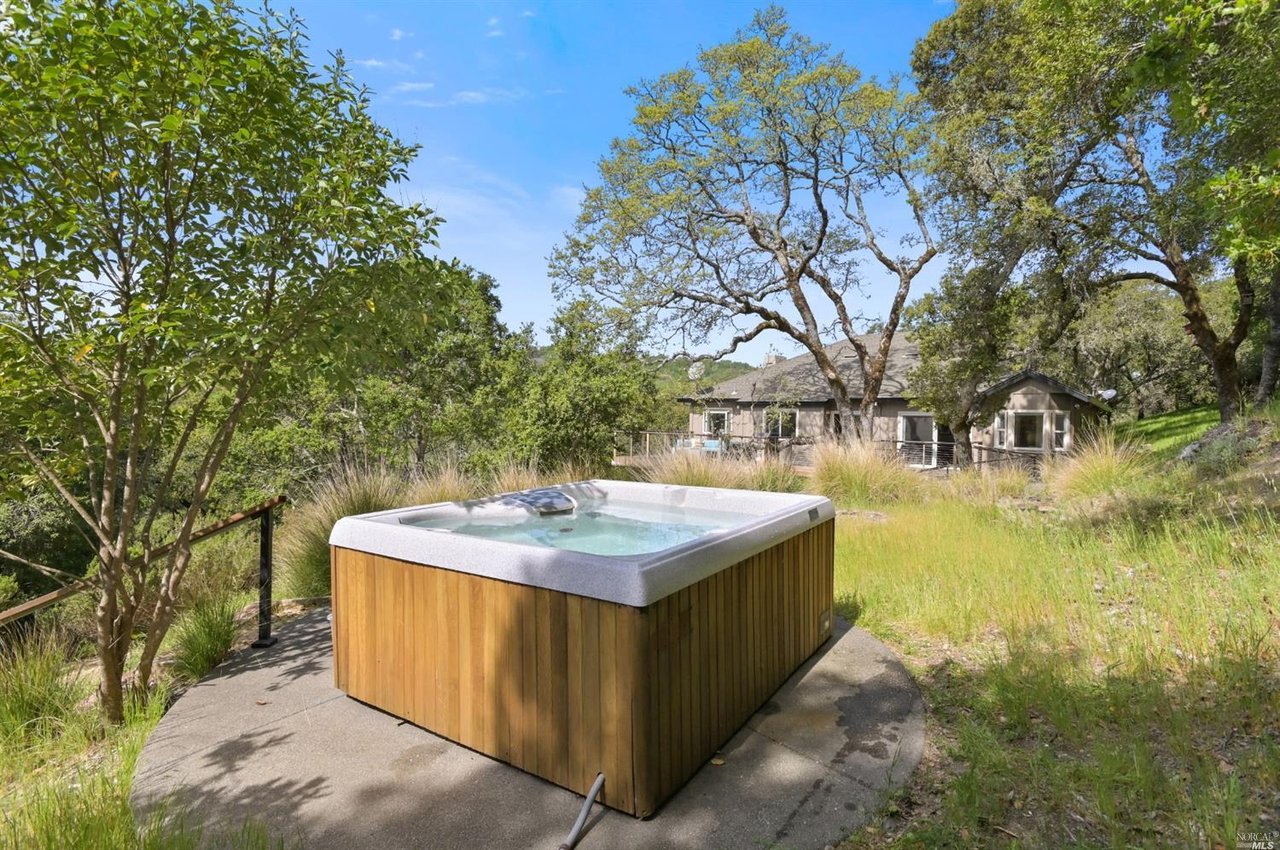
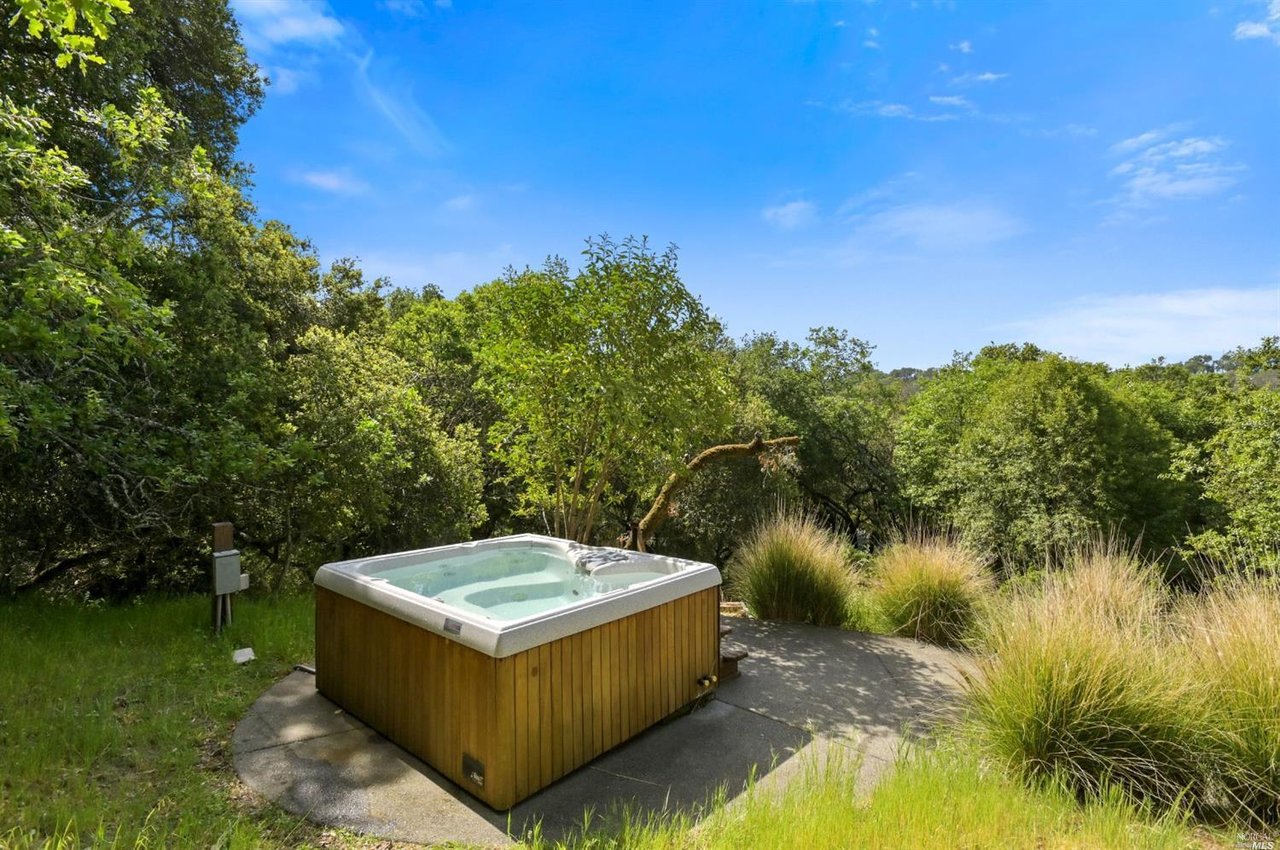
Outdoor hot tub on a patio surrounded by trees and ornamental grasses.
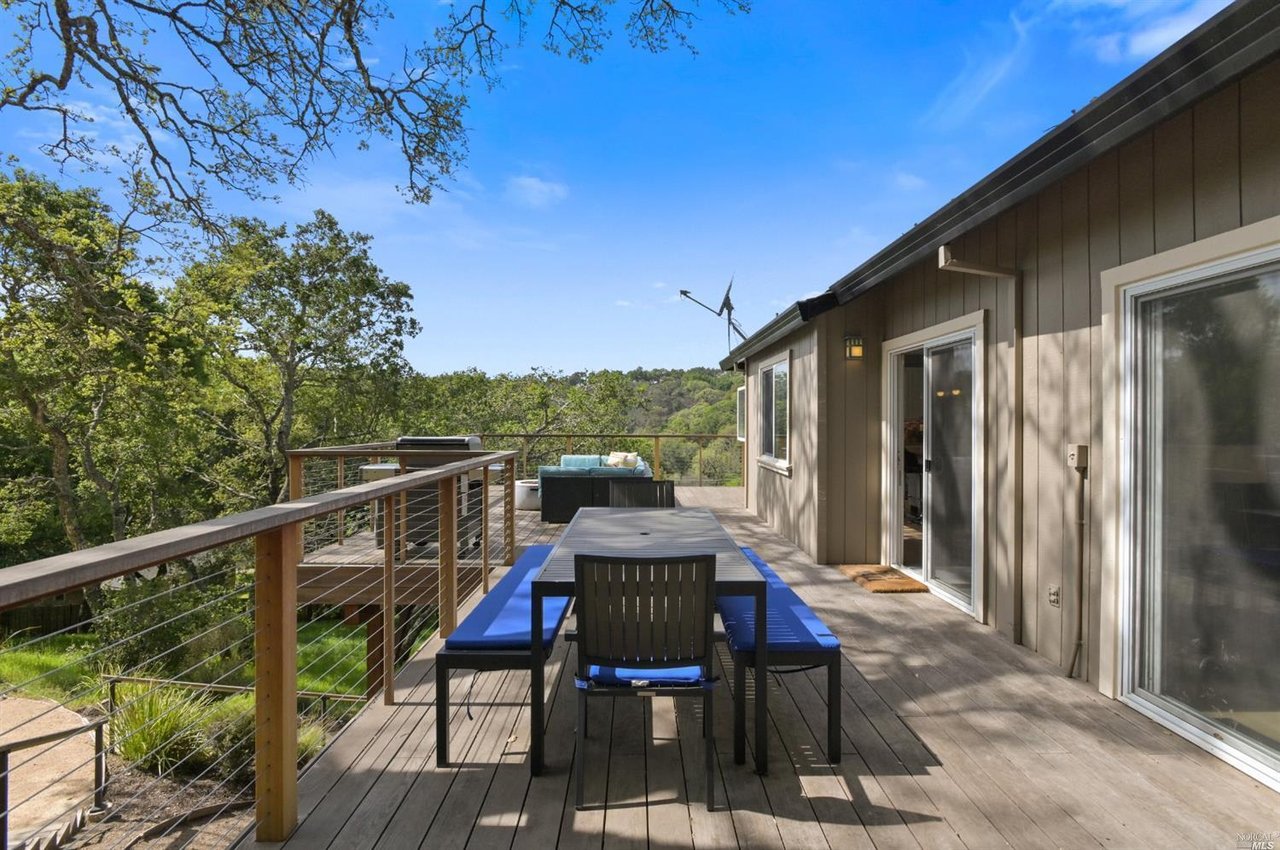
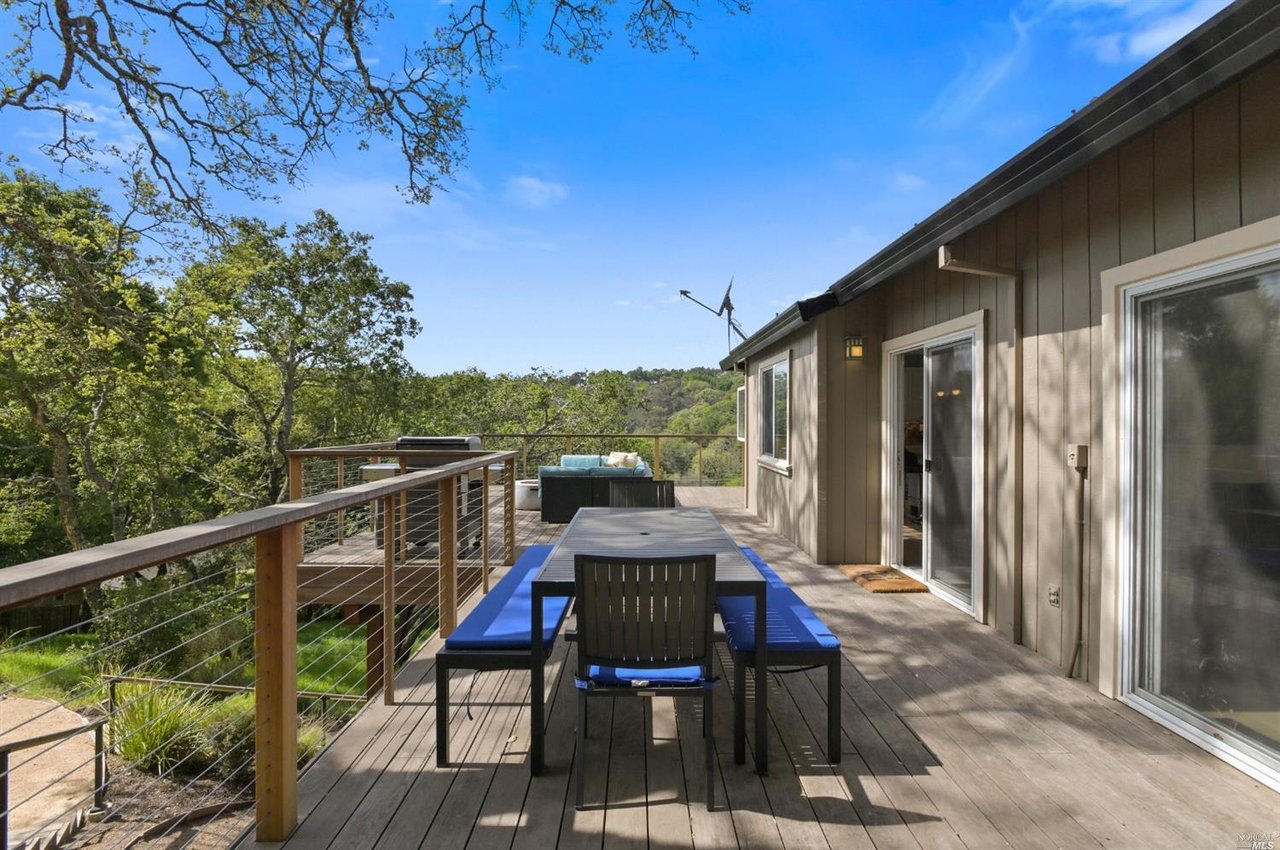
Wooden deck with blue-cushioned dining chairs, lounge seating, and wooded hillside views.
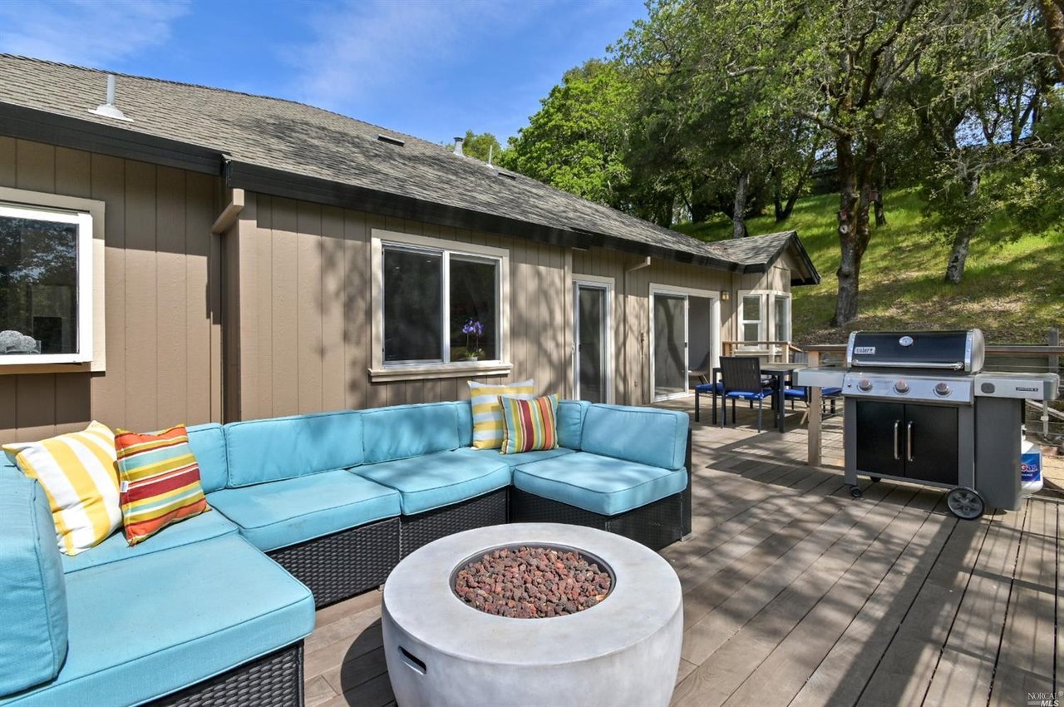
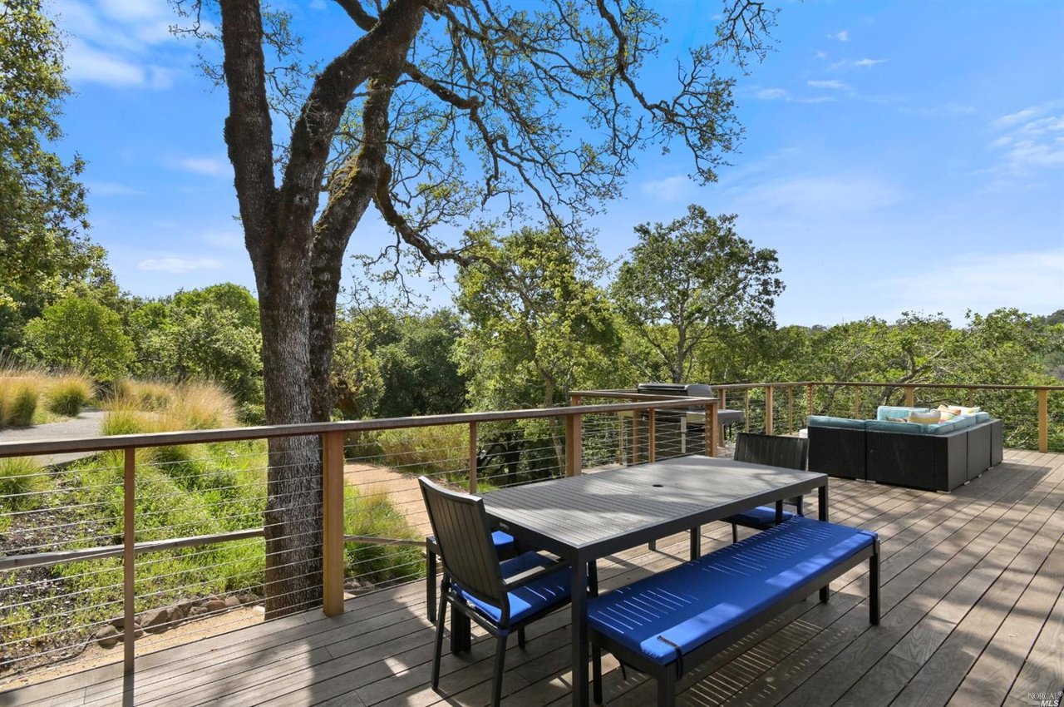
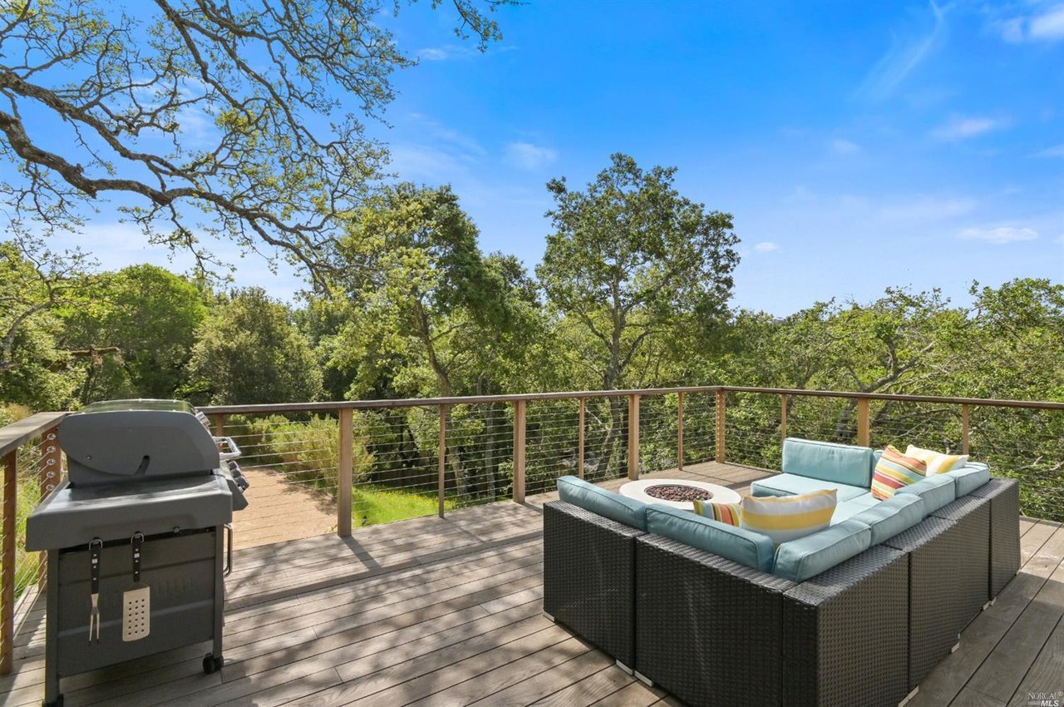
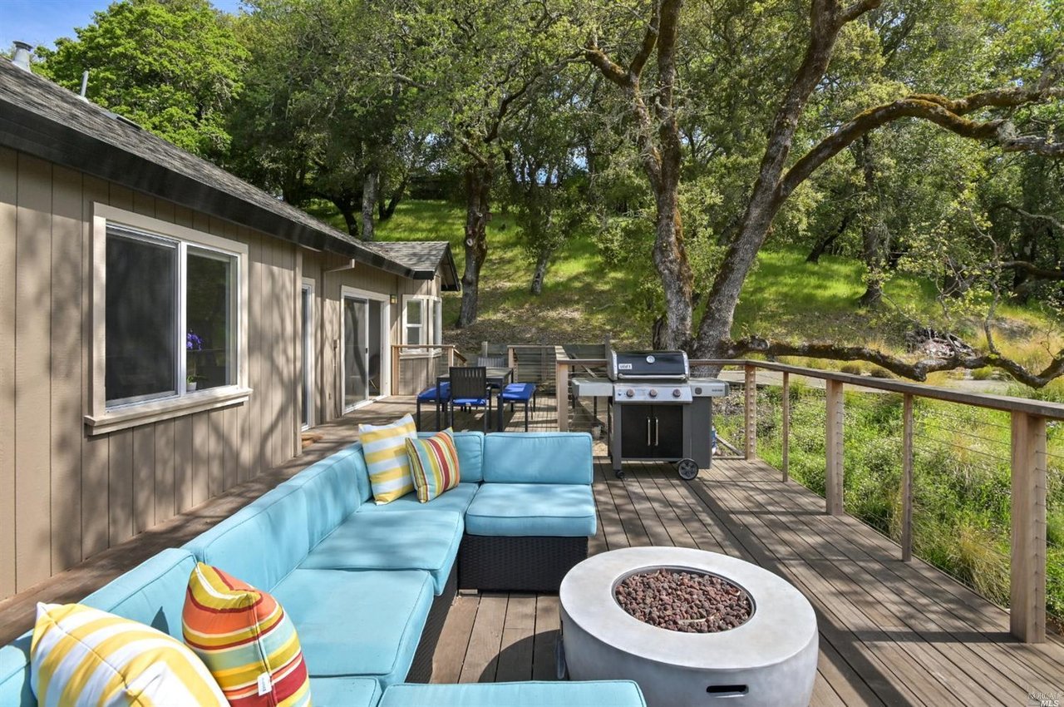
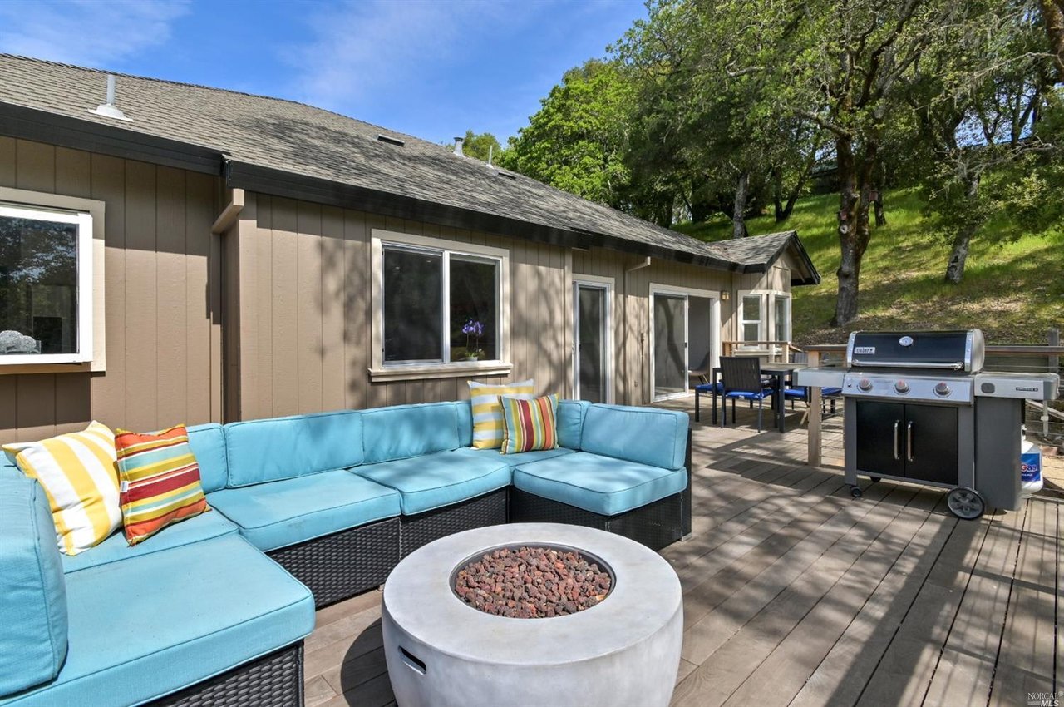
Outdoor deck with turquoise sectional seating, a round fire pit, and a barbecue grill.
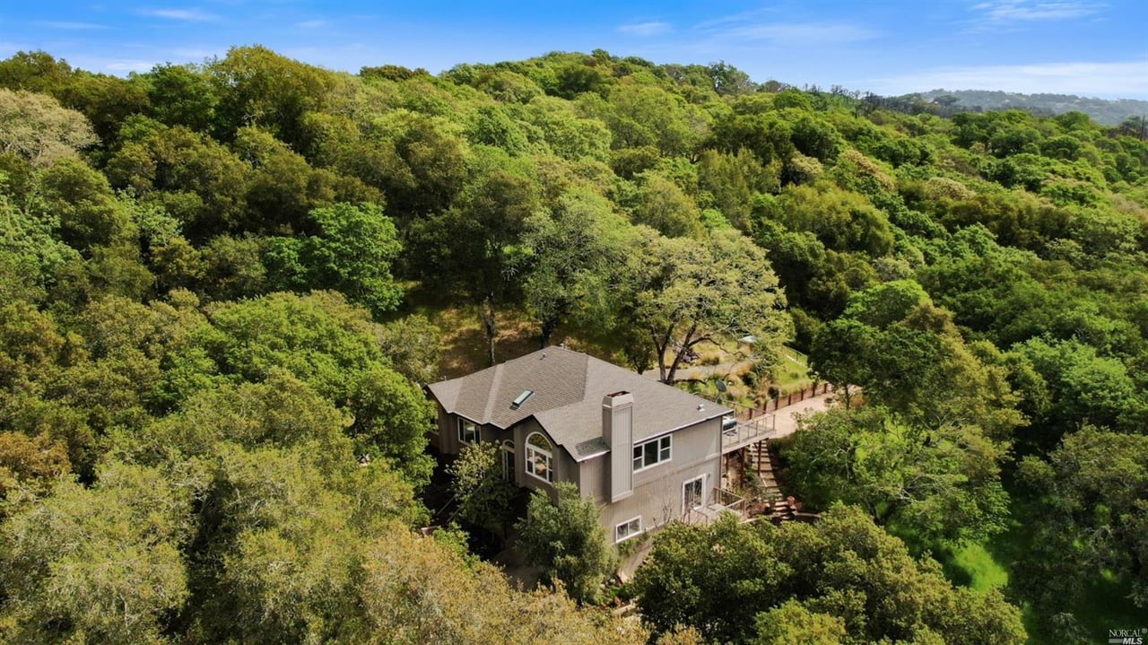
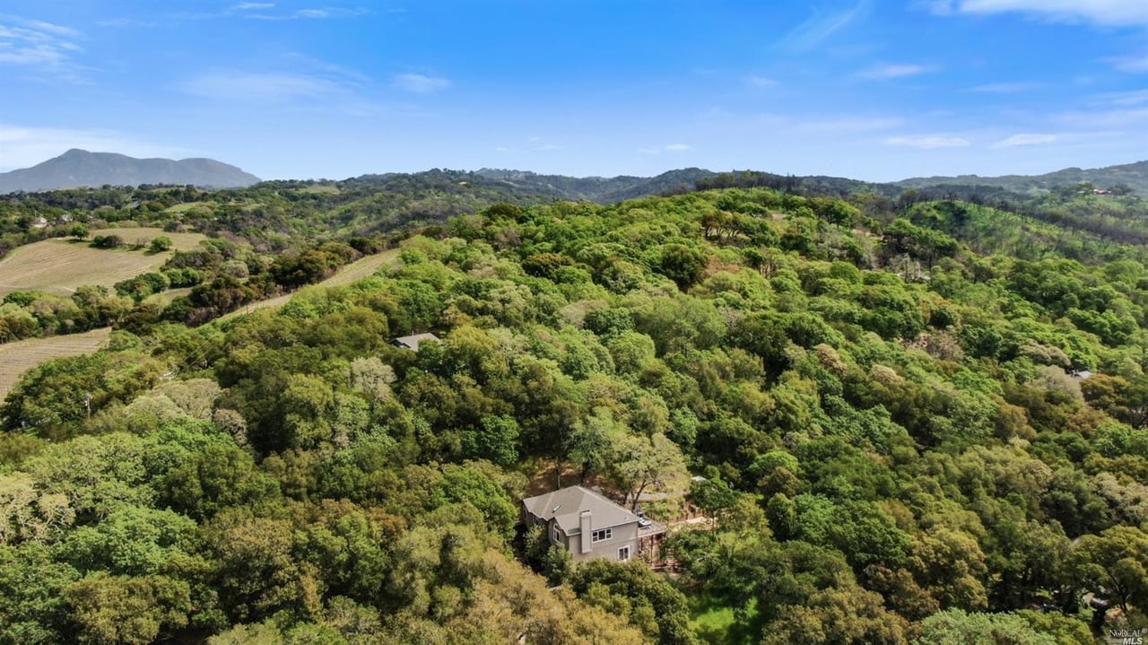
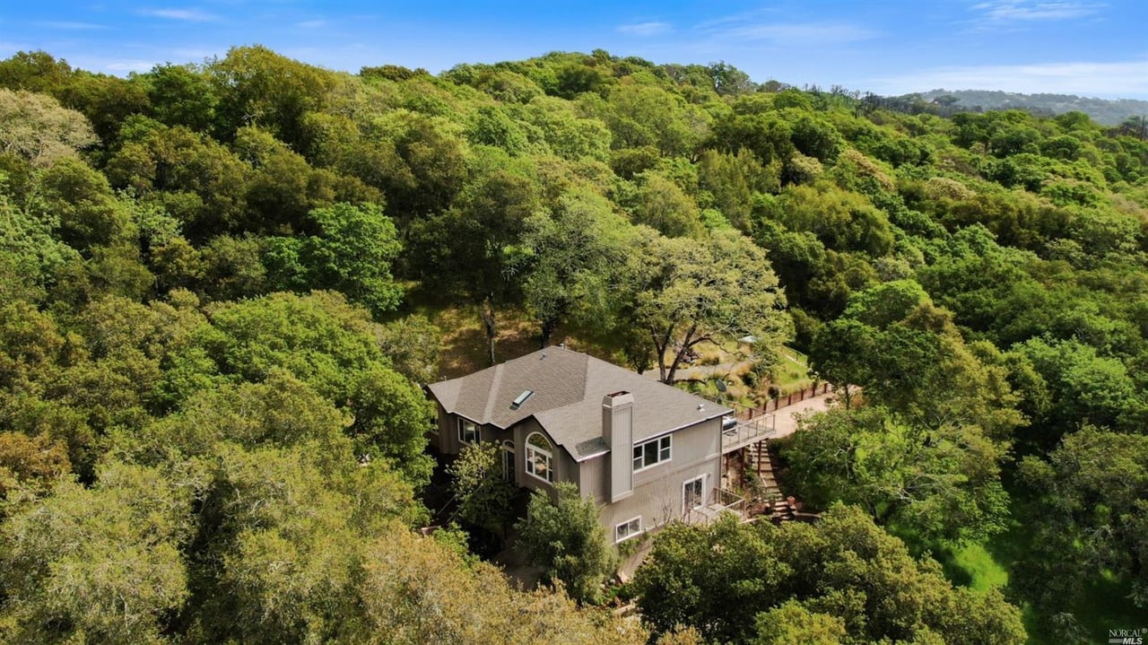
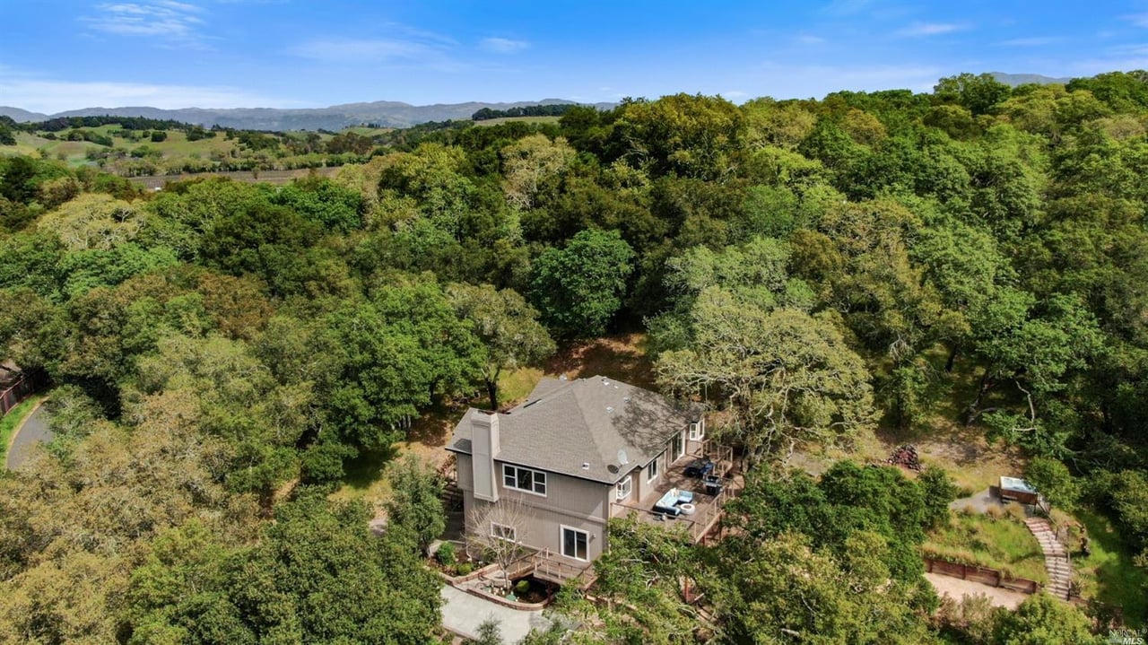
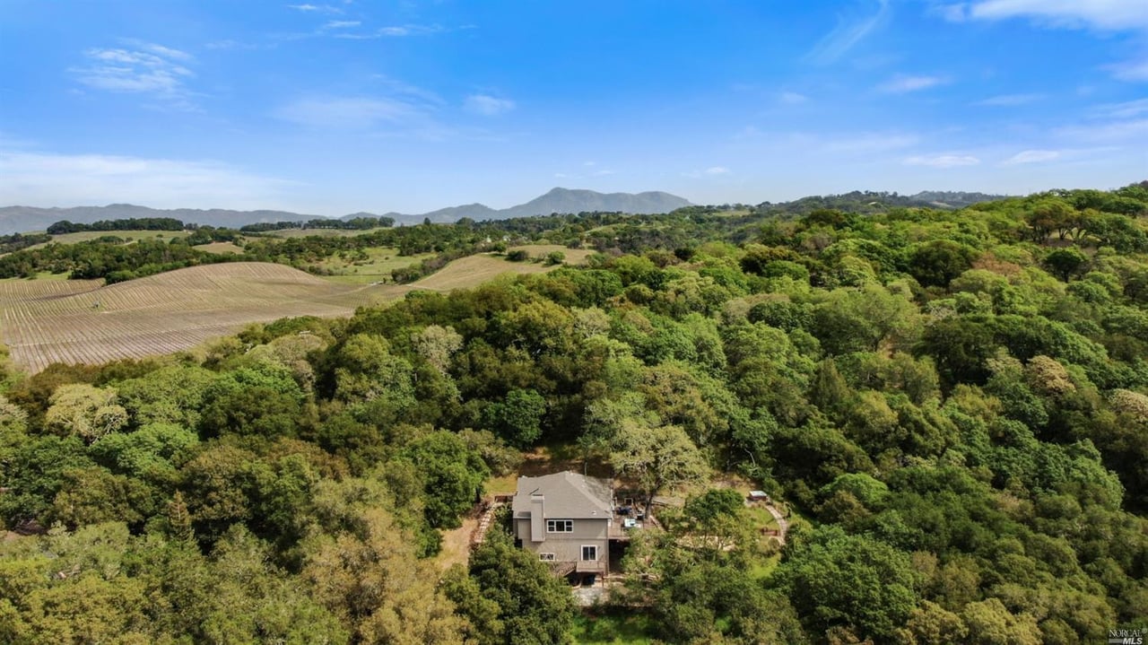
Aerial view of a gray home surrounded by dense trees, with a long deck extending along one side.
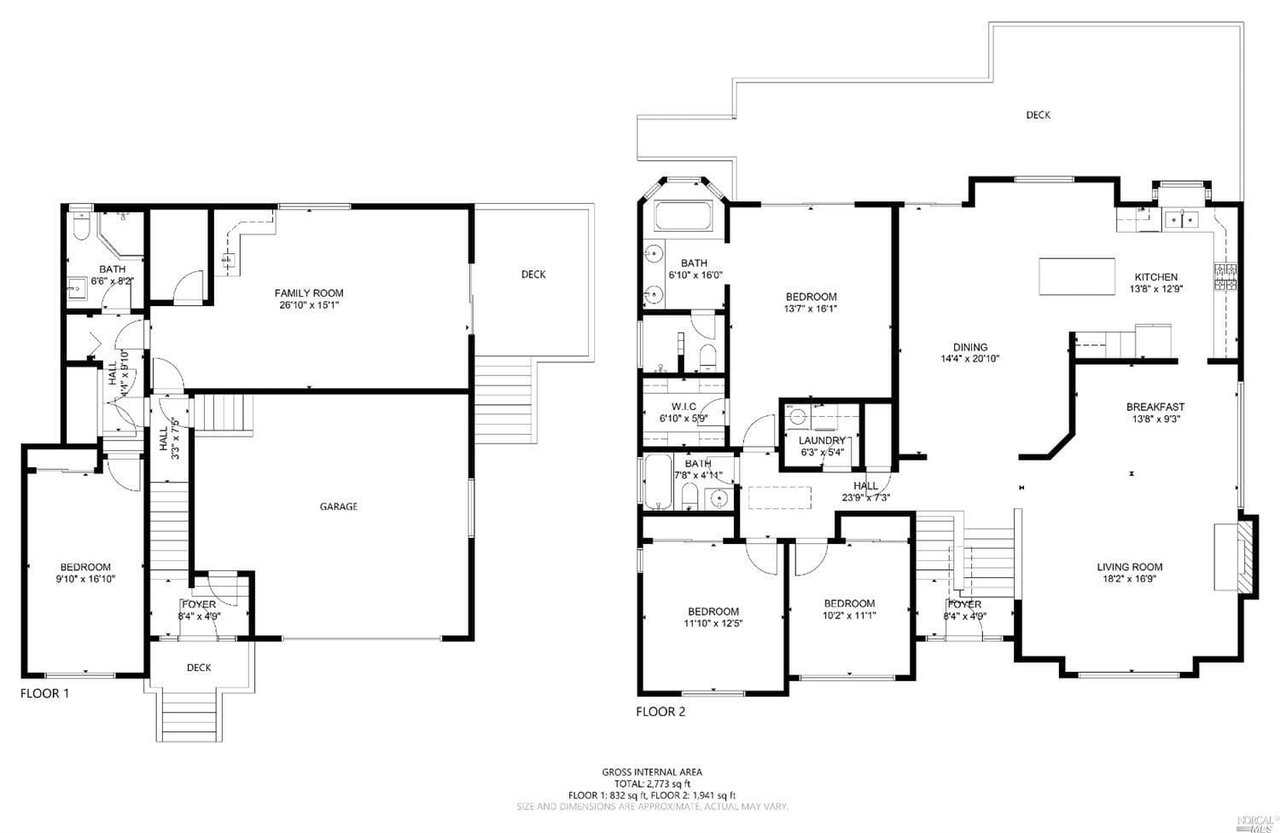
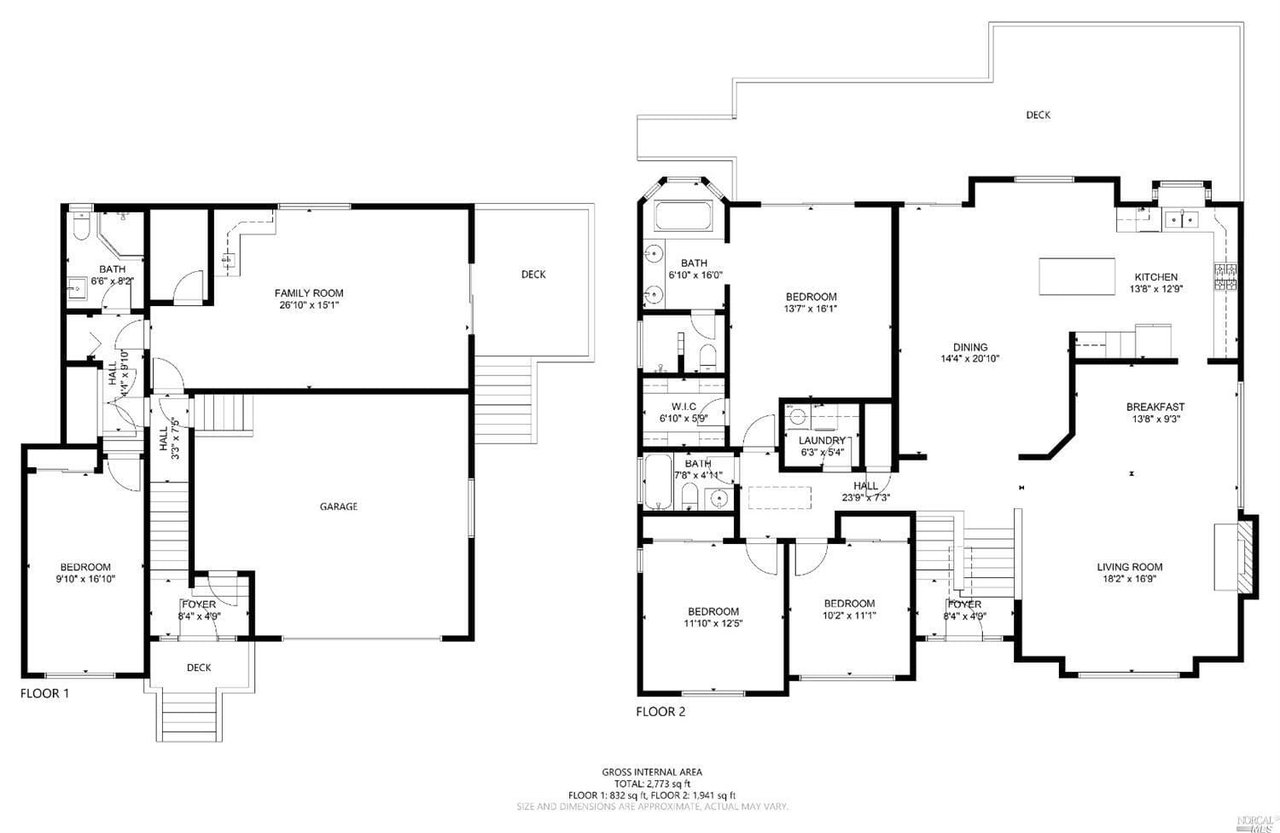
Two-floor home plan showing room layouts, dimensions, decks, and a 2,773-square-foot total area.
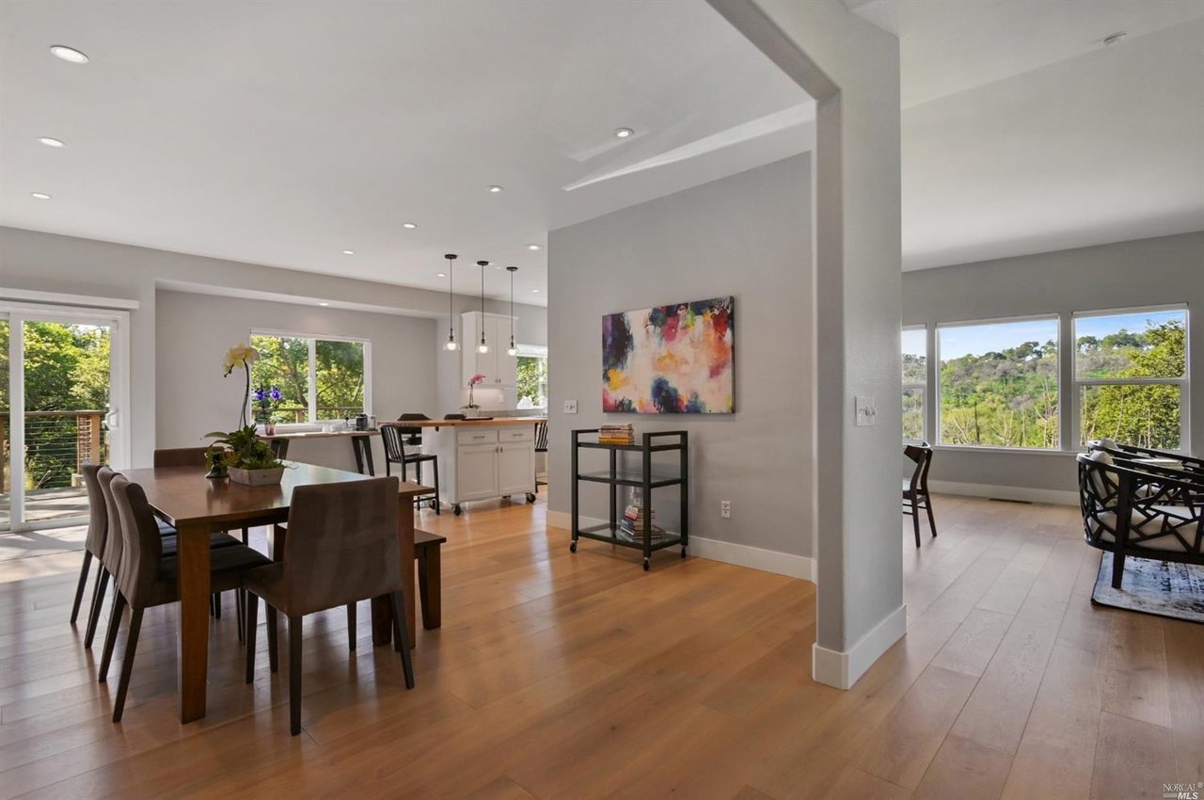
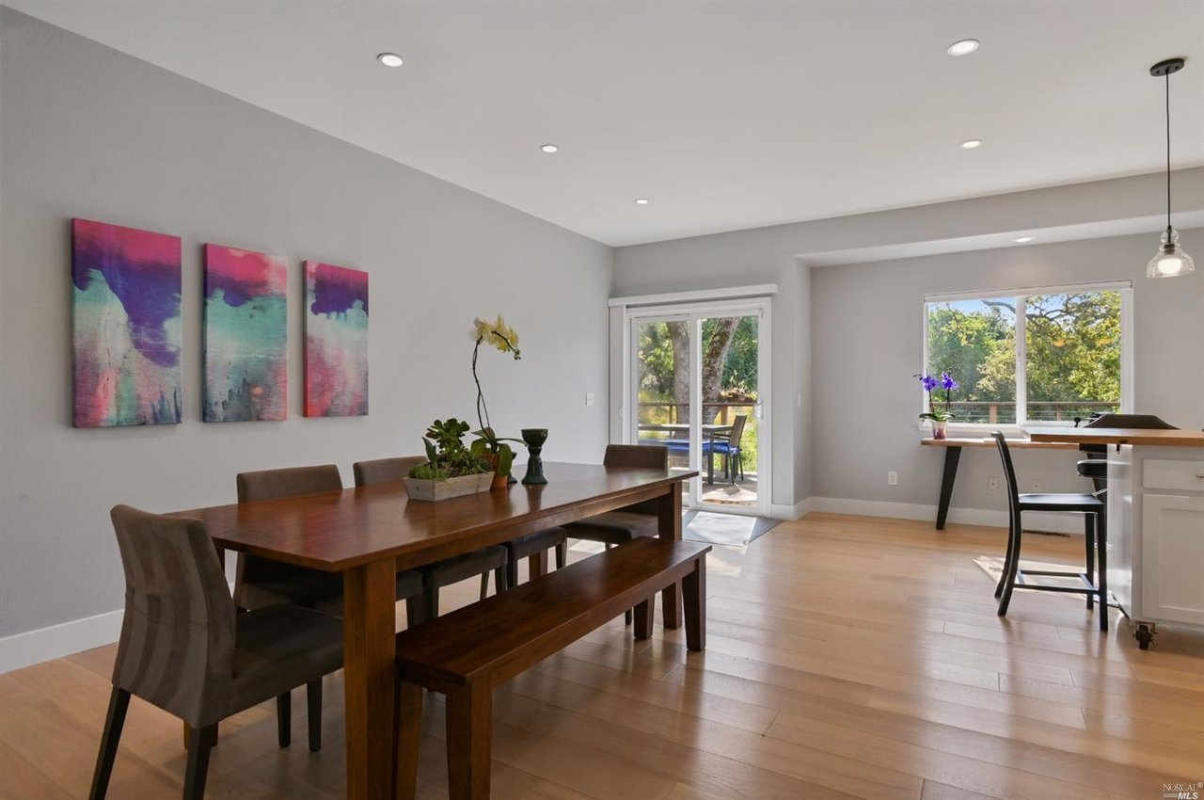
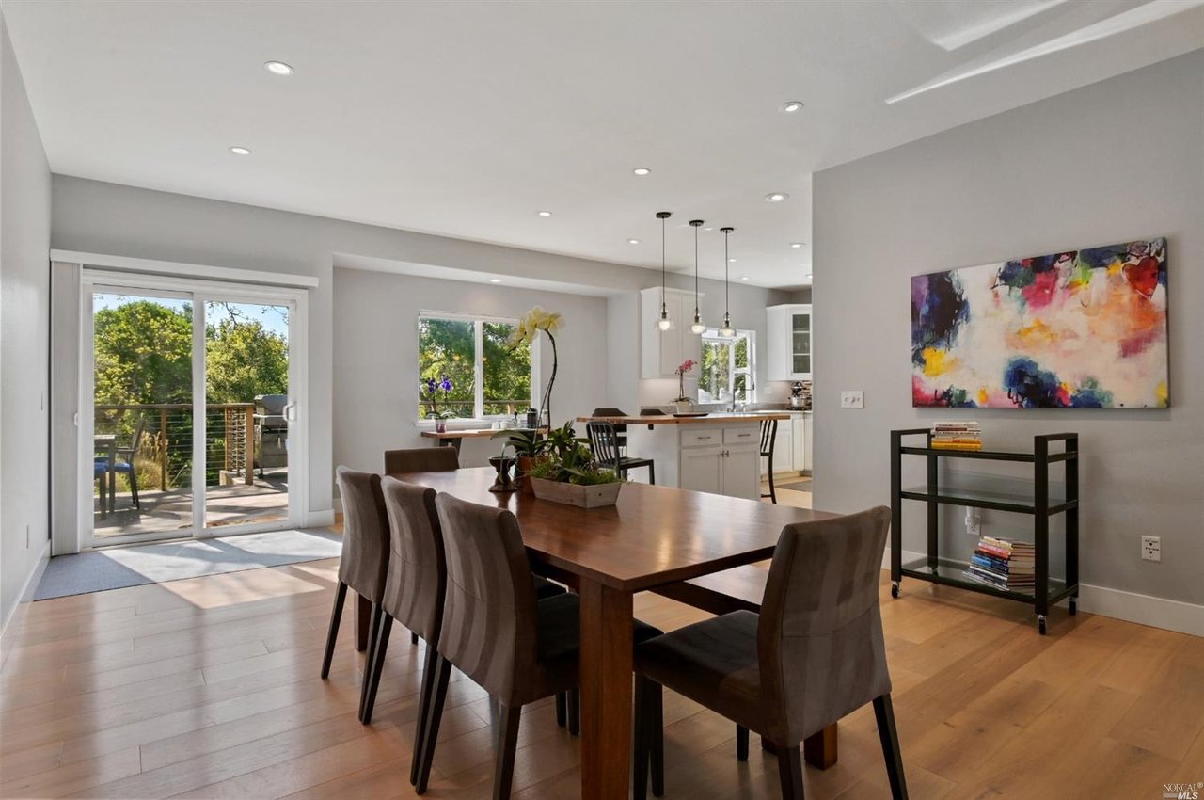
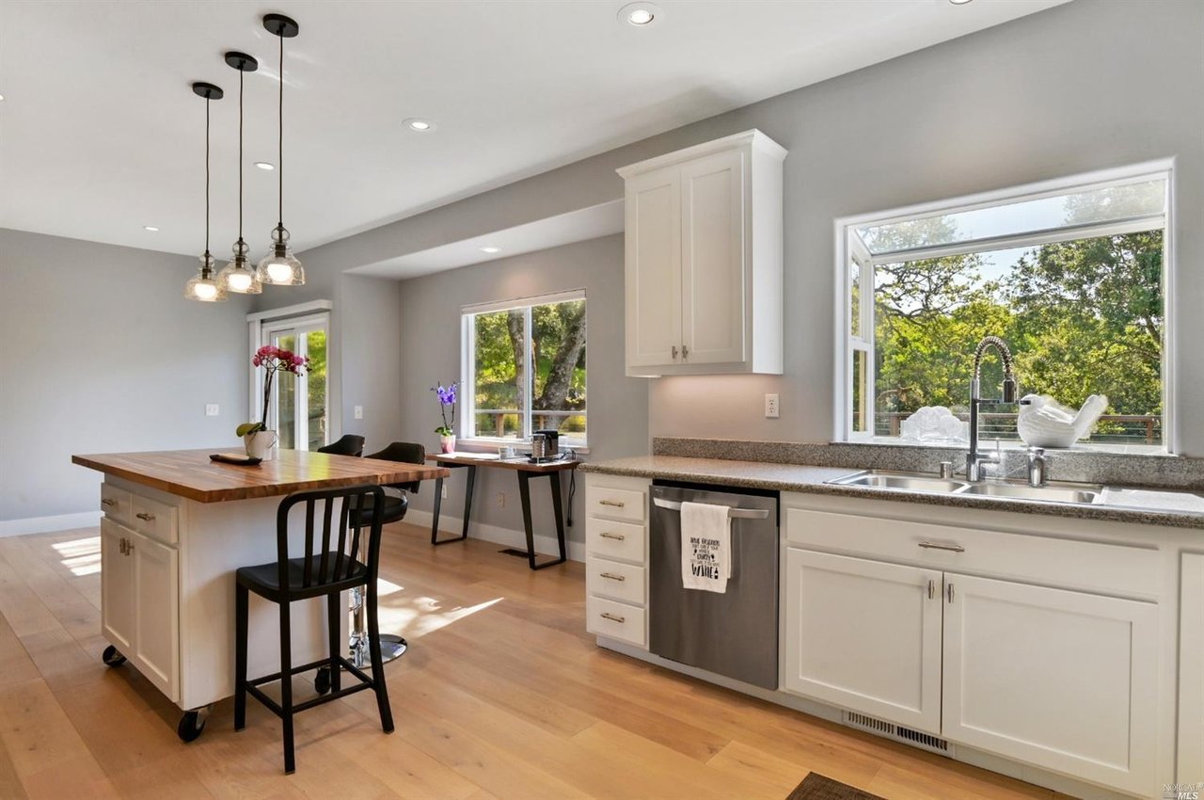
Open dining area and kitchen with hardwood floors, pendant lights, and large windows overlooking trees.
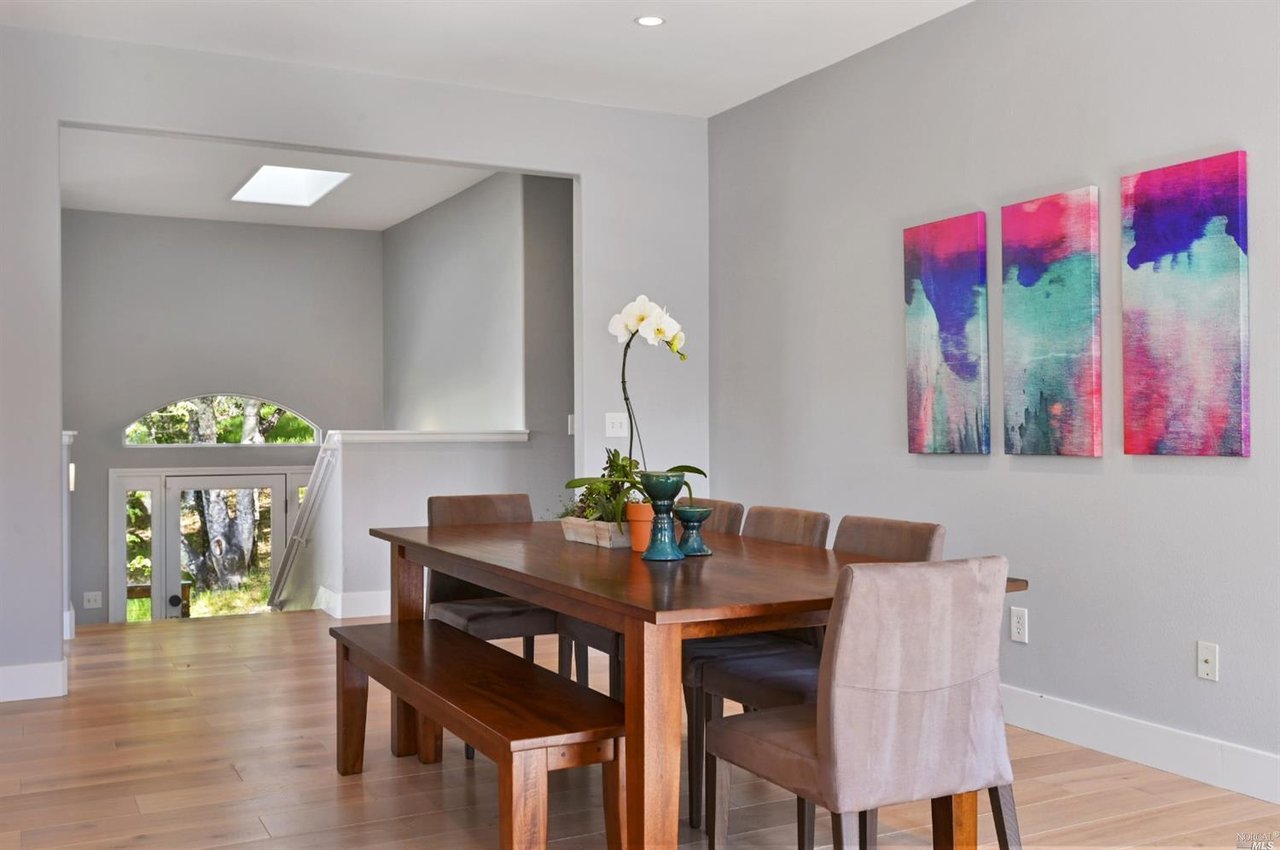
Dining room with a long wooden table and bench, colorful wall art, and sliding glass doors.
Dining room with a long wooden table, colorful abstract art, and sliding doors opening to a tree-lined deck.
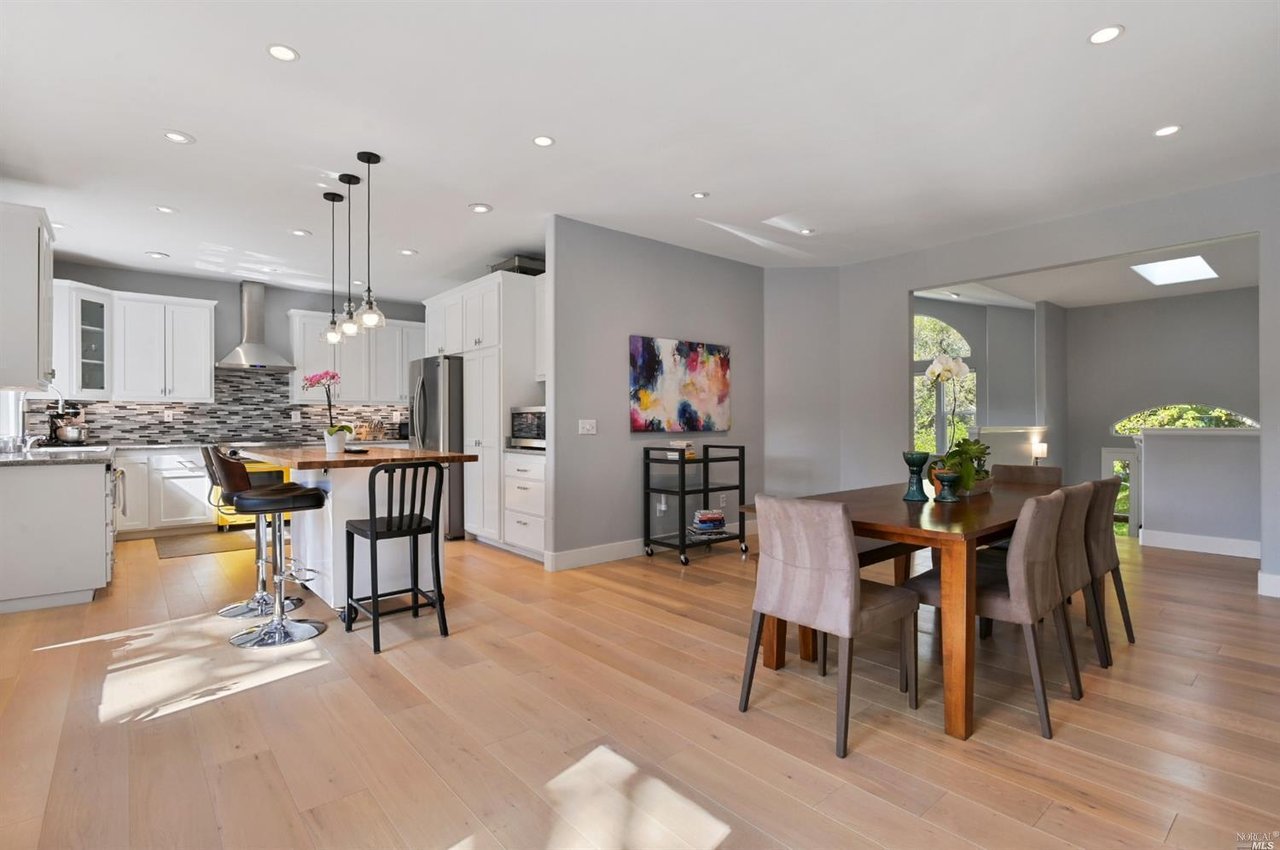
Open kitchen and dining area with white cabinetry, wood floors, and a large dining table.
Dining room with a dark wood table, bench, colorful abstract art, and a tall entryway.
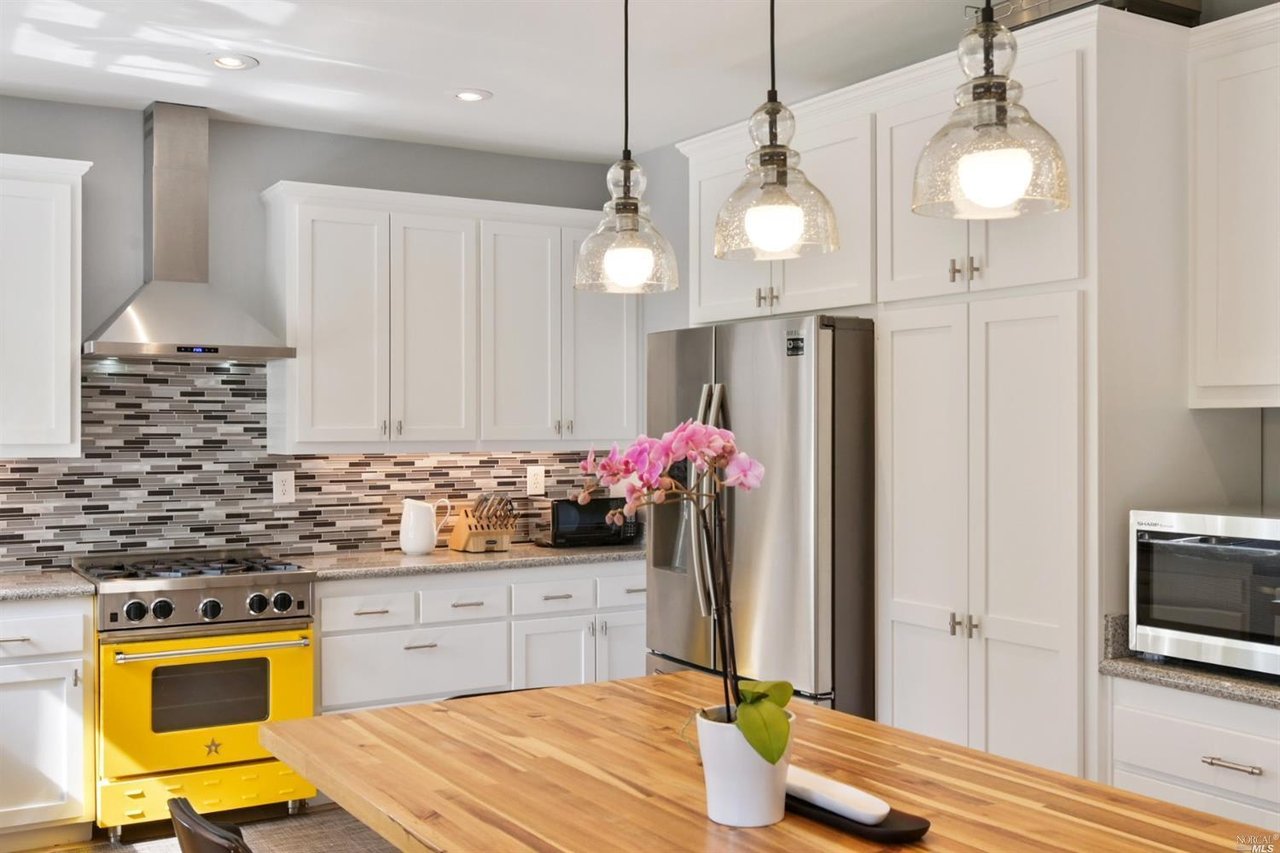
Kitchen with white cabinets, a yellow range, and a butcher-block island with bar stools.
Bright kitchen with a wood-topped island, white cabinets, and a distinctive yellow oven.
Bright kitchen with white cabinets, a wood-topped island, black stools, and large windows overlooking trees.
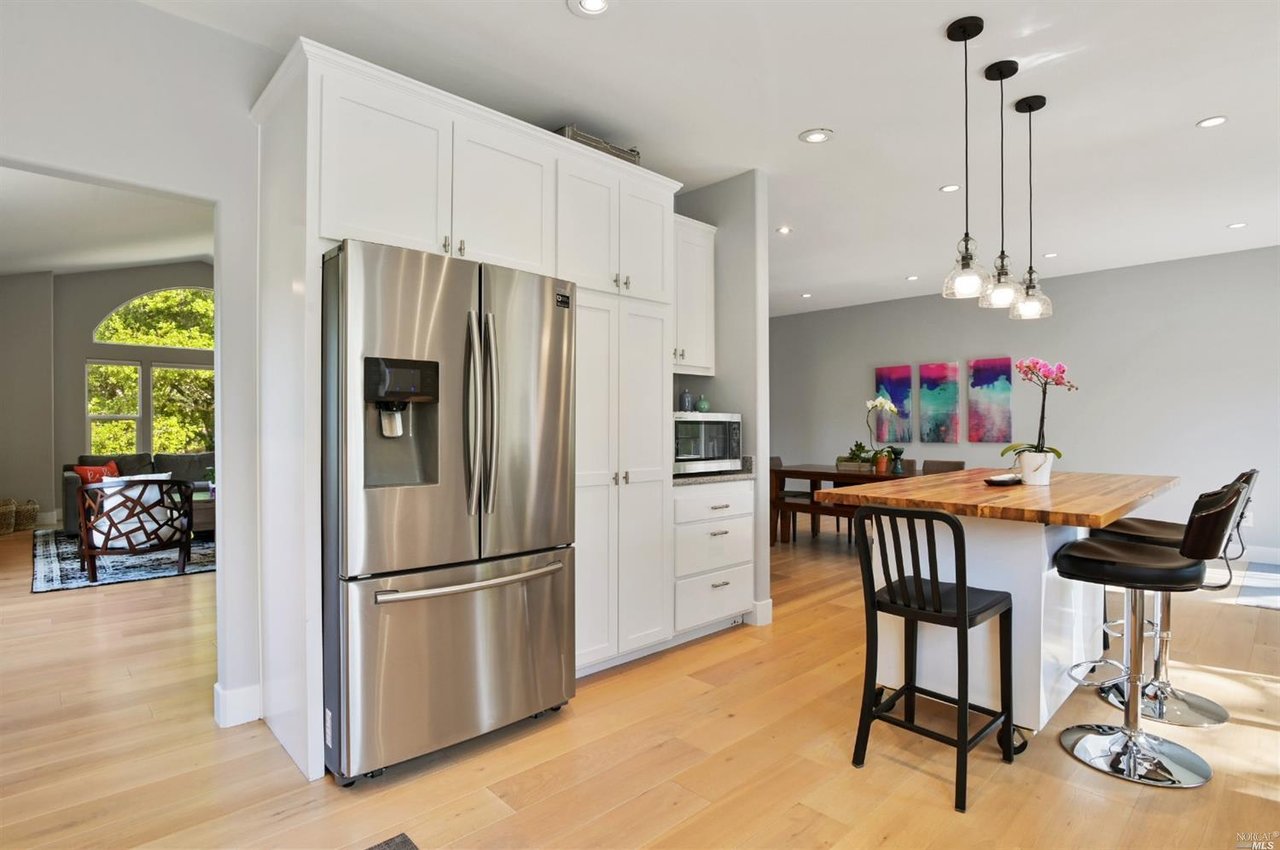
Kitchen with white cabinets, stainless refrigerator, and wood-topped island beside a dining area.
Kitchen with white cabinets, mosaic backsplash, and a bright yellow range.
Kitchen with white cabinets, mosaic tile backsplash, and a bright yellow range.
Kitchen with a bright yellow range beneath a stainless steel hood and mosaic tile backsplash.
Remodeled kitchen with a yellow range, white cabinets, patterned backsplash, and wood island with orchid.
Bedroom with a dark wood bed and sliding glass doors opening onto a tree-lined deck.
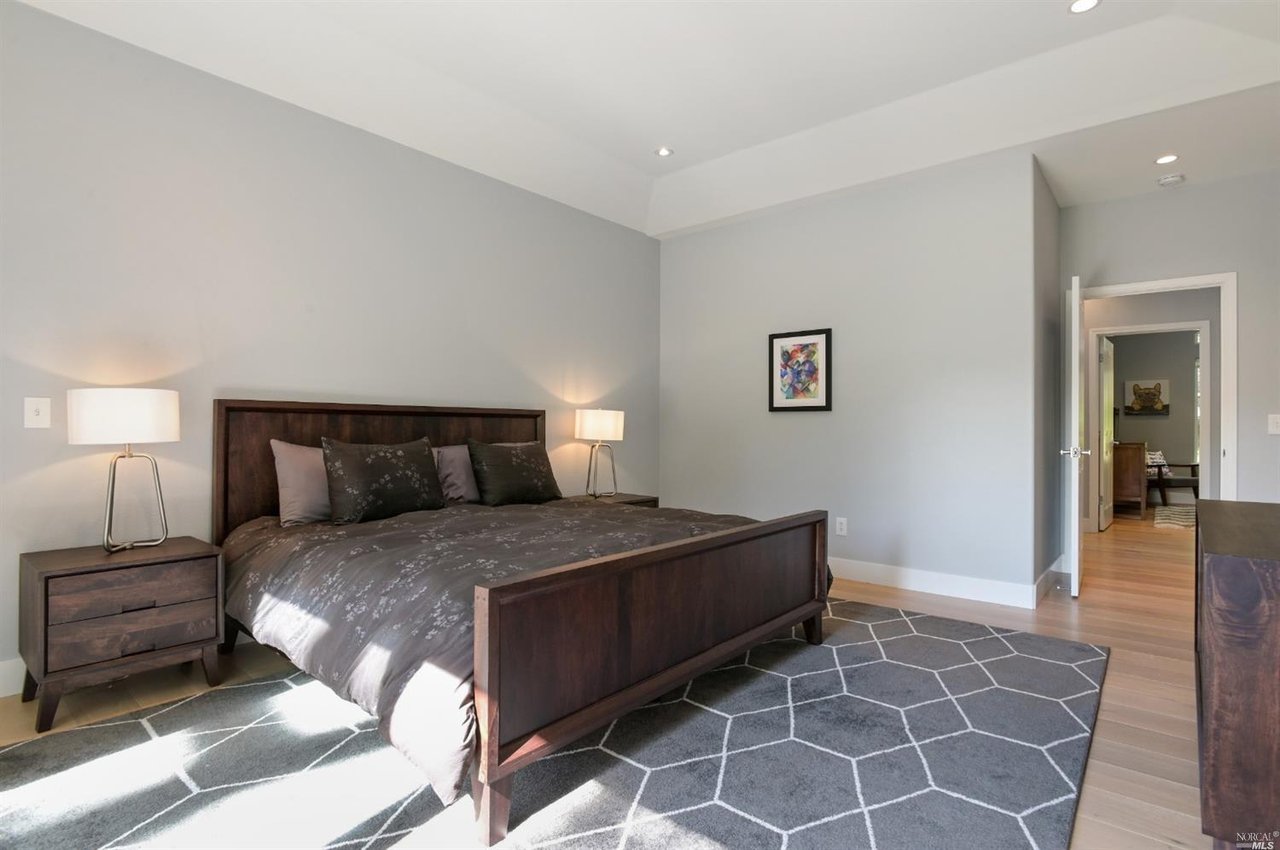
Furnished bedroom with a dark wood bed, gray geometric rug, and sunlight across the floor.
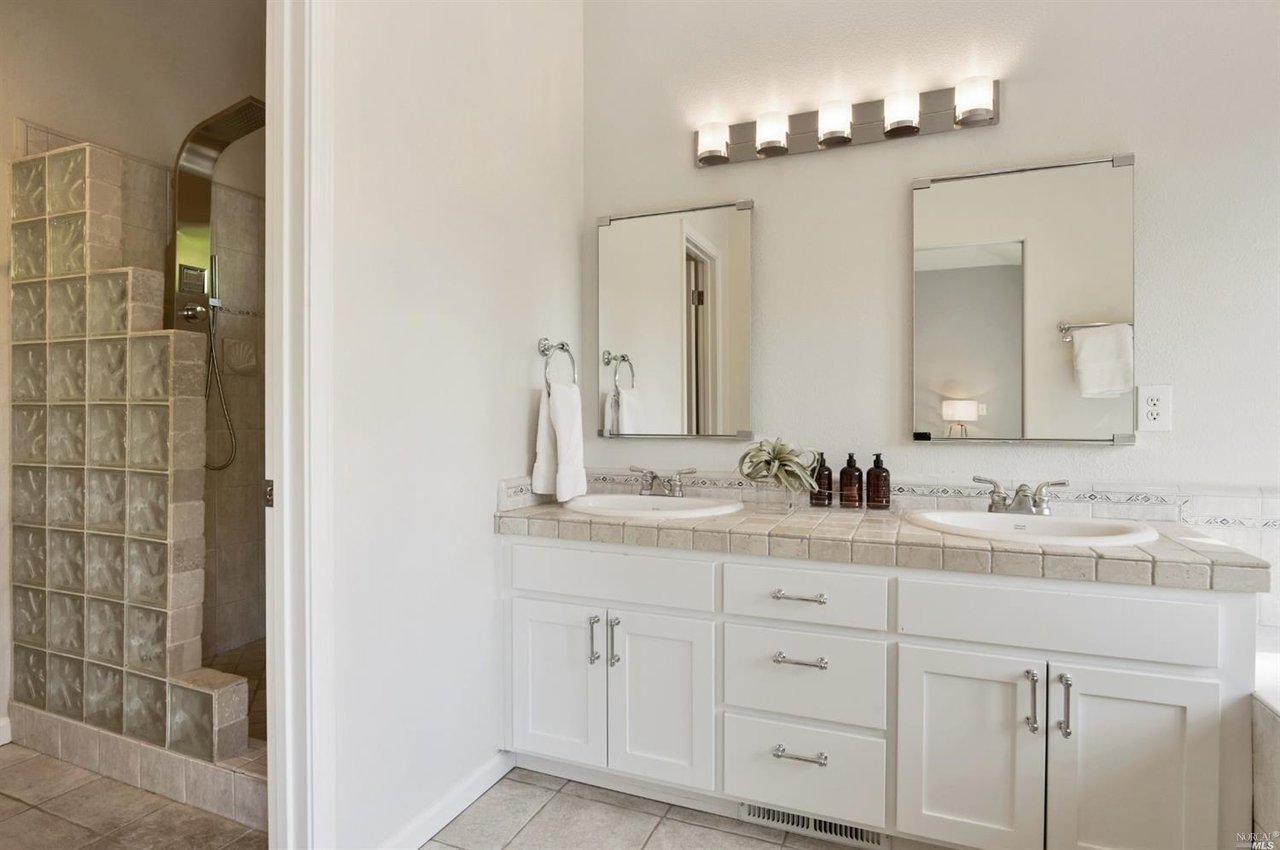
Bathroom with a white double vanity and glass-block walk-in shower.
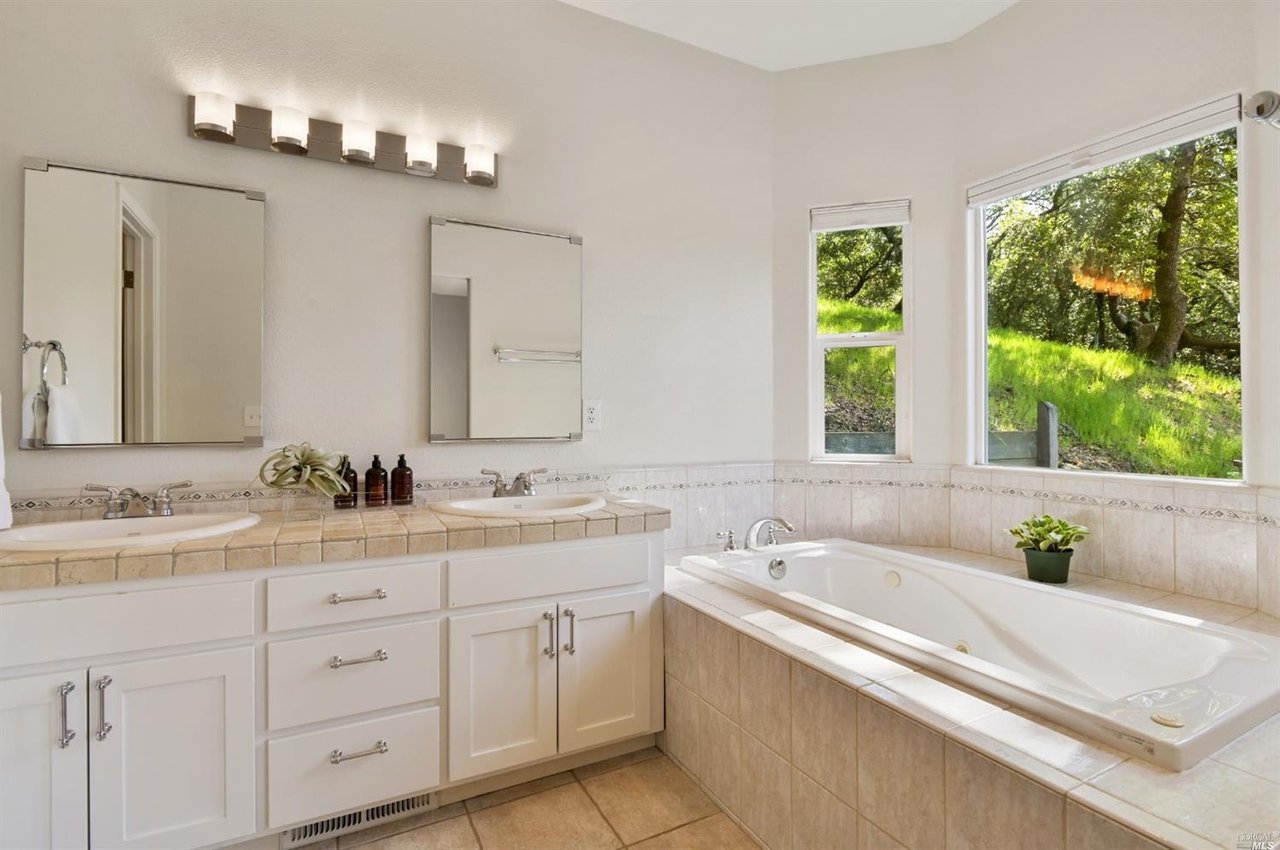
Bathroom with a tiled soaking tub, double vanity, and windows overlooking a green hillside.
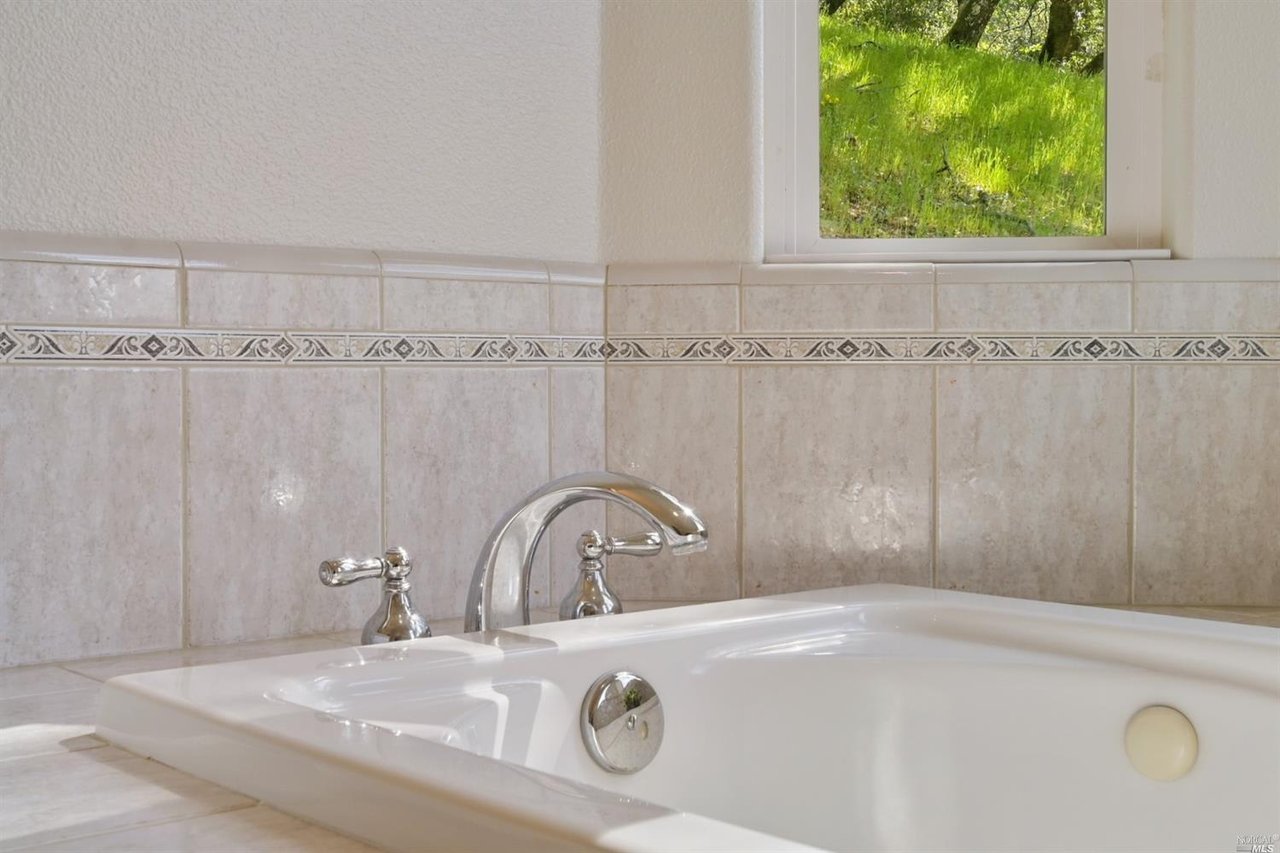
Built-in bathtub with chrome fixtures, beige tile surround, and a window overlooking greenery.
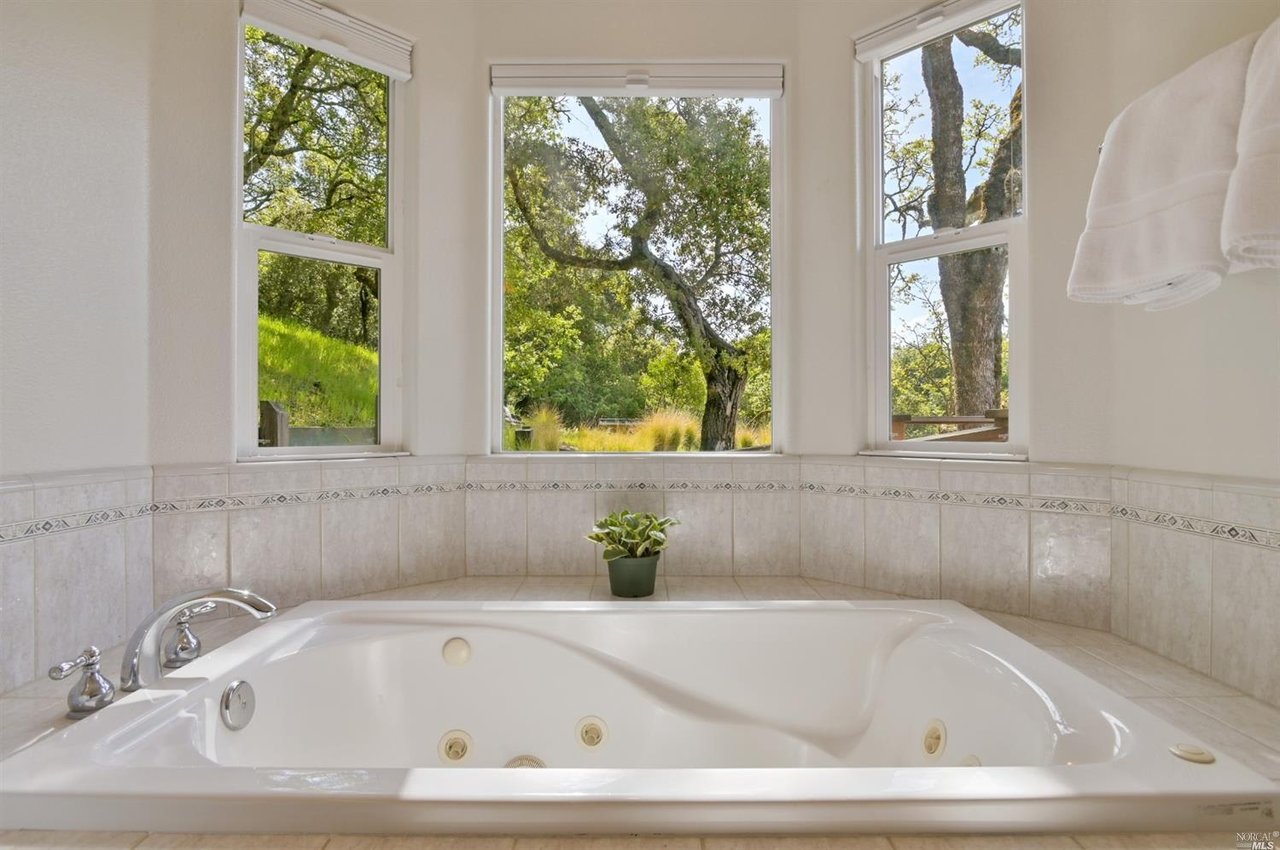
Bathroom with a large jetted tub beneath windows overlooking leafy trees.
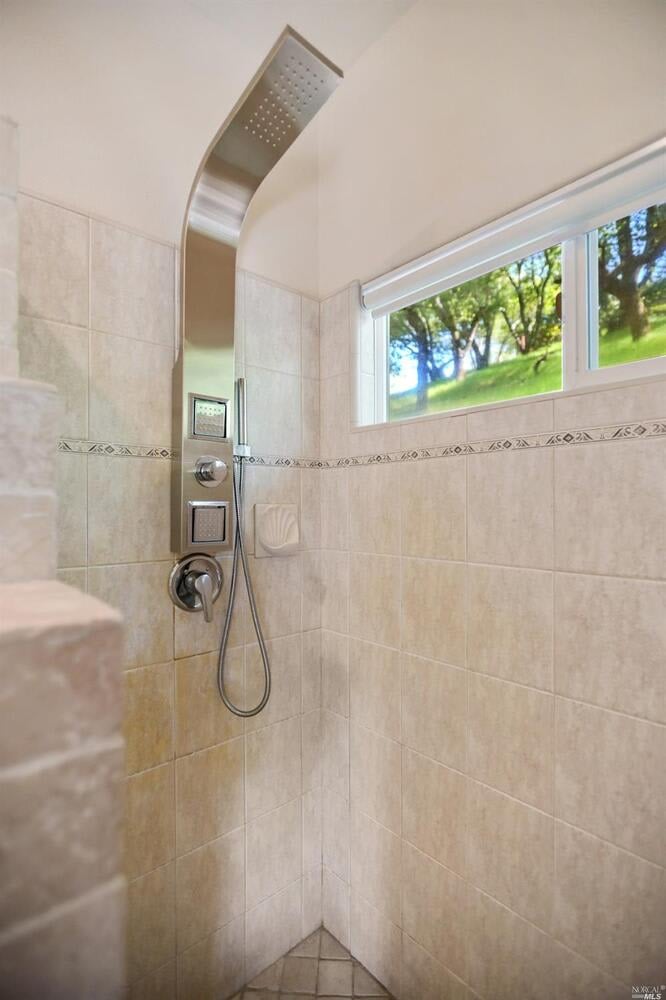
Tiled walk-in shower with a rainfall showerhead and window overlooking greenery.
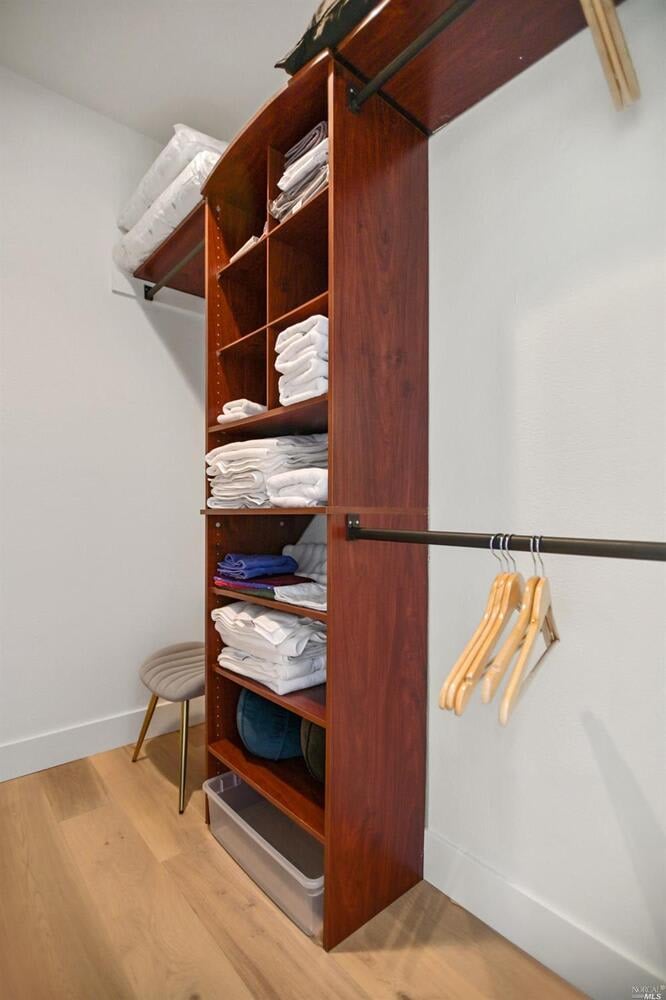
Walk-in closet with reddish wood shelving, folded linens, and wooden hangers.
Furnished bedroom with a wooden bed and large windows overlooking a green, tree-dotted yard.
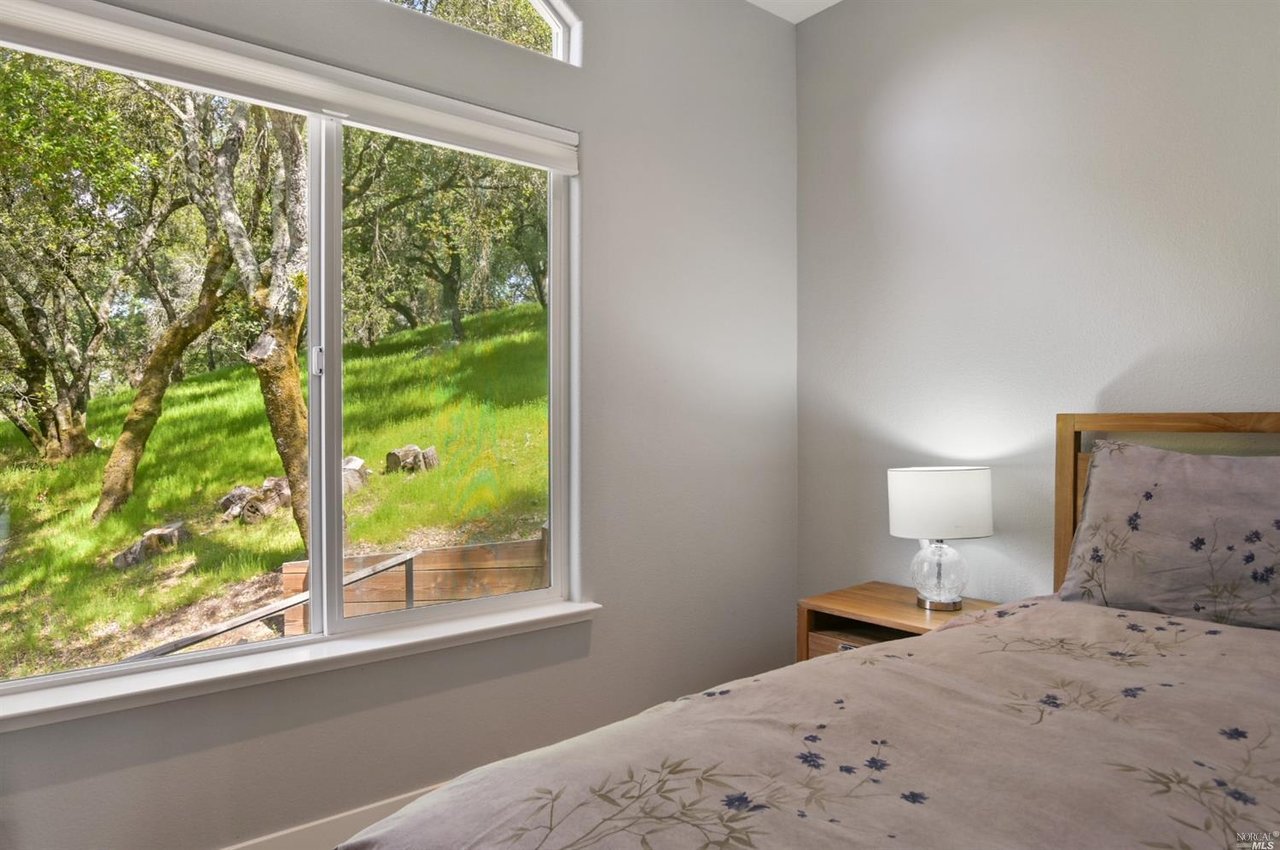
Bedroom with a large window overlooking a green, tree-covered hillside.
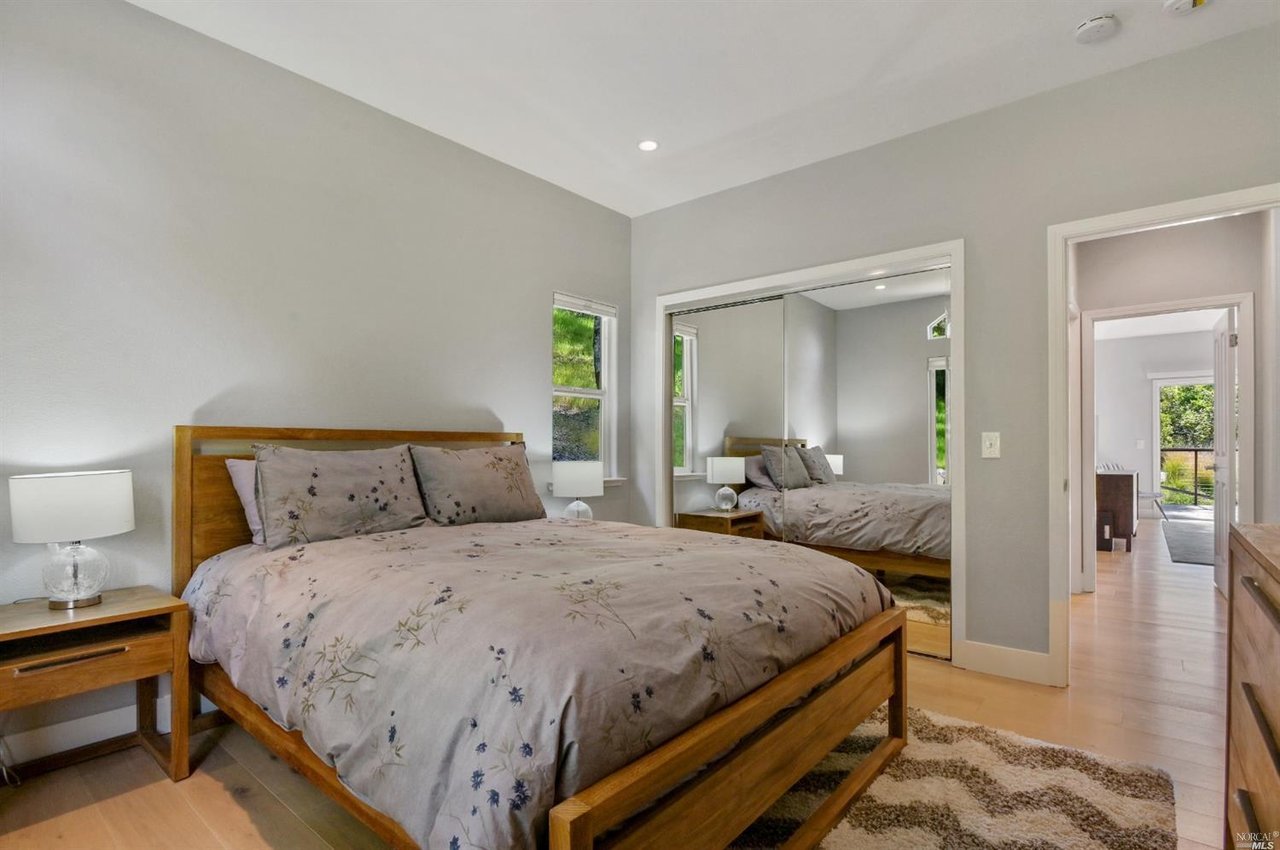
Bedroom with a wooden bed, floral bedding, mirrored closet doors, and a view through to a bright adjoining room.
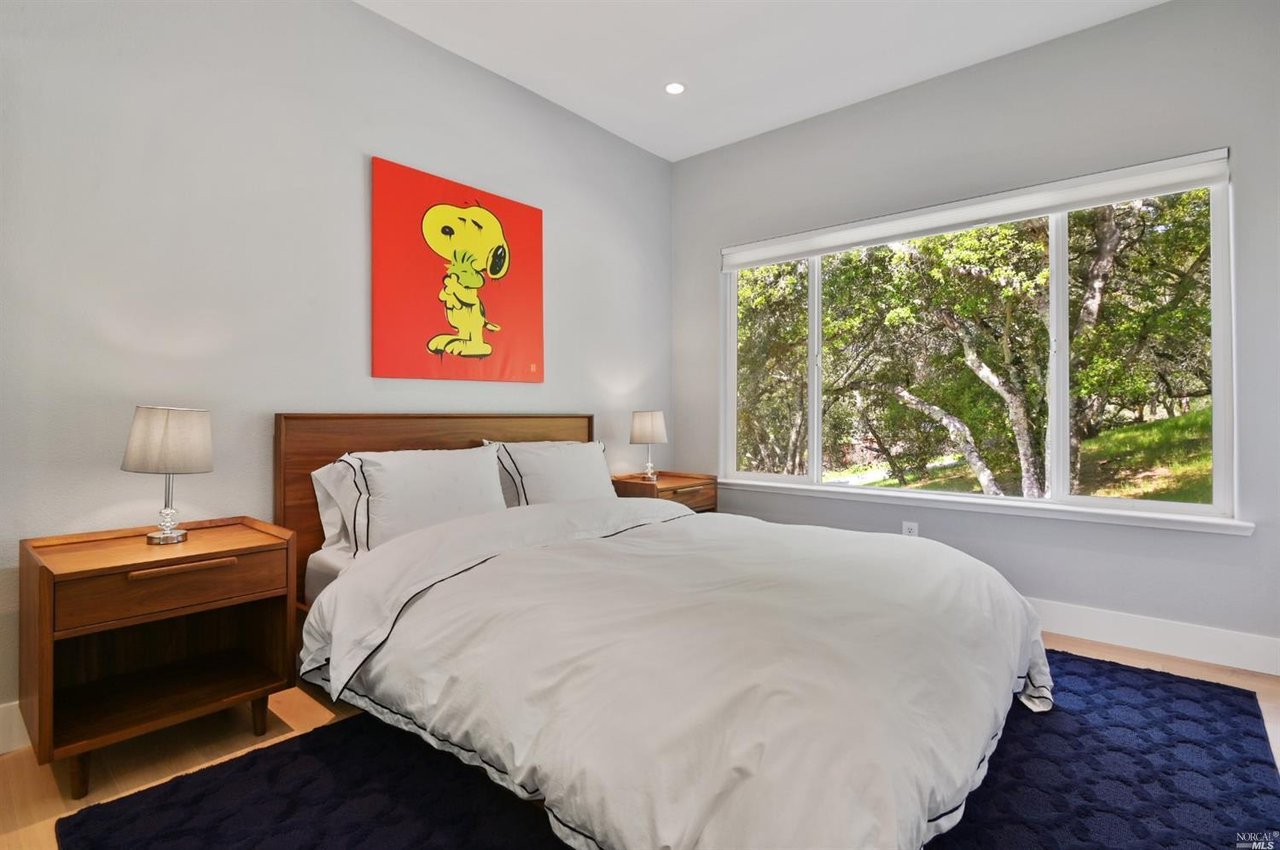
Bedroom with white bedding, red Snoopy wall art, and a wide window overlooking trees.
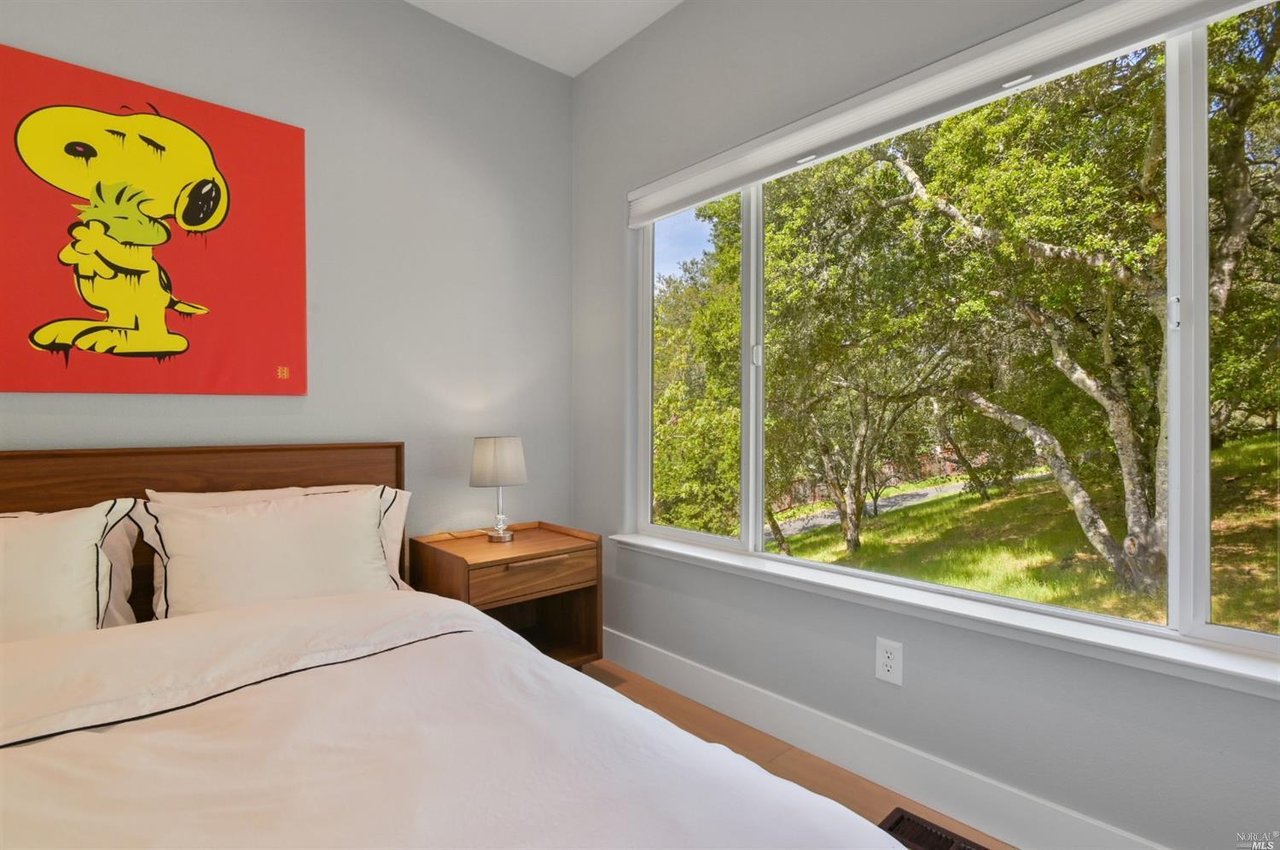
Bedroom with white bedding and a large window overlooking leafy trees and lawn.
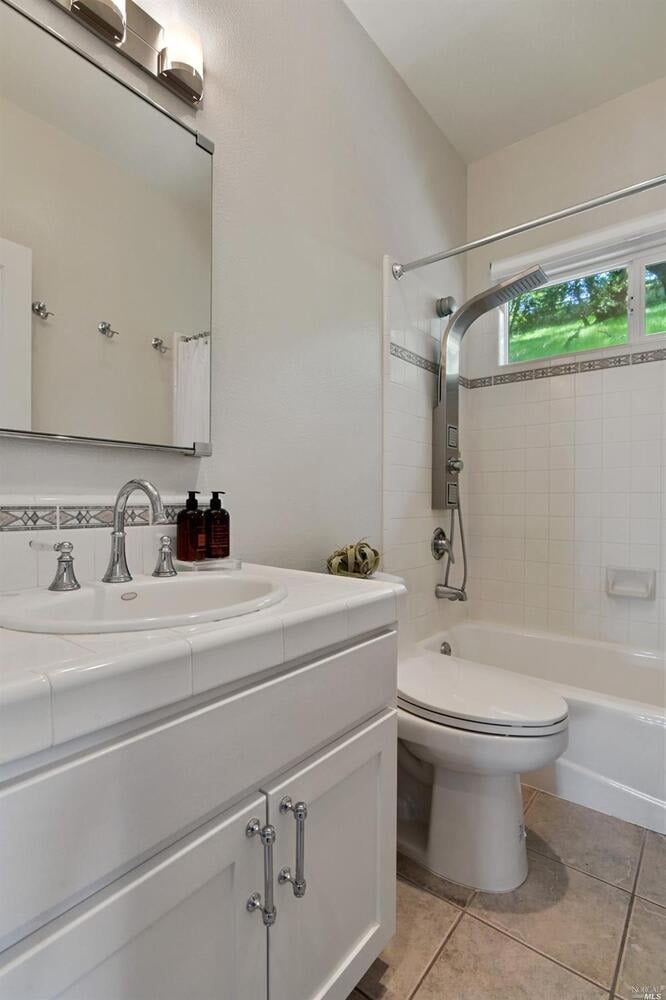
Bathroom with a tiled vanity, bathtub, and high window overlooking greenery.
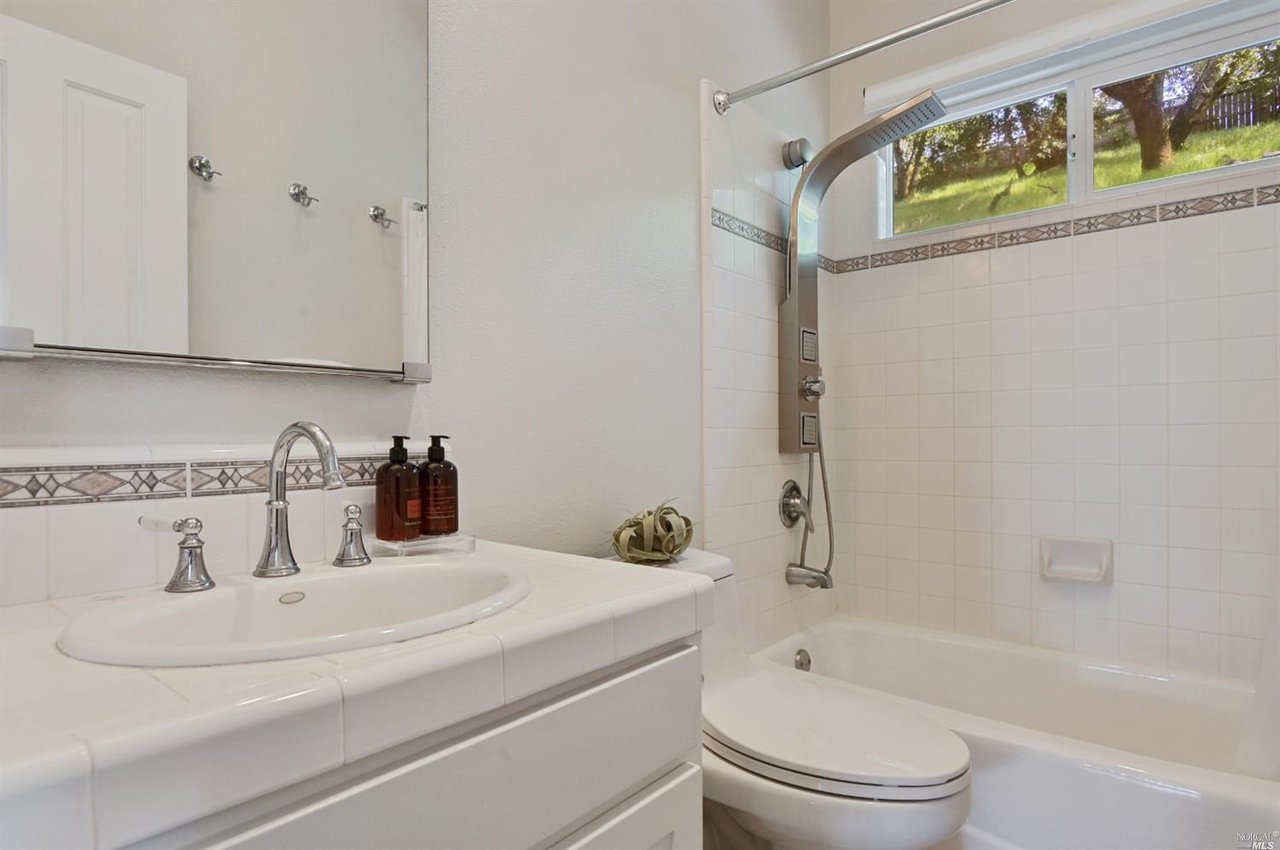
Bathroom with a white vanity, toilet, and tub beneath a high window overlooking greenery.
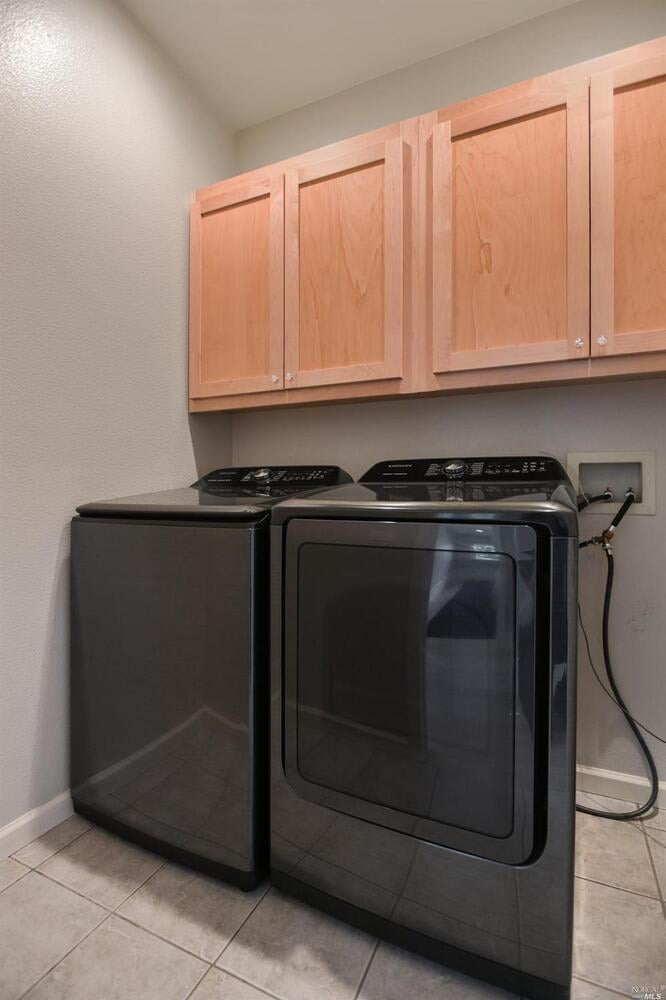
Laundry room with dark front-loading washer and dryer beneath light wood cabinets.
Game room with a blue sofa, foosball table, arcade game, and windows overlooking trees.
Game room with a large air hockey table, blue sofa, and kitchenette with wood cabinets.
Living room with a blue sofa, wood cabinets, arcade game cabinet, and sliding glass door.
Wooden deck overlooking leafy trees and wooded hills, with a leafless tree beside the railing.
Wood deck with cable railing overlooking oak trees and a wooded hillside.
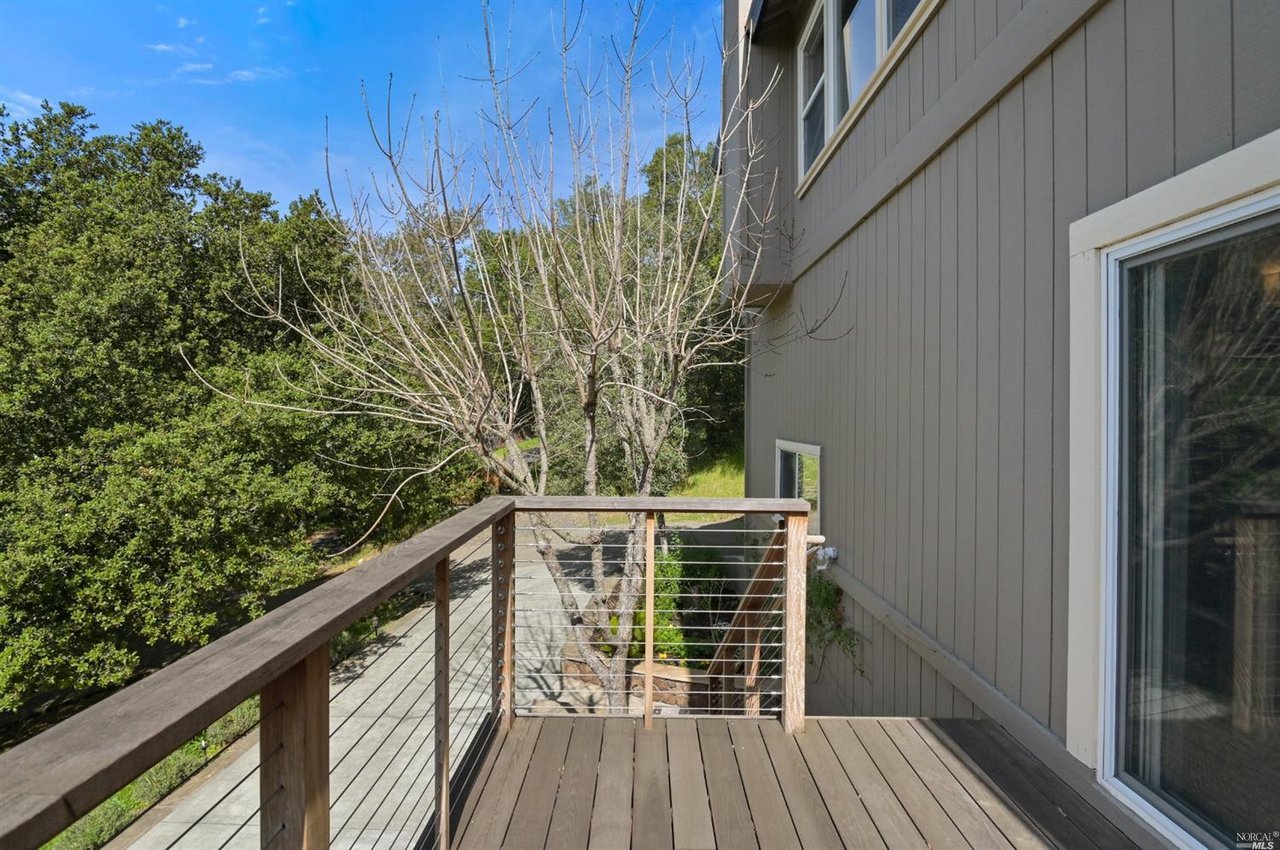
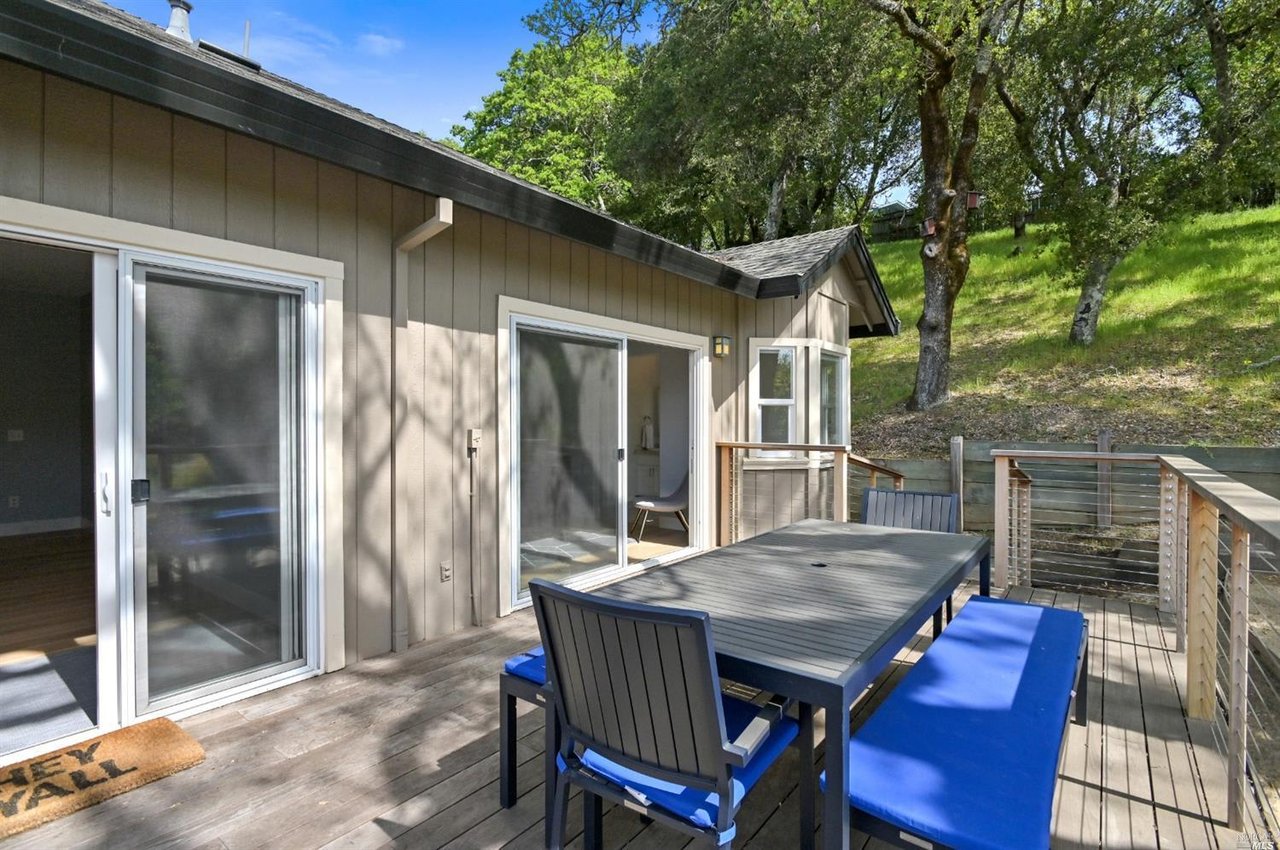
Wooden deck beside a gray-sided house, with cable railings and trees beyond.
Bedroom with a wood bed, blue floral bedding, mirrored closet doors, and an adjoining bathroom.
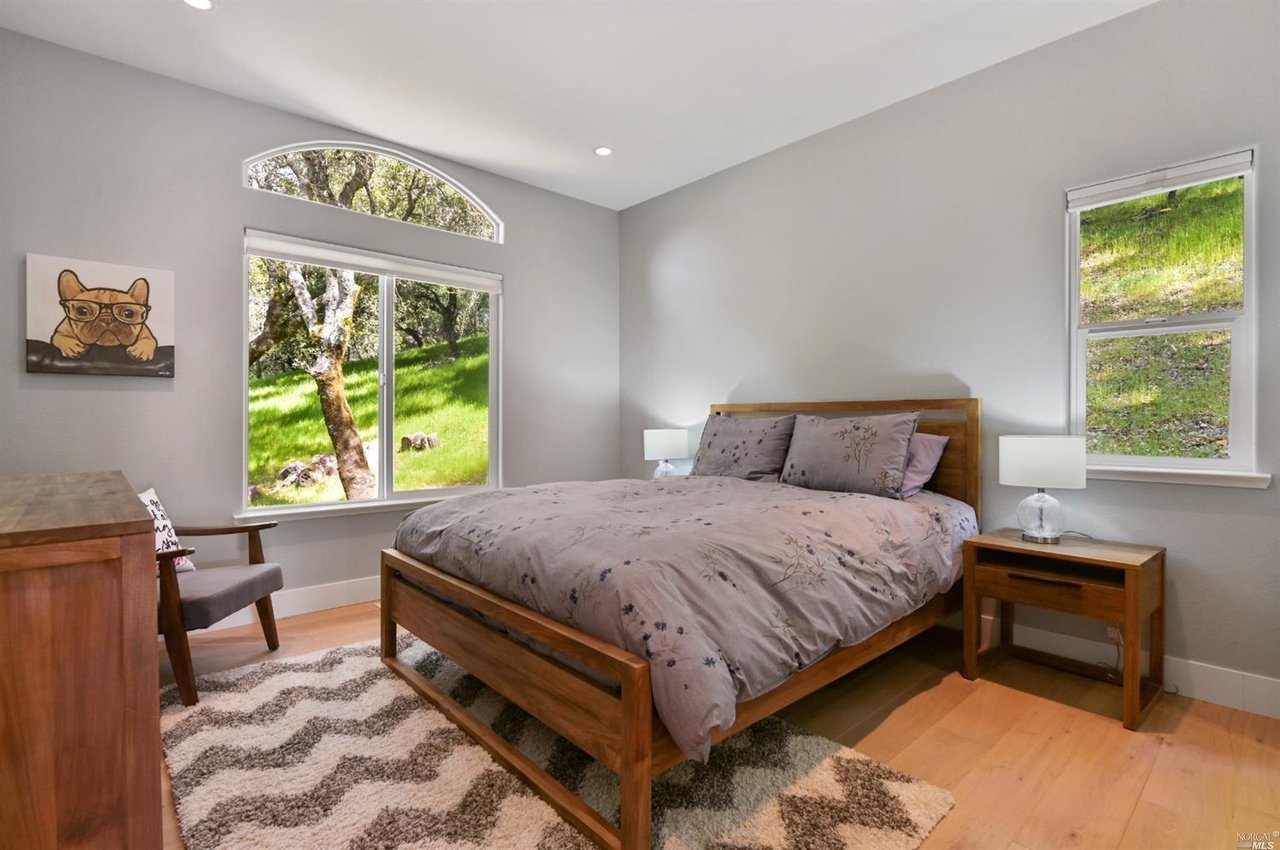
Bedroom with a wooden bed, blue floral bedding, matching furniture, and a window overlooking trees.
Bathroom with a pedestal sink, toilet beneath a window, and glass-enclosed shower.
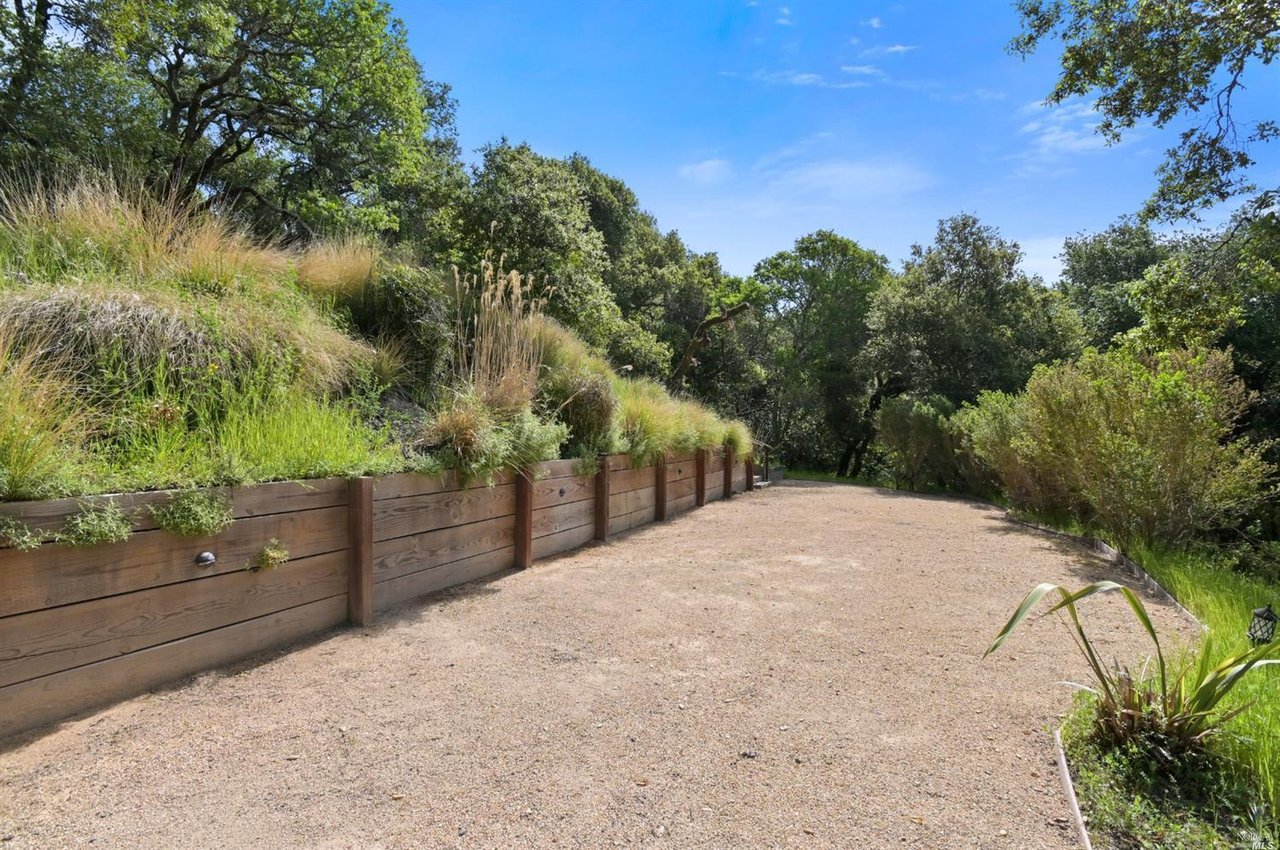
Gravel driveway beside a wooden retaining wall and landscaped hillside beneath mature trees.
Rear of a gray home with a raised deck, cable railing, and outdoor seating.
Hillside home with a raised cable-railed deck, outdoor dining set, and projecting bay window.
Dark gray home with a raised deck beside a gravel driveway and timber retaining wall.
Outdoor hot tub on a patio, with a house nestled among mature trees behind it.
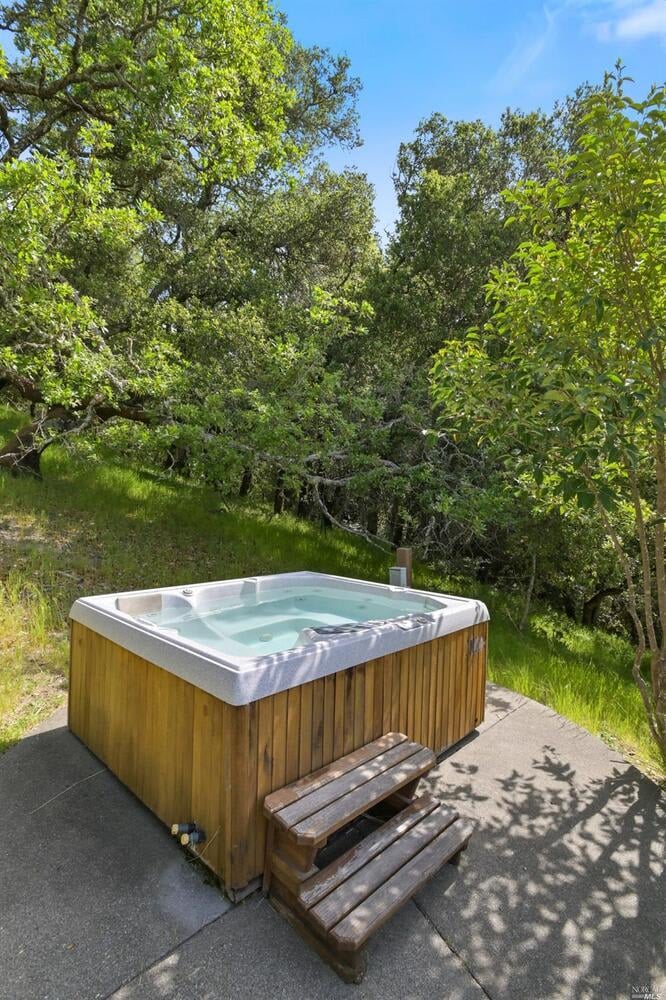
Outdoor hot tub with wooden steps on a concrete patio surrounded by trees.
Outdoor hot tub on a paved patio surrounded by tall grasses and leafy trees.
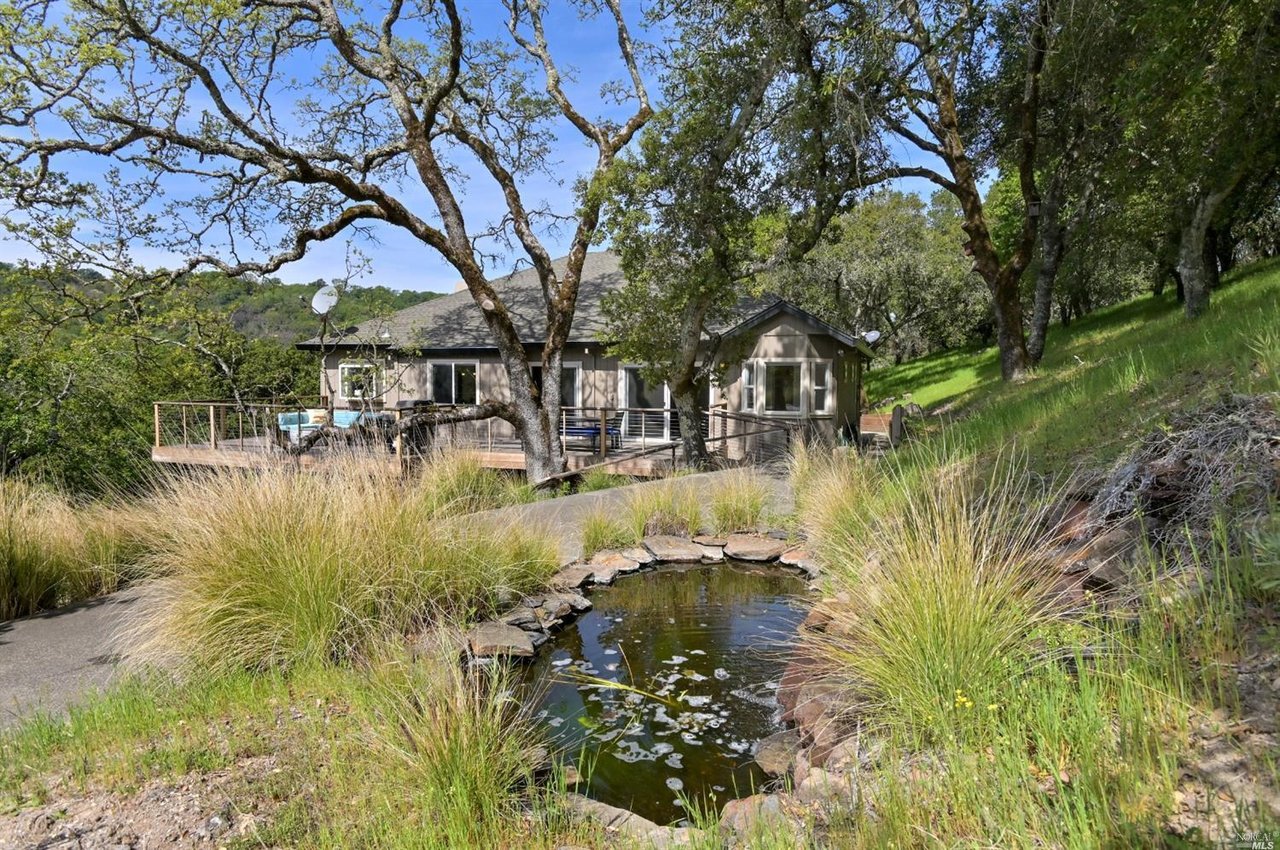
Hillside home among oak trees, with a stone-edged pond and broad deck.
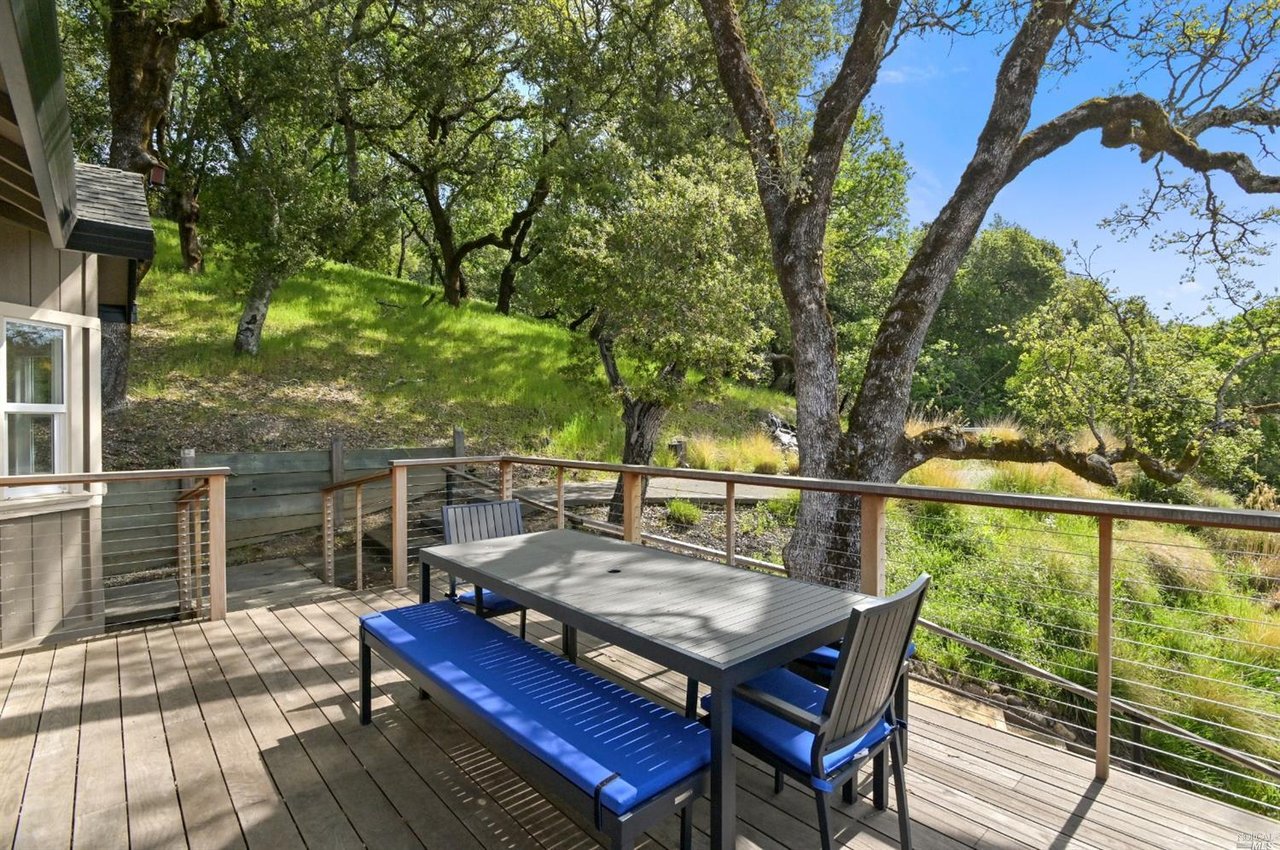
Wooden home deck with blue-cushioned dining chairs and wooded hills beyond the railing.
Wood deck furnished with a dining table and blue-cushioned benches beneath mature trees.
House exterior with a wooden deck, blue-cushioned outdoor dining set, and wooded hillside.
Wooden deck with outdoor dining set and blue cushions beneath oak trees.
Wooden deck with outdoor seating and fire pit overlooking leafy trees, with a barbecue grill nearby.
Wooden deck with a blue outdoor sectional, fire pit, and barbecue overlooking a wooded hillside.
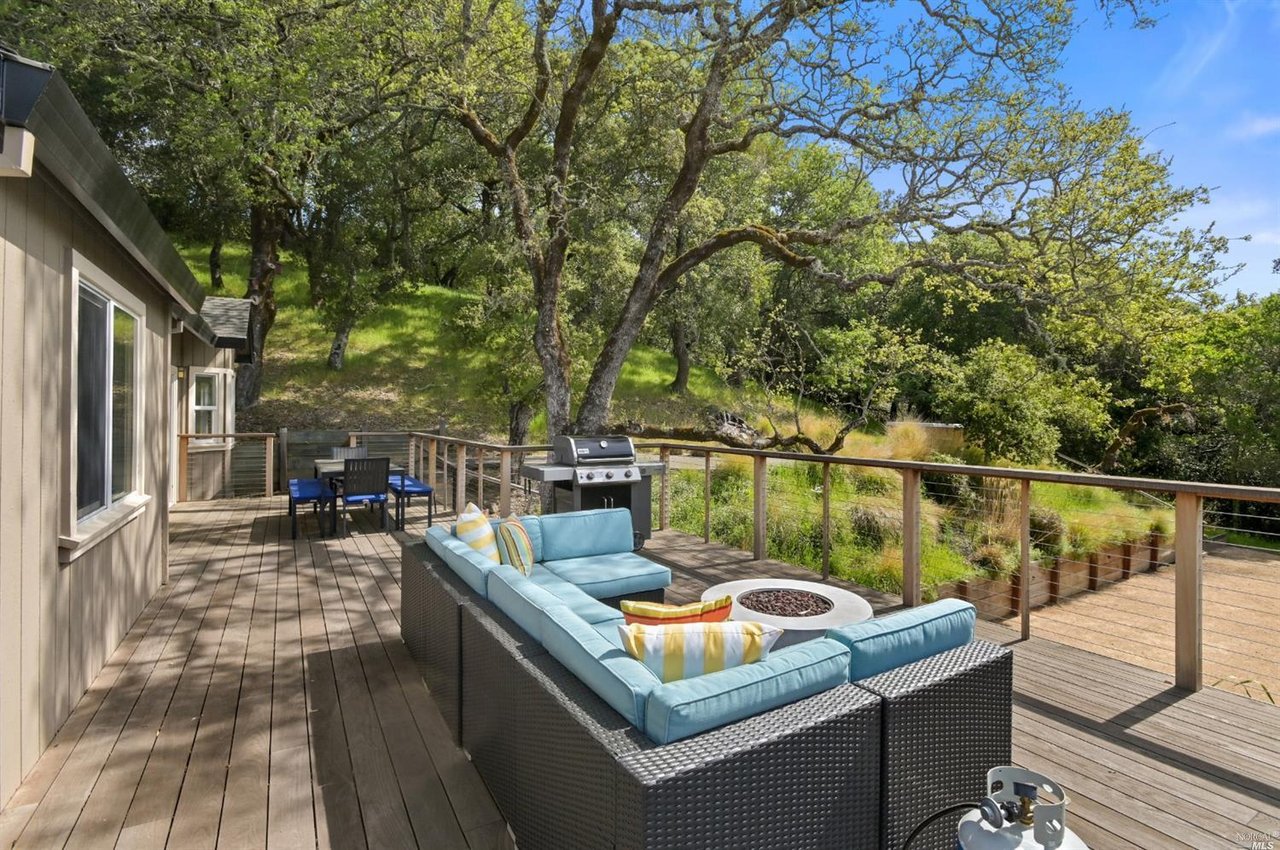
Wooden deck with blue sectional seating, a round fire pit, and barbecue beneath mature trees.
Outdoor deck with a turquoise sectional, round fire pit, and gas grill beside the house.
Aerial view of a home amid dense woodland, with rolling hills and distant mountains.
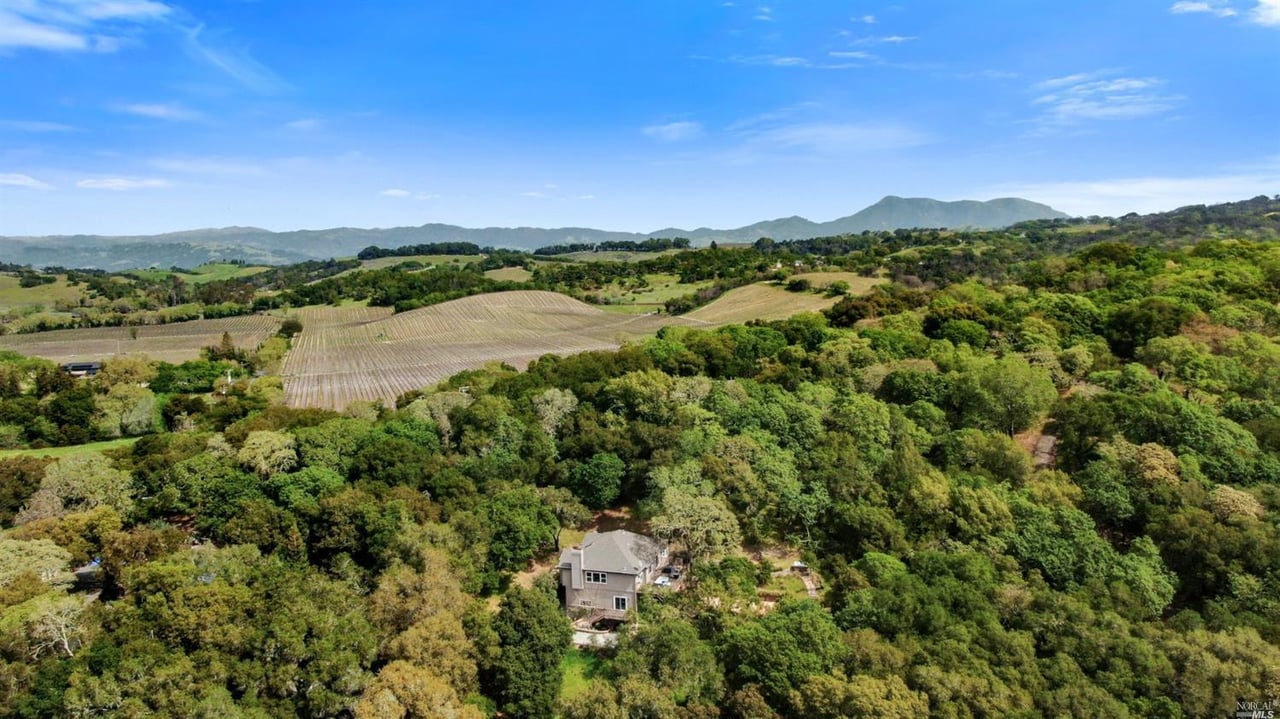
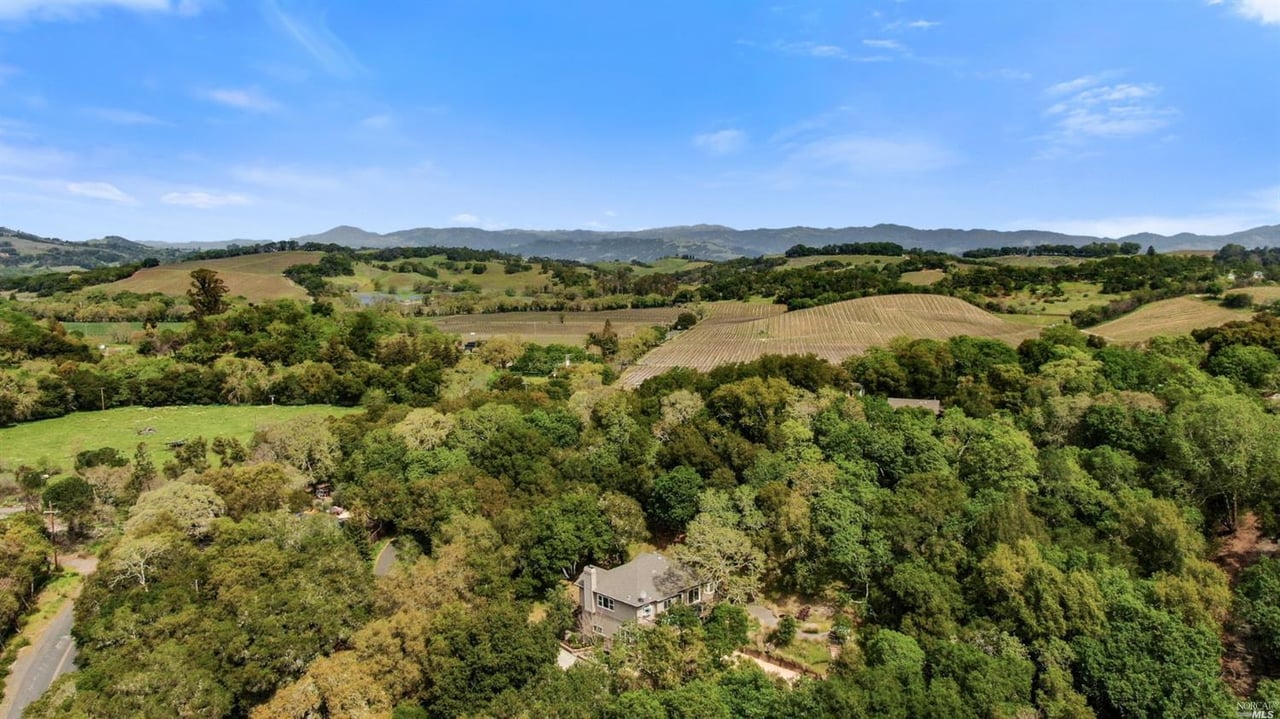
Aerial view of a home surrounded by trees, vineyards, rolling hills, and distant mountains.
Aerial view of a house surrounded by dense trees, with a broad deck and wooded hills beyond.
Aerial view of a two-story home surrounded by trees, with rolling hills in the distance.
Aerial view of a home amid trees, vineyards, and rolling hills.
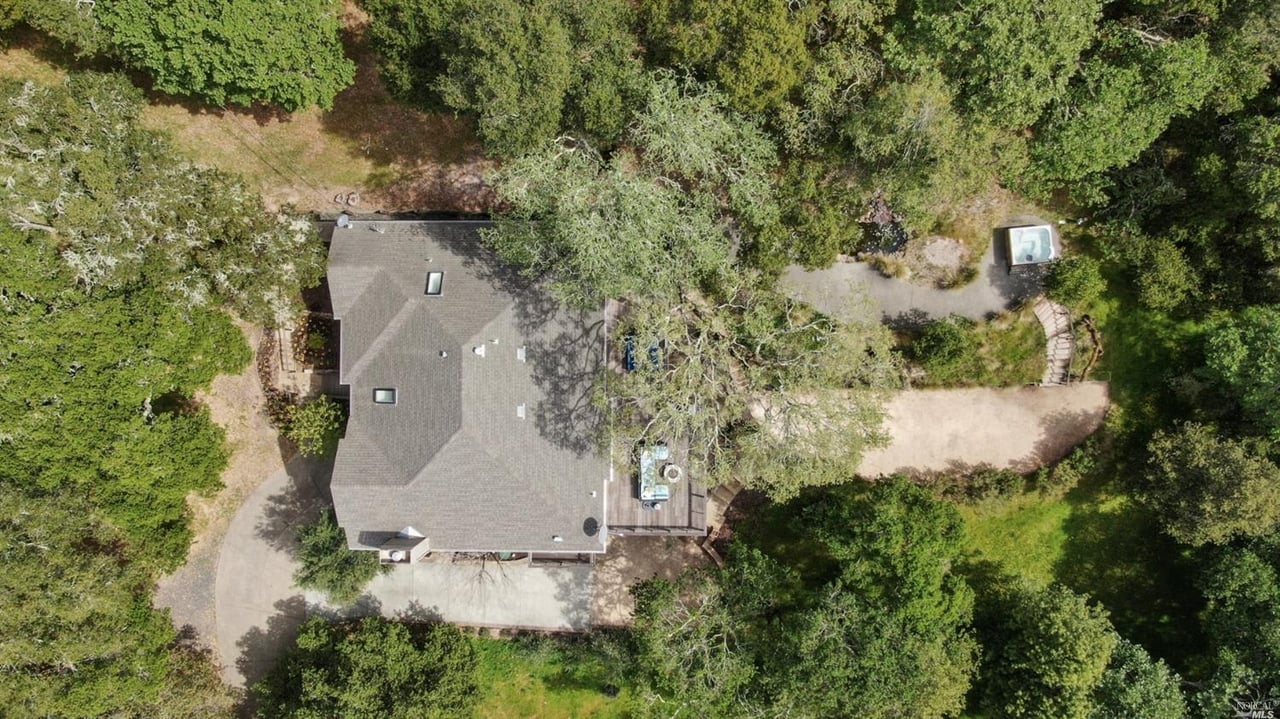
Aerial view of a house amid dense trees, with a curved driveway and a small pool or spa.
A secluded home amid dense woodland, with fields and distant mountains beyond.
Two-level floor plan showing bedrooms, living spaces, decks, and a garage.
See all photos
9400 Chalk Hill Rd

9400 Chalk Hill Rd

$1,400,000  |  9400 Chalk Hill Road, Healdsburg, CA 95448

Spacious newly renovated 2 story, 4 bedroom, 3 bath home is nestled amongst 2.29 acres of private wine country among the oaks. This dynamic year-round retreat features a large stone fireplace, vaulted ceilings and soaring window walls allowing for picturesque, panoramic mountain views. No detail has been overlooked in the remodel of this charming retreat. The Chef's kitchen has been upgraded with new cabinetry, granite counters and stainless-steel appliances. European white oak flooring throughout, central air and new venting, all new toilets, new doors and hardware, new decks + an additional 200 SF extension of main deck. Enjoy a peaceful patio with a water feature and hot tub providing opportunities for relaxation and outdoor entertaining on every level. A separate guest studio, with kitchenette and full bath, has its own private entrance & deck. This special property is zoned for an additional 1000 SF ADU making this the ideal wine country family compound. Exceptional Home!

Request Info

SOLD

Status

4

Bedrooms

3

Bathrooms

2,746 Sq.Ft.

Living Area

1999

Year Built

Features & Amenities

Interior

Total Bedrooms:
4
Total Bathrooms:
3
Full Bathrooms:
3

Area & Lot

Status:
Sold
Date Sold:
November 11, 2021
Living Area:
2,746 Sq.Ft.
Lot Size:
2.29 Acres
MLS® ID:
321028687
Type
Residential
Year Built:
1999

Exterior

Garage Space:
2

Financial

Sales Price
$1,400,000
View Virtual Tour

“Enjoy a peaceful patio with a water feature and hot tub providing opportunities for relaxation and outdoor entertaining on every level.”

Josh Lawrence

Location

View Virtual Tour
