

Josh Lawrence
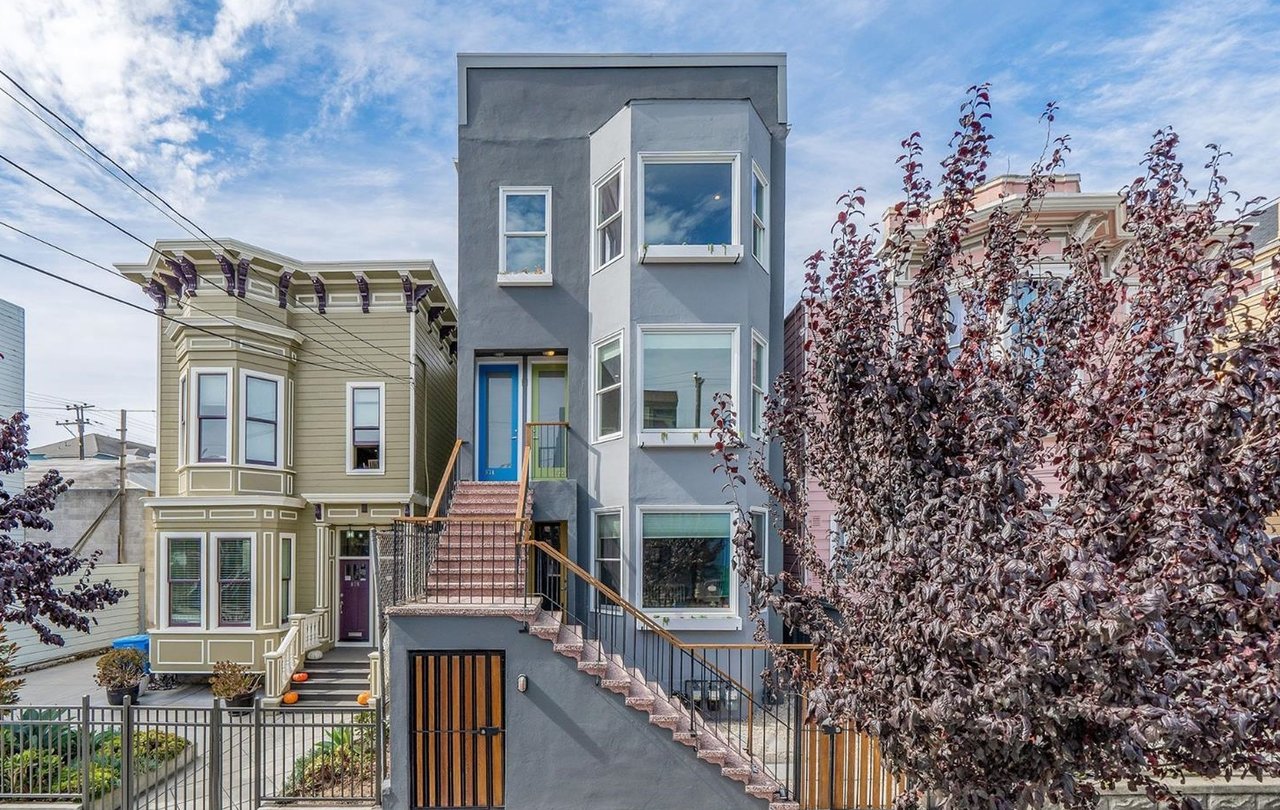
Gray multi-story home with large bay windows, front steps, and a gated entrance.
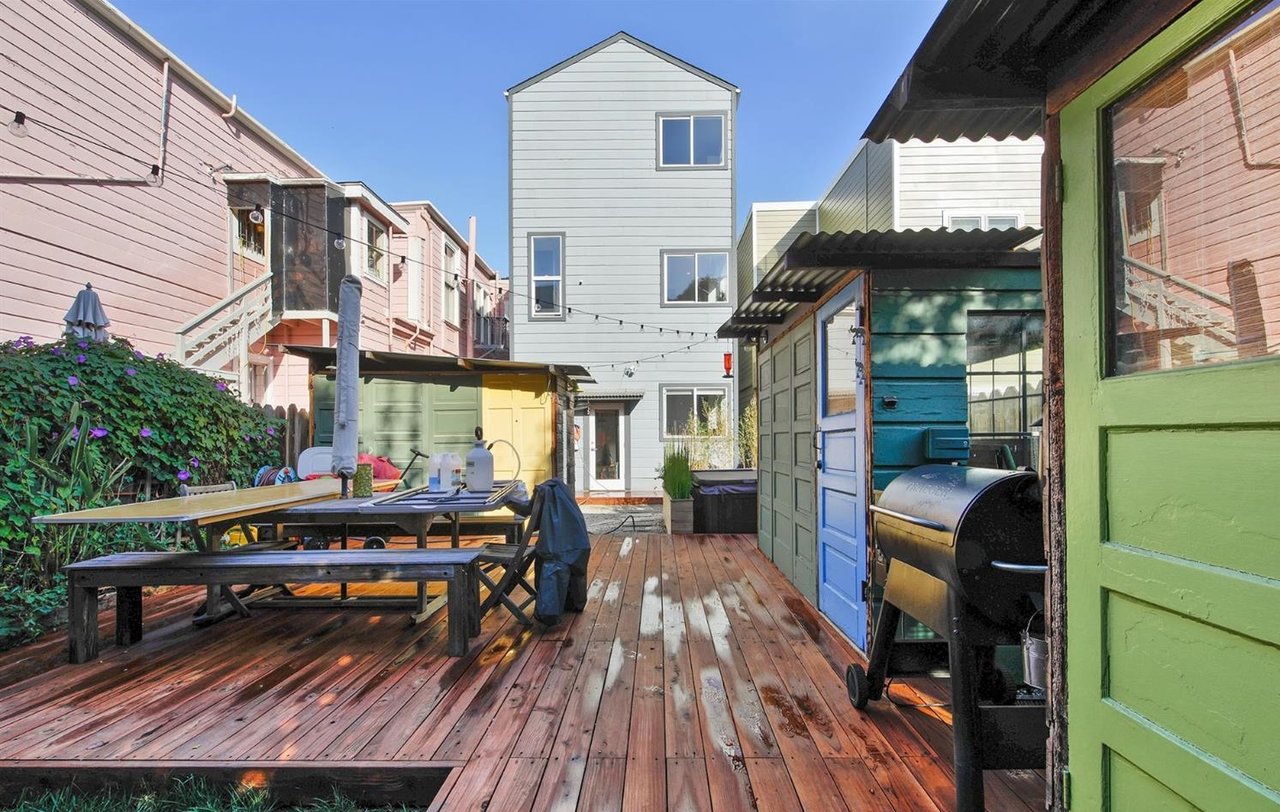
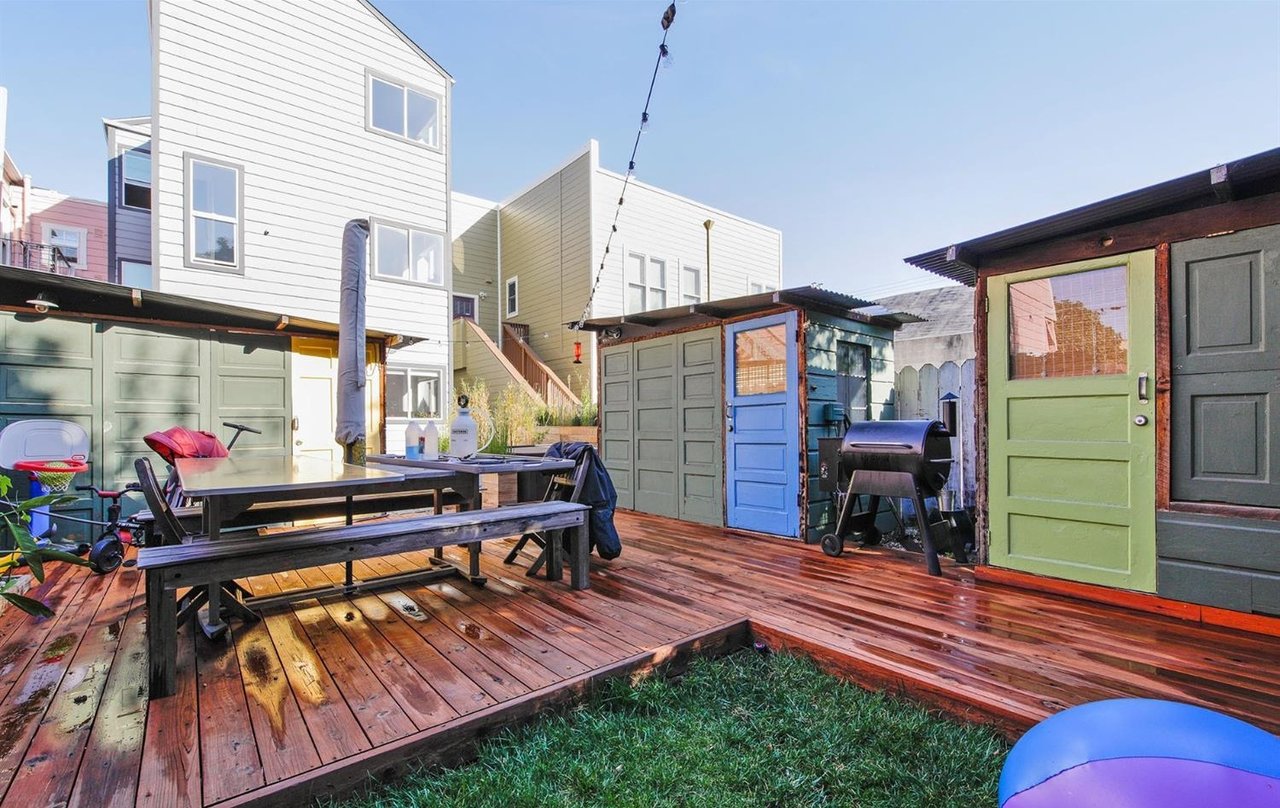
Wooden backyard deck with picnic tables, string lights, and a barbecue grill.
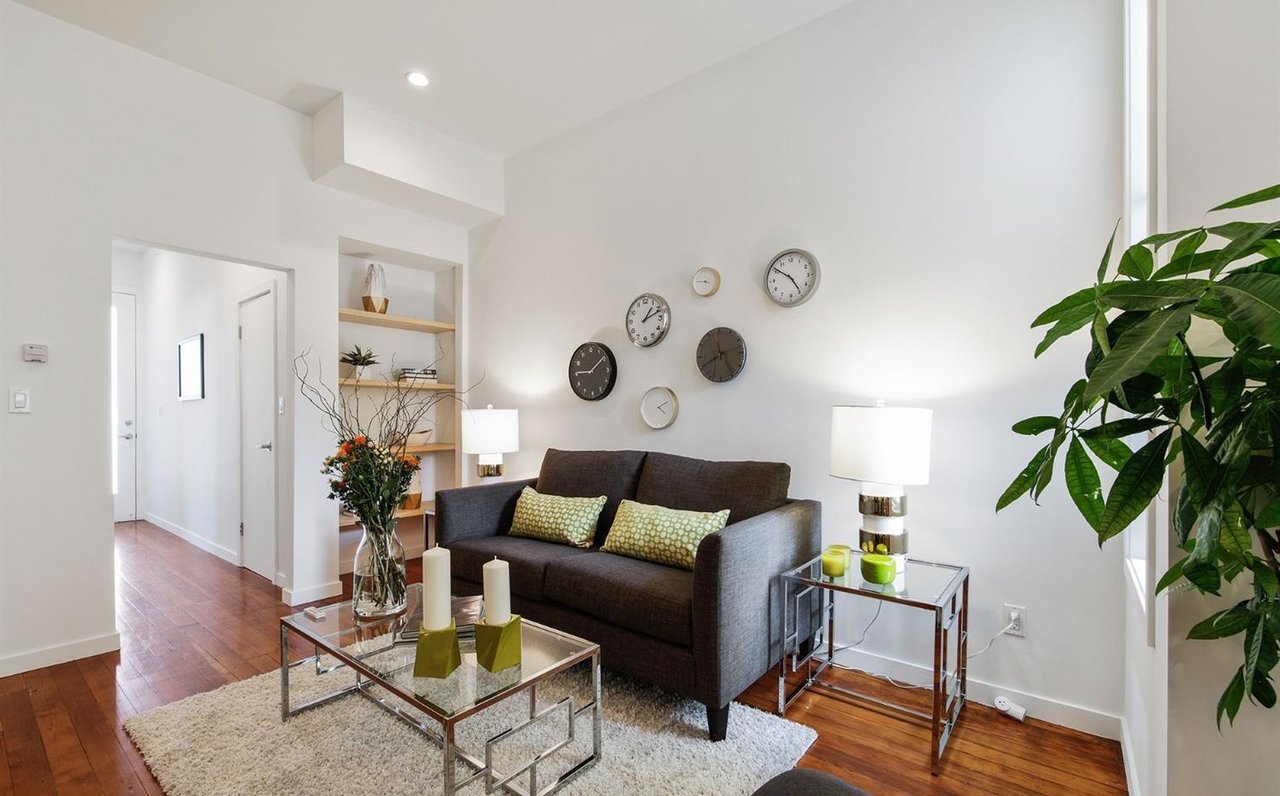
Living room with a dark sofa, wall clocks, built-in shelves, and a large leafy plant.
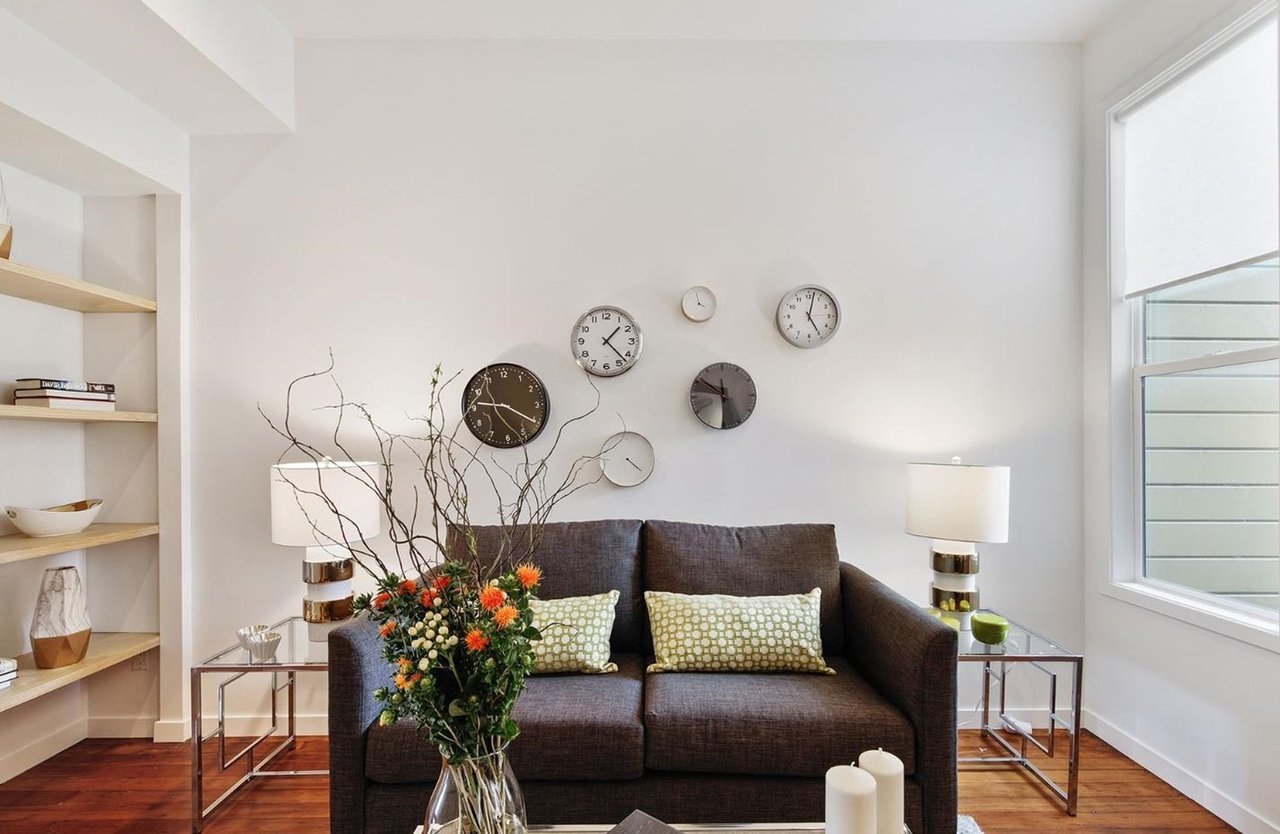
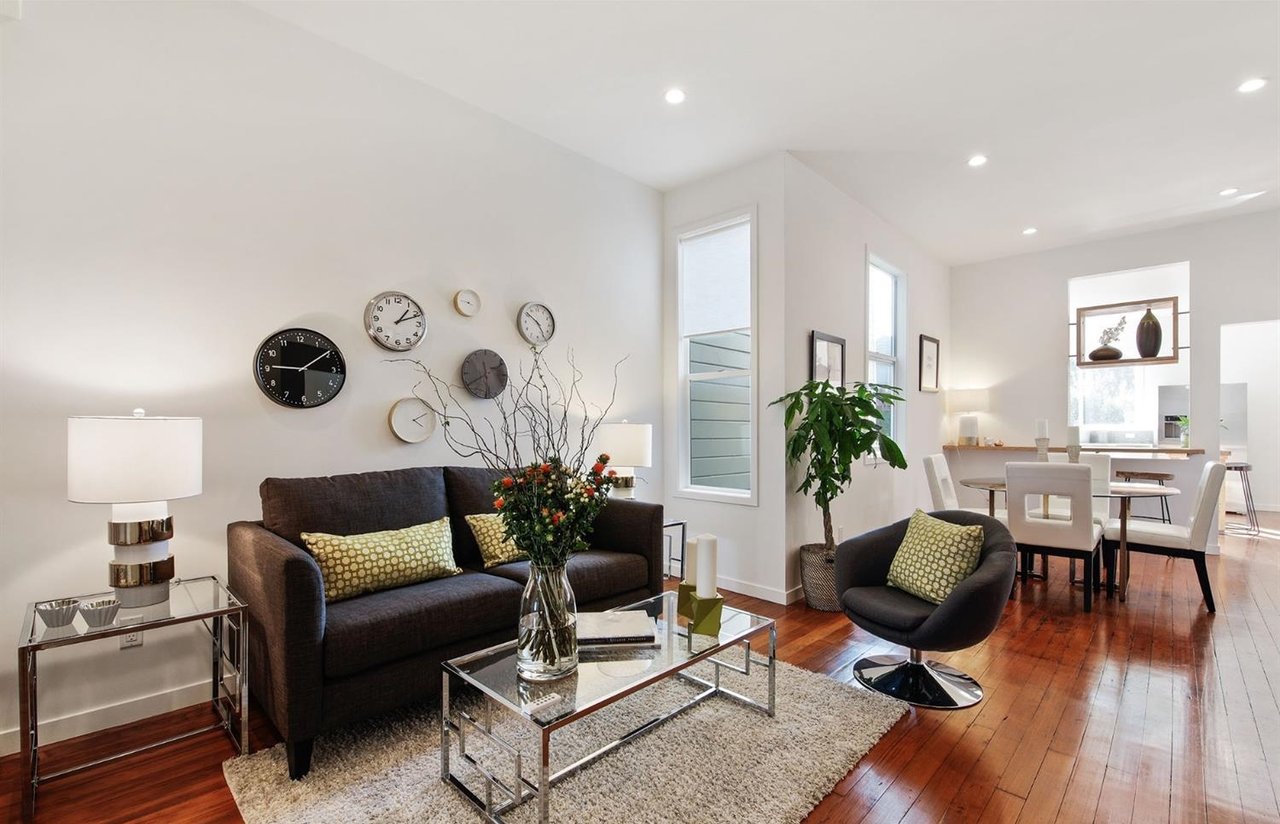
Living room with a dark sofa, colorful flowers, multiple wall clocks, and a large window.
Staged living room with dark sofa, glass coffee table, and hardwood floors opening to a dining area.
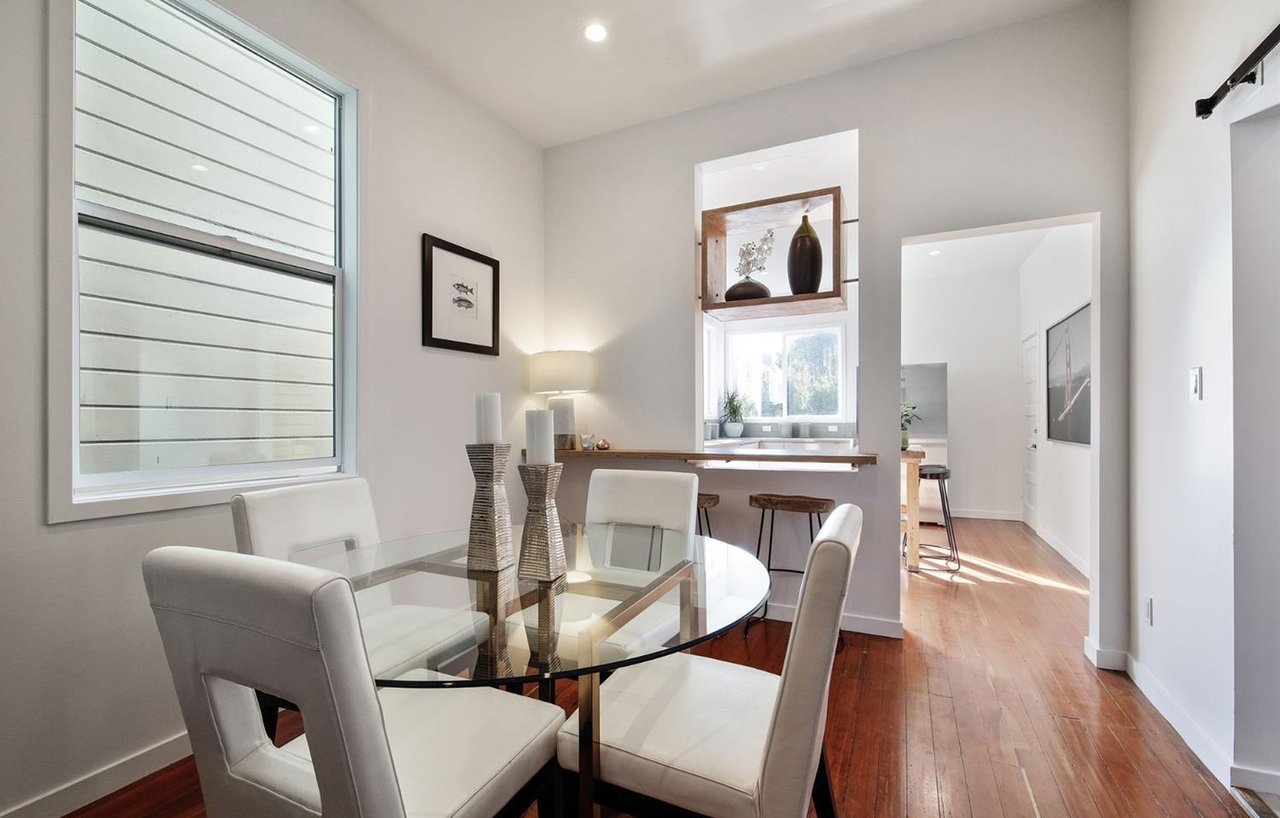
Dining area with a glass table, white chairs, hardwood floors, and a breakfast bar.
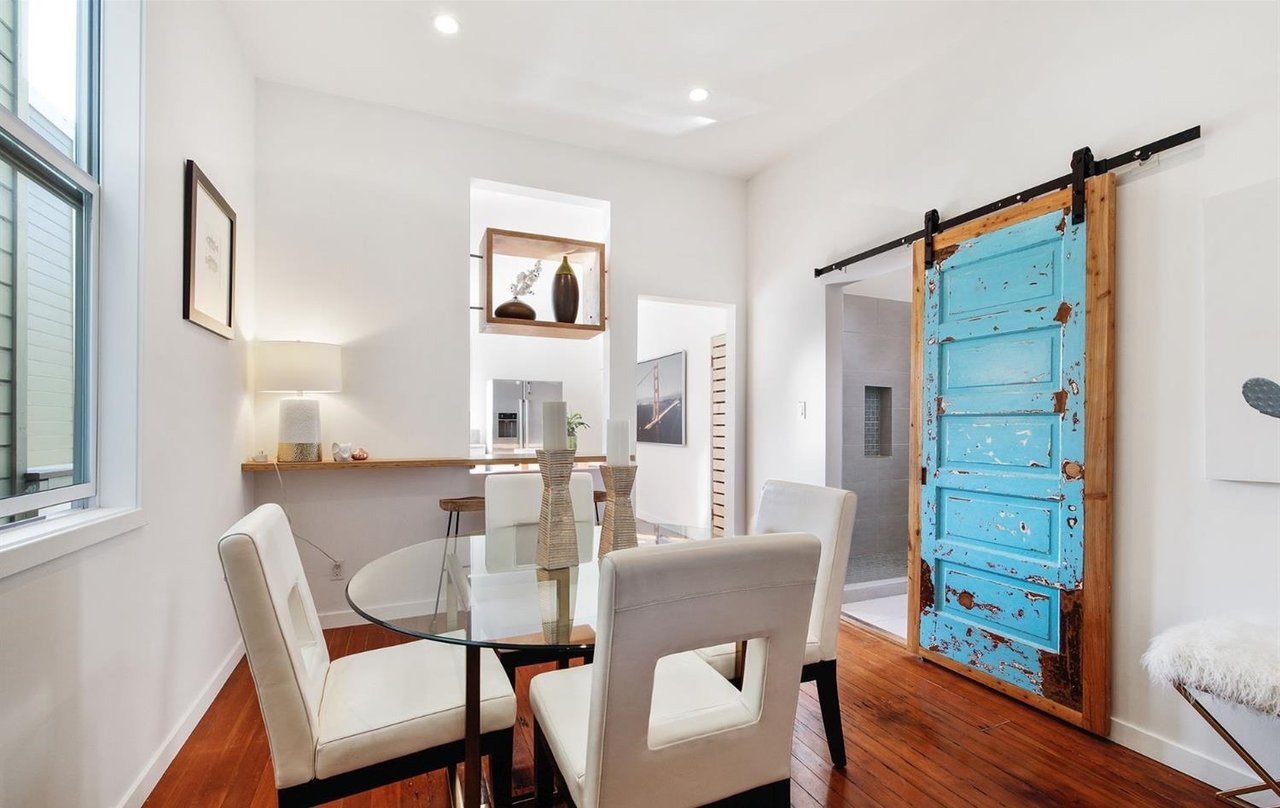
Dining room with a glass table, white chairs, wood floors, and a weathered turquoise barn door.
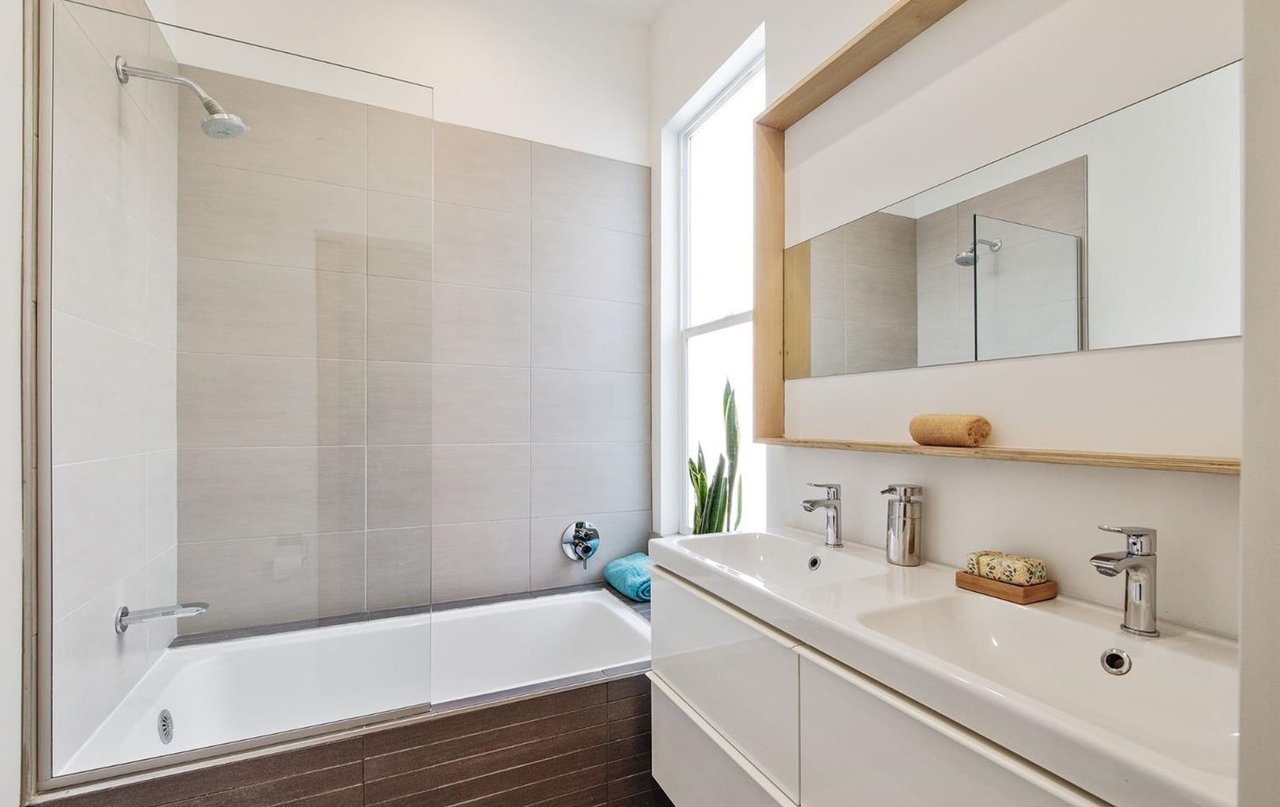
Bathroom with a glass-enclosed tub, double-sink vanity, wood-framed mirror, and tall window.
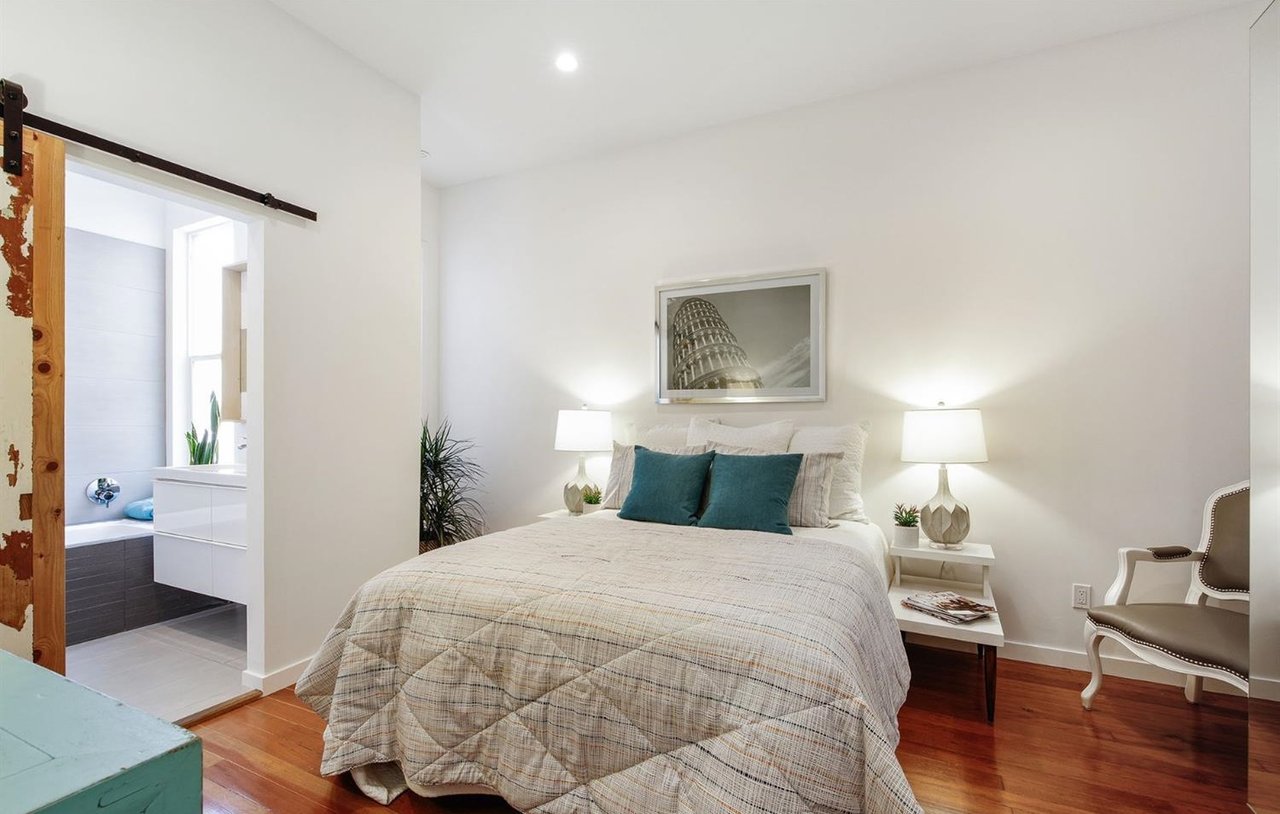
Bedroom with teal pillows, hardwood floors, and a sliding barn door beside the adjoining bathroom.
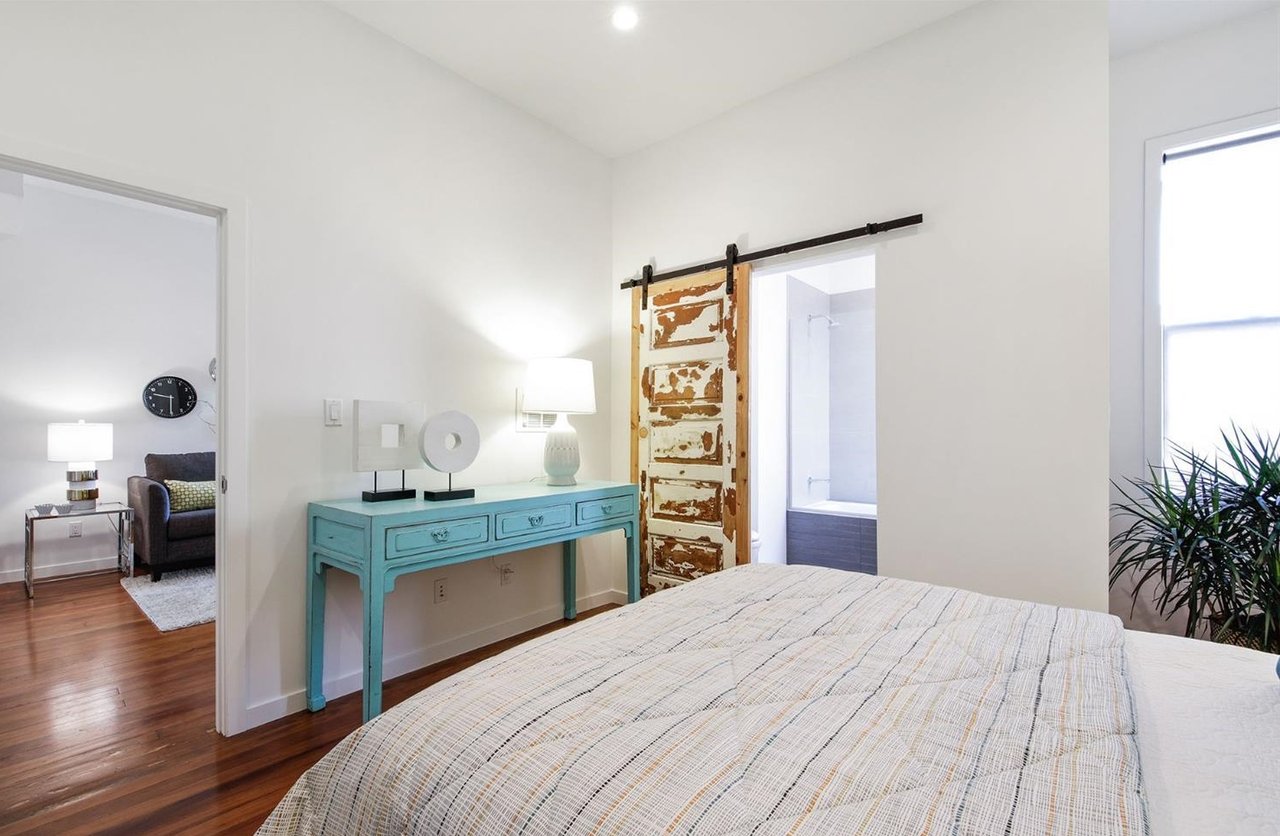
Bedroom with a weathered sliding barn door, turquoise console, and doorway to a bathroom.
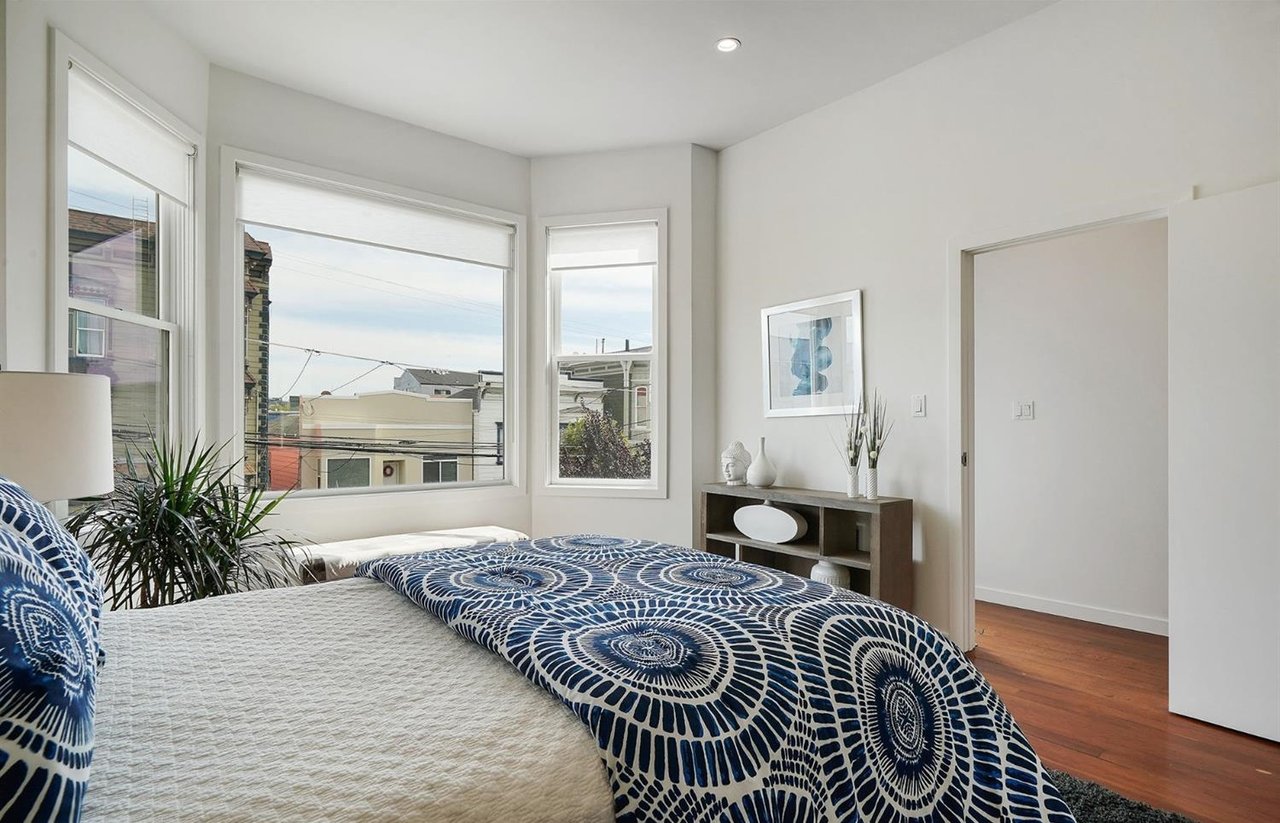
Bedroom with blue patterned bedding, three large windows, and views of nearby rooftops.
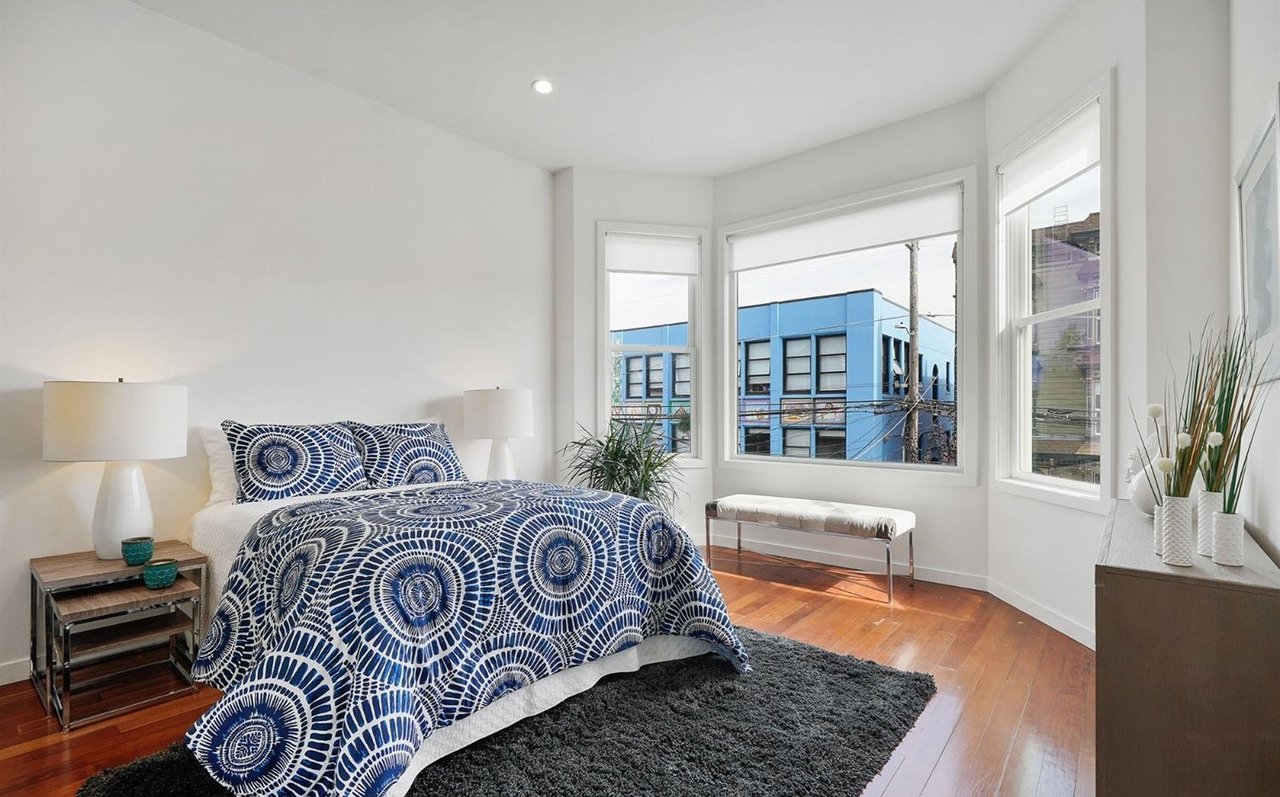
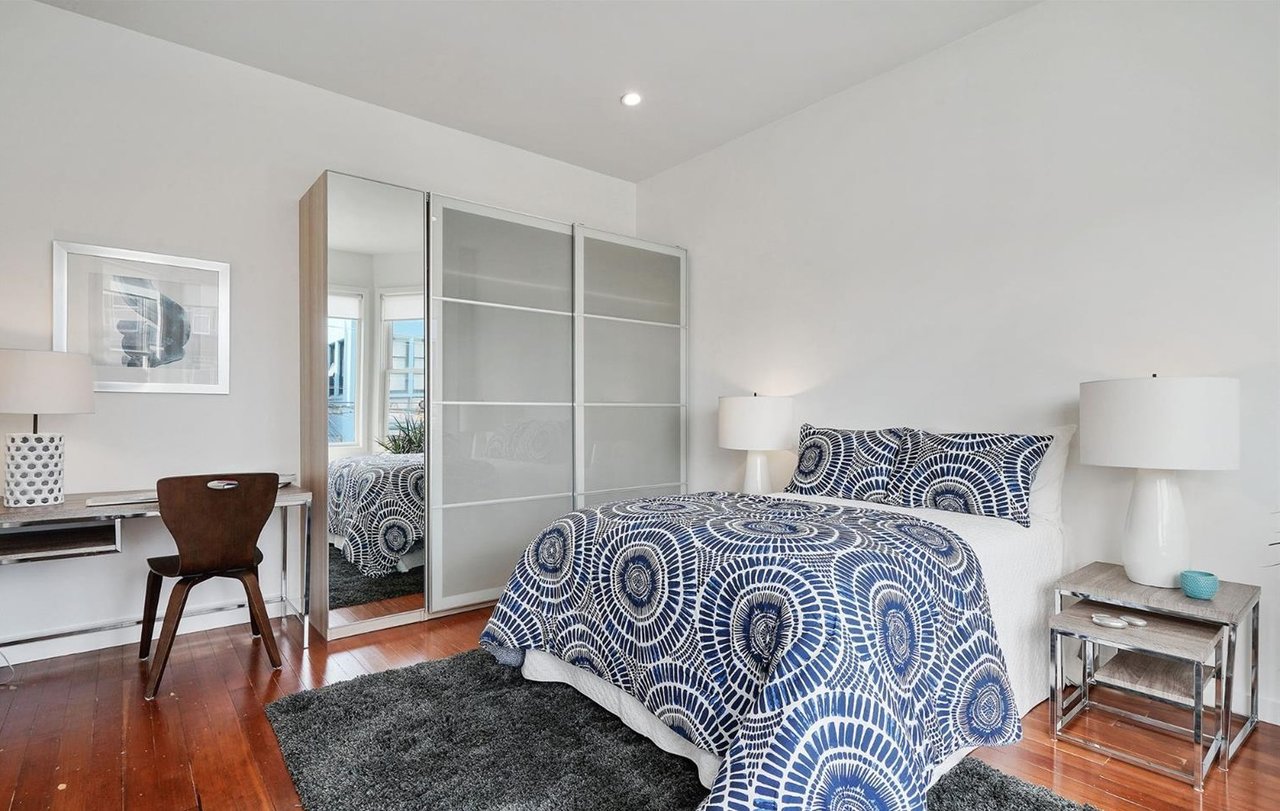
Staged bedroom with navy-and-white patterned bedding, warm wood floors, and large windows overlooking nearby buildings.
Bedroom with blue-and-white patterned bedding, mirrored closet doors, and hardwood floors.
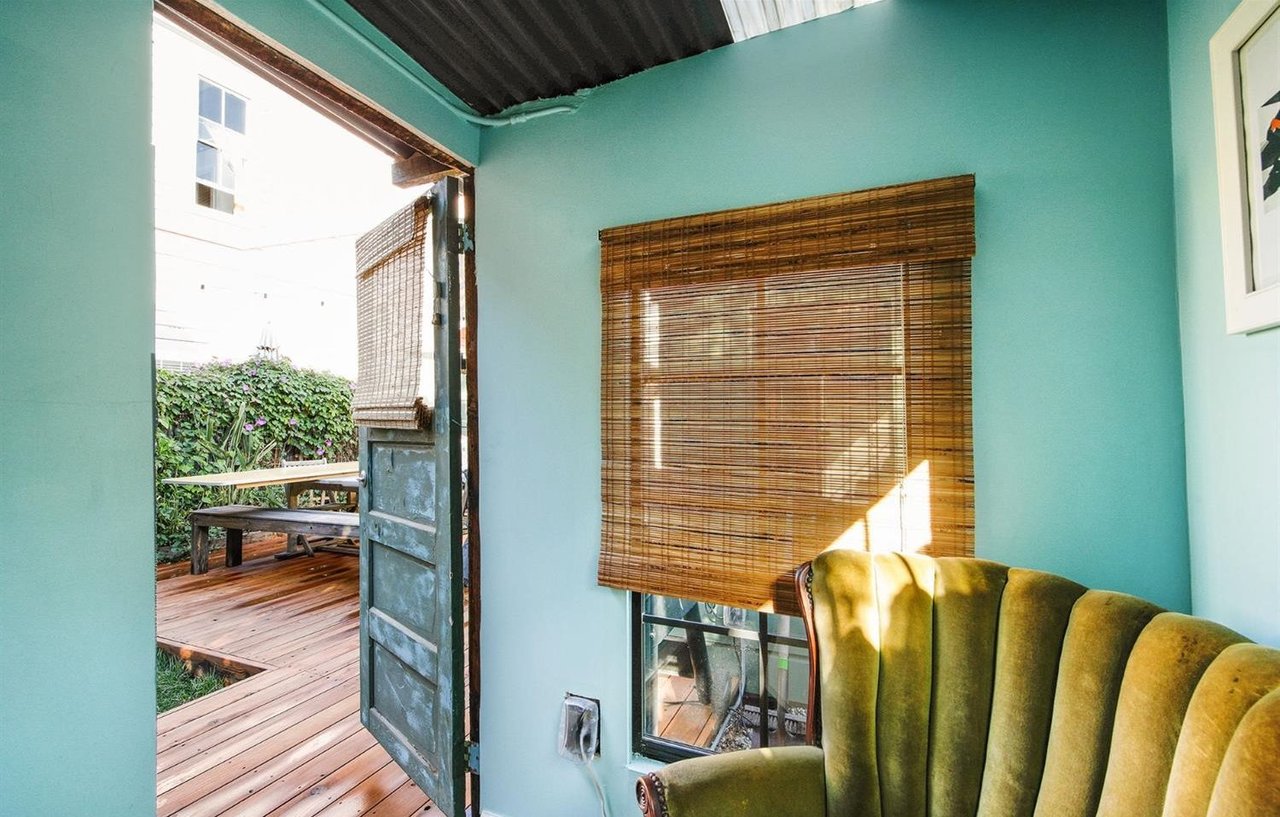
Turquoise room with a green velvet chair and an open door onto a wooden garden deck.
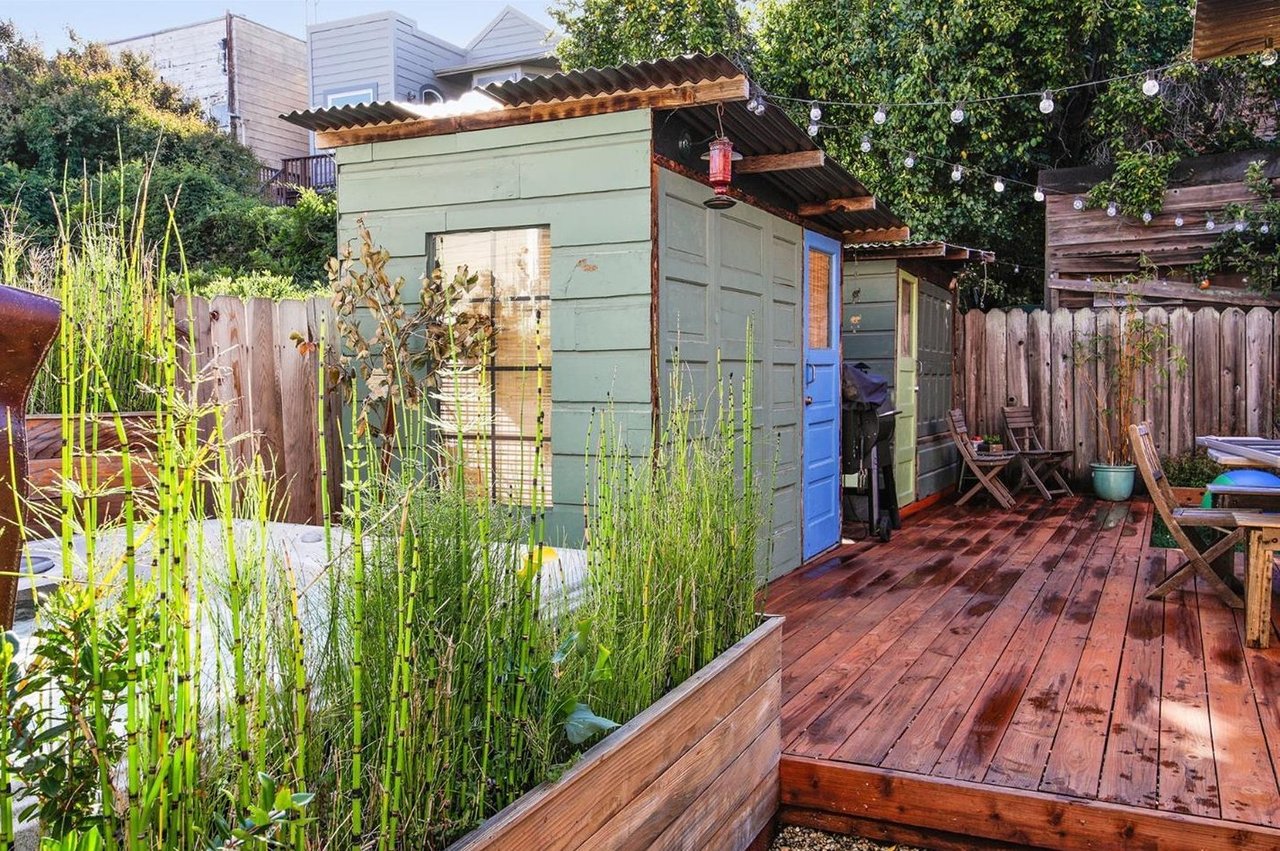
Backyard with a raised wooden deck, green sheds, tall plants, string lights, and outdoor seating.
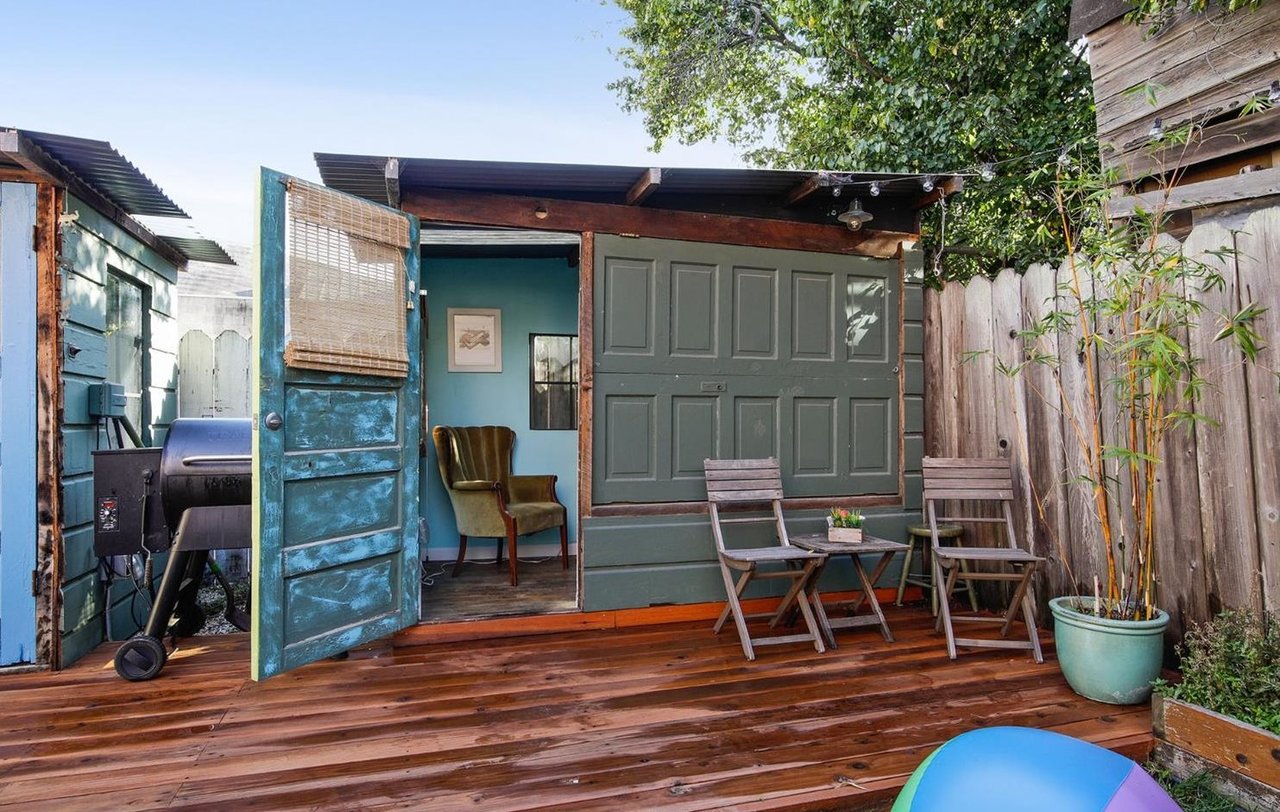
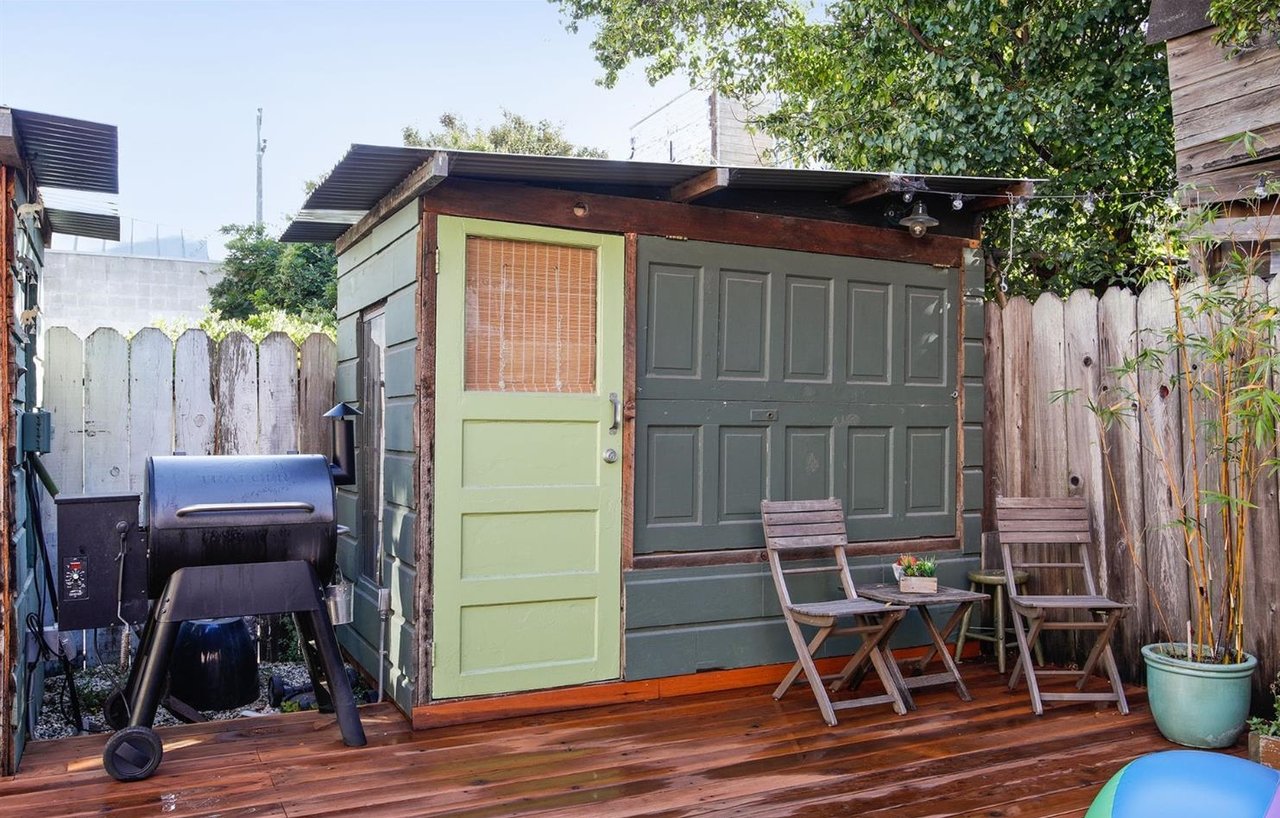
Backyard patio with a wooden deck, teal shed doors, folding chairs, and a barbecue grill.
Backyard deck with outdoor dining furniture, colorful sheds, a barbecue, and children's play equipment.
Backyard deck with a green shed, folding chairs, a table, and a barbecue grill.
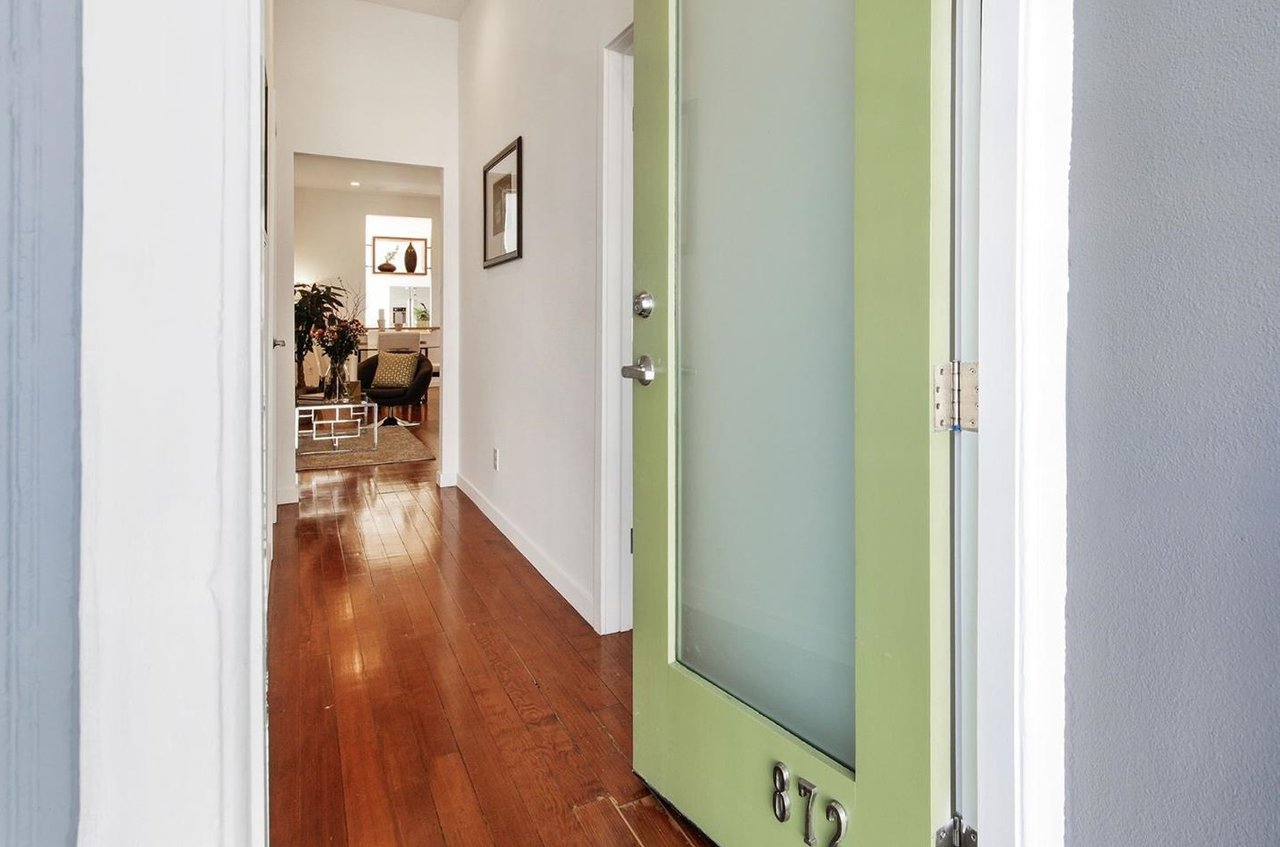
Entry hallway with polished hardwood floors, a pale green glass-paneled door, and a furnished living area beyond.
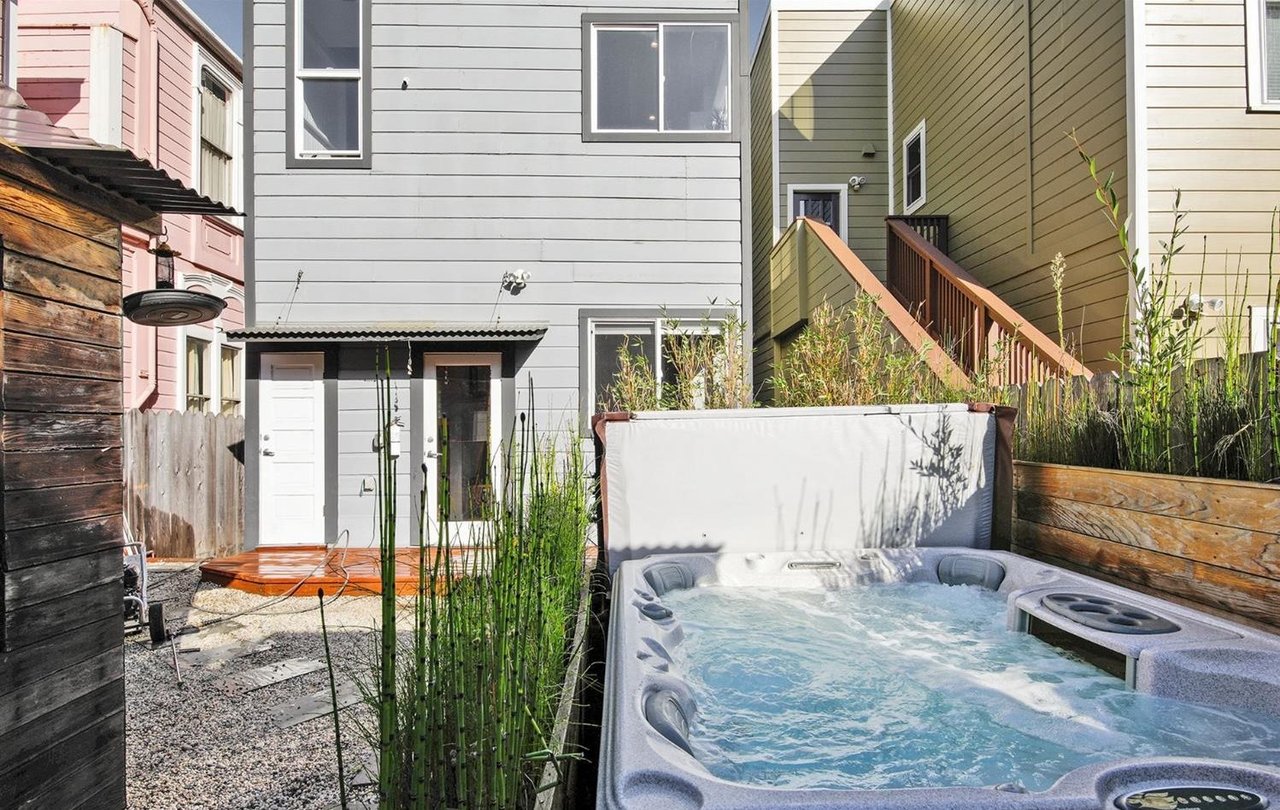
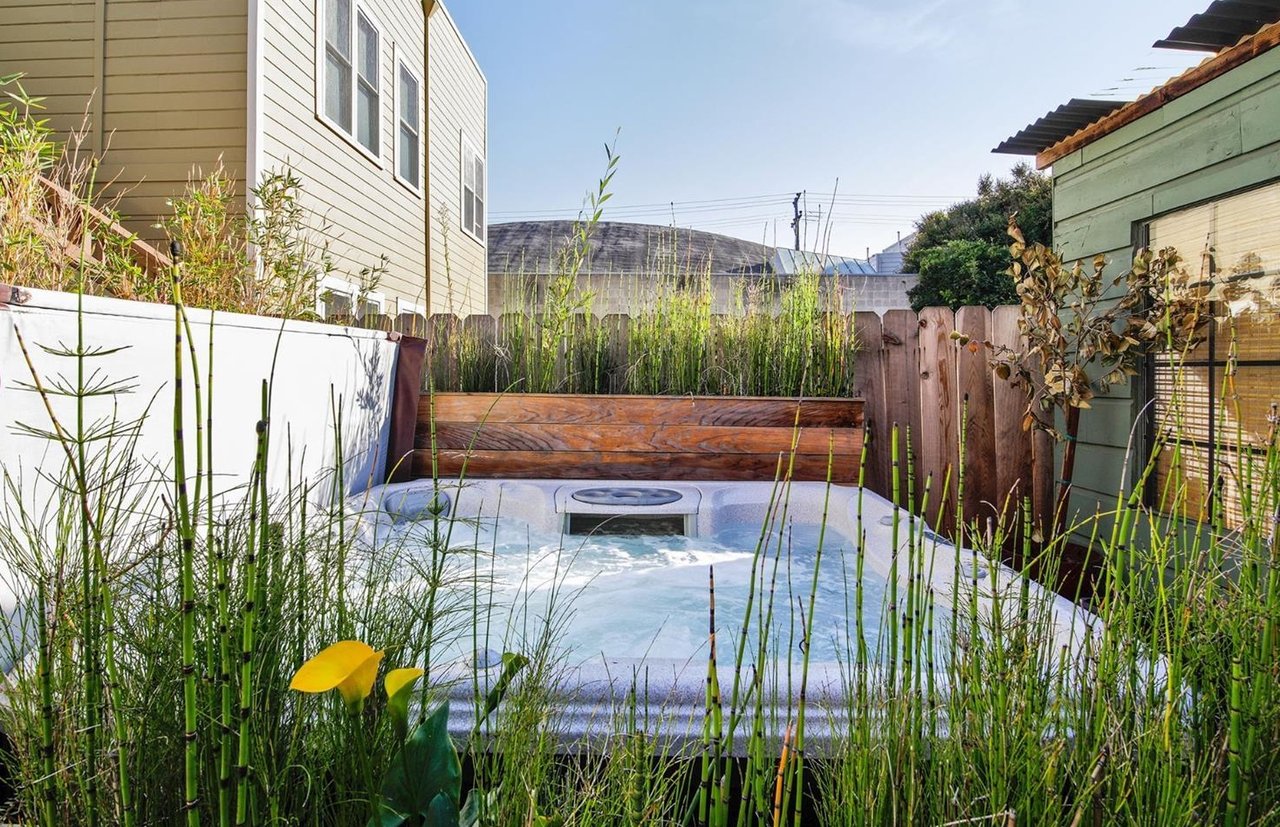
Rear courtyard with a bubbling hot tub, raised planters, and gray-sided home.
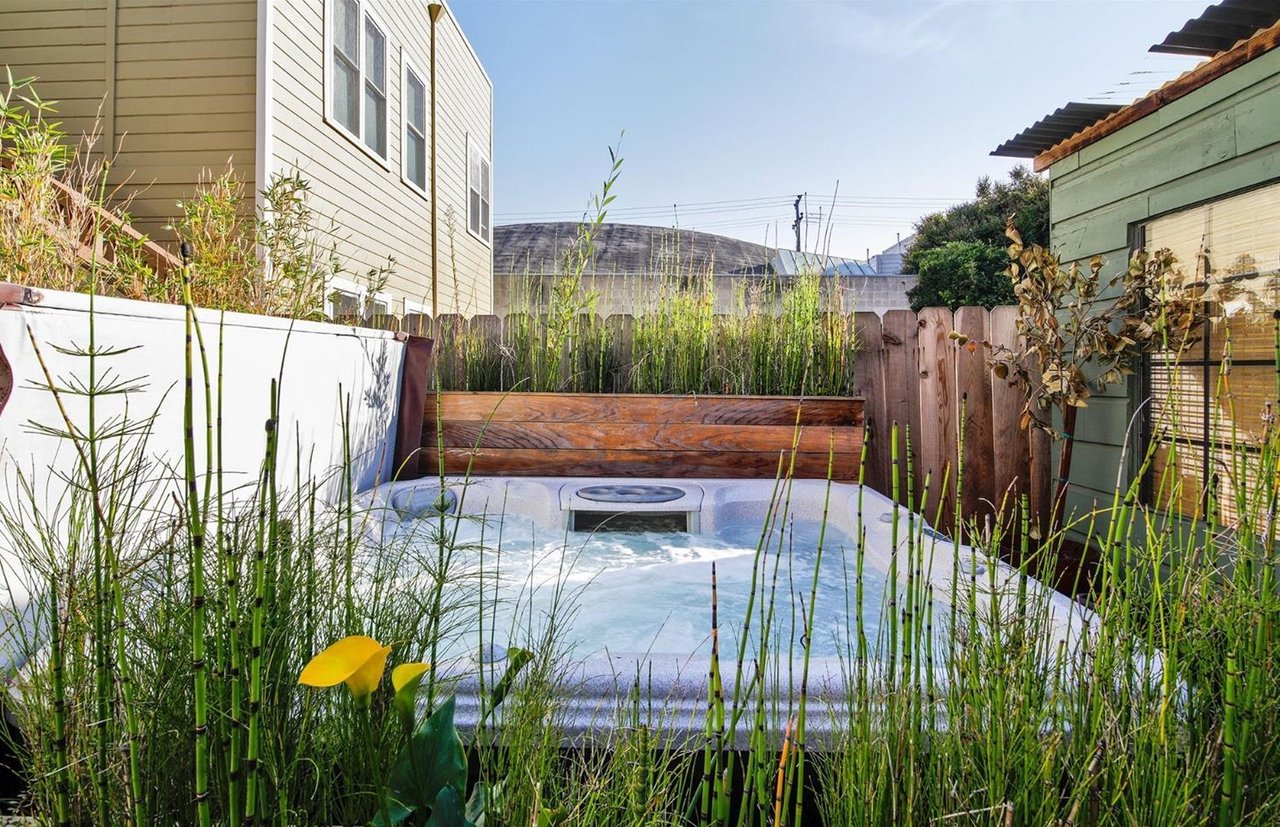
Backyard hot tub surrounded by tall grasses and a wooden fence.
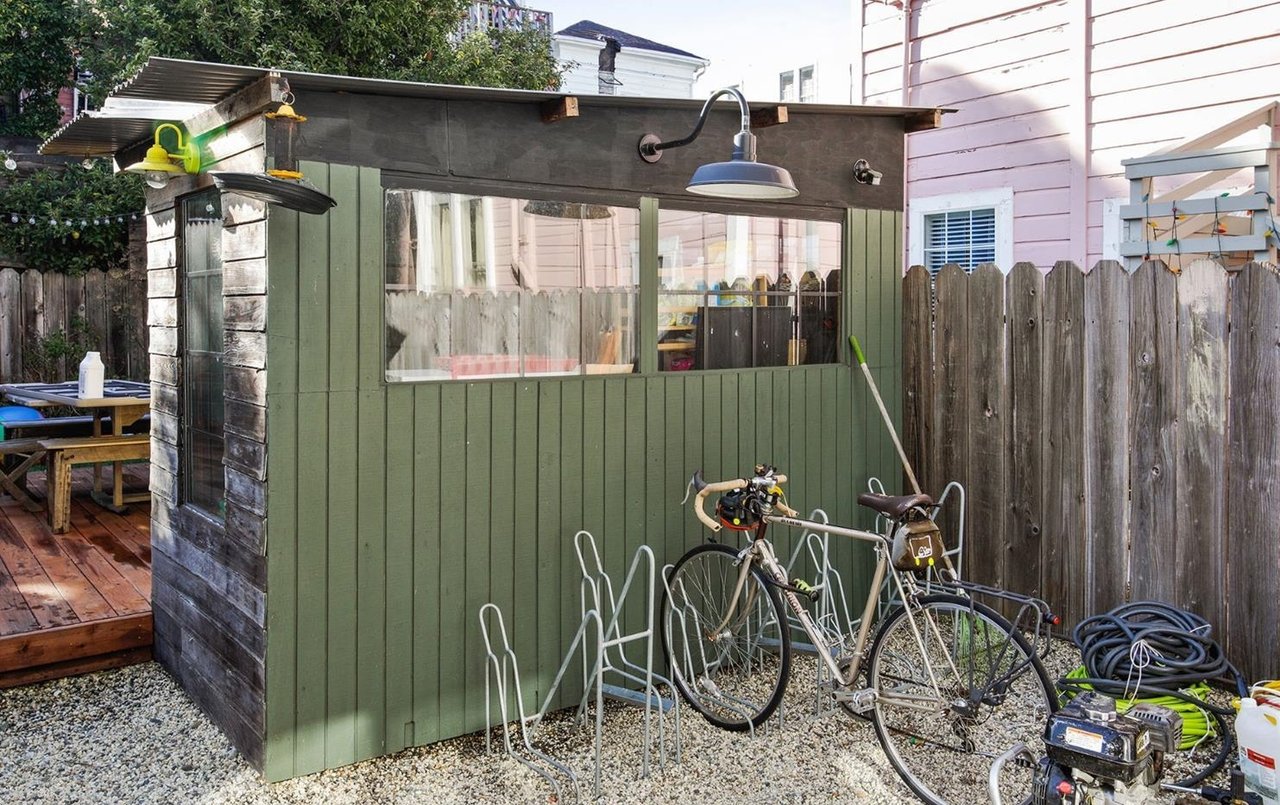
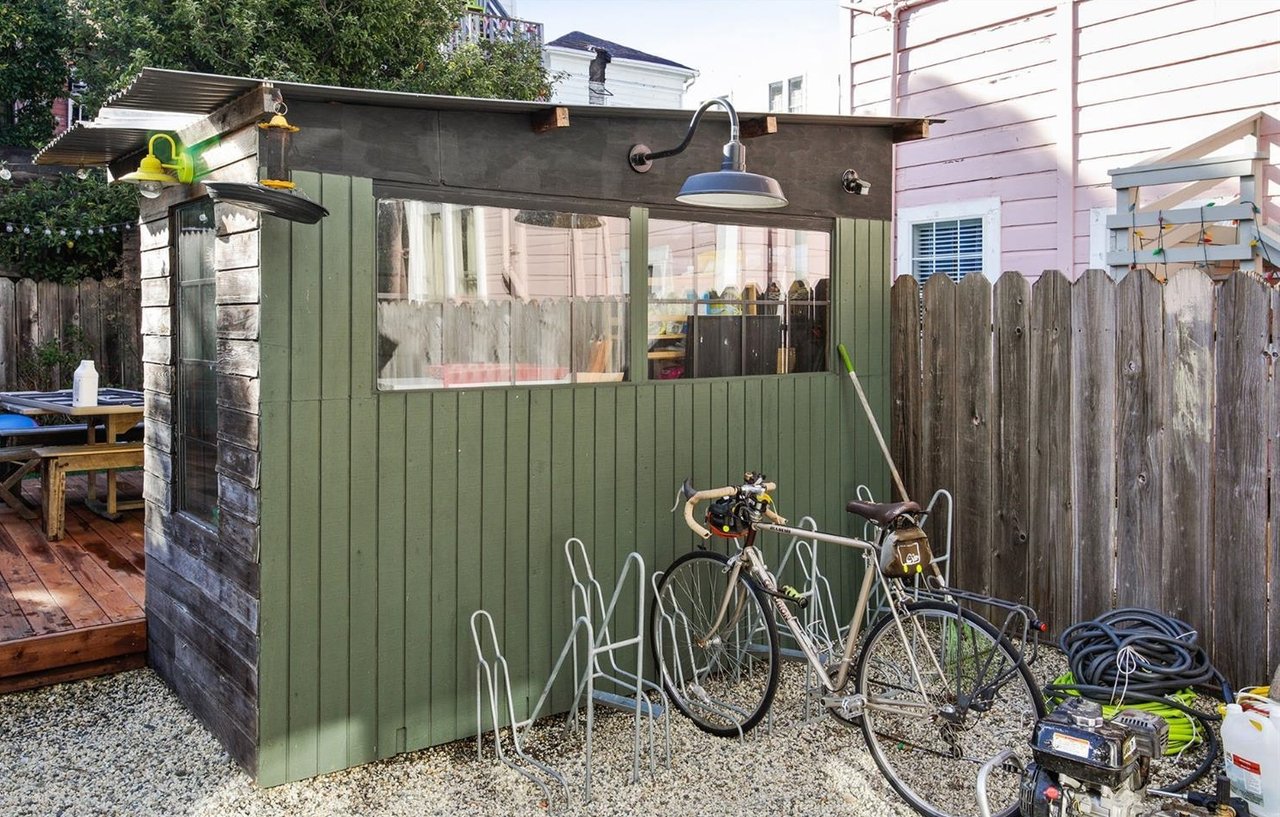
Backyard shed with large windows, bicycle racks, and a small wooden deck.
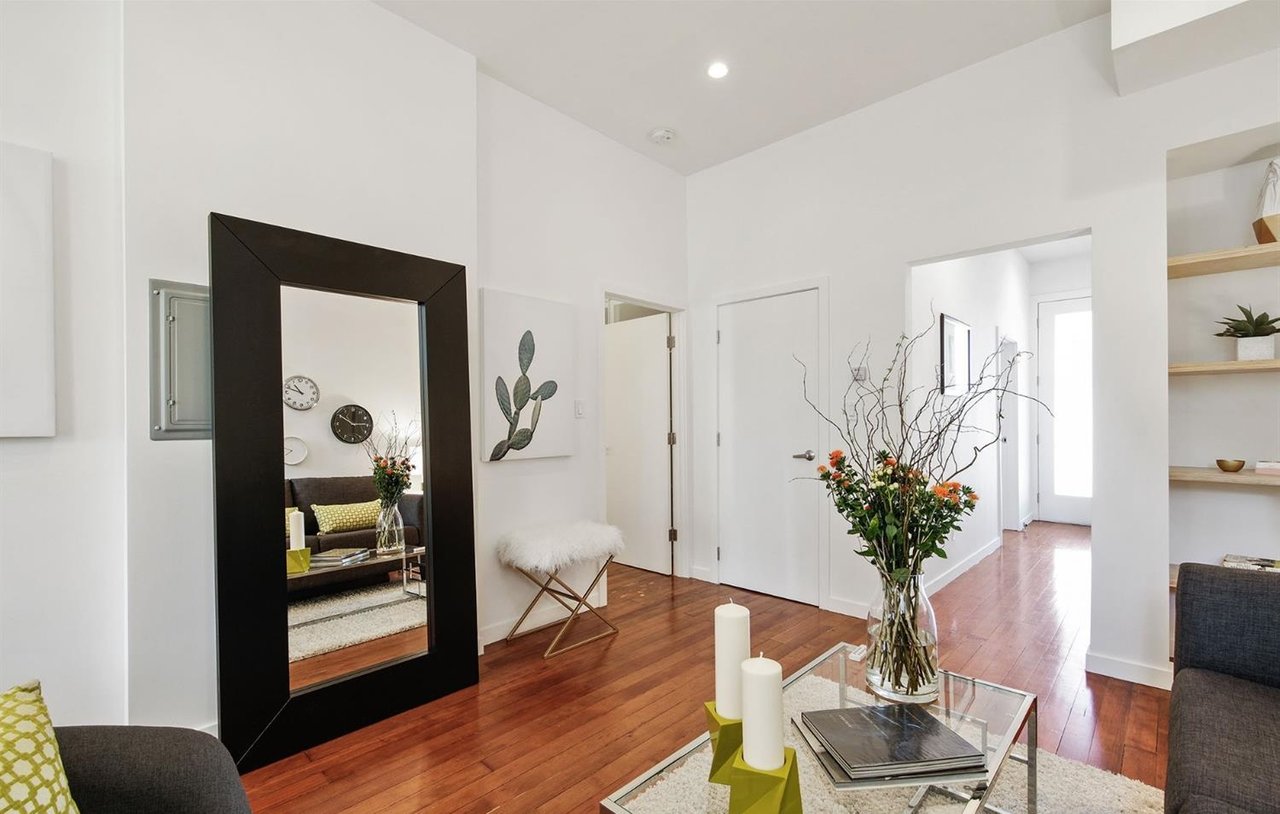
Staged living room with warm hardwood floors, a large black-framed mirror, and a glass coffee table.
Backyard hot tub surrounded by tall grasses and enclosed by wooden fences.
Backyard with a green shed, bicycle racks and bikes beside a weathered fence.
See all photos
872 Shotwell St

872 Shotwell St

$1,100,000  |  872 Shotwell Street , San Francisco, CA 94110

Soak in the sunshine at this Mission abode where delightful design meets original details. Middle flat 2 Bedroom and 2 Bath in a 3-unit Victorian built in 1908. In 2014 the entire building was subject to a major renovation. Newer systems include: plumbing, electrical, insulation, roof, interior and exterior paint, water heaters. Large front bedroom faces East for gorgeous morning light. Master bedroom with alcove perfect for a vanity or desk with views to the backyard. En suite luxury bathroom complete with shower over soaking tub, modern Italian tile, and radiant floor heat. Open plan kitchen opens onto living room with original Doug Fir wood floors and custom wood built-ins. Barn door slides open to reveal the second full bathroom. Cool art/storage shed in the shared backyard and shared Hot Tub!

Request Info

SOLD

Status

2

Bedrooms

2

Bathrooms

1,099 Sq.Ft.

Living Area

1908

Year Built

Features & Amenities

Interior

Total Bedrooms:
2
Total Bathrooms:
2
Full Bathrooms:
2

Area & Lot

Status:
Sold
Living Area:
1,099 Sq.Ft.
Type
Condo
Year Built:
1908

Financial

Sales Price
$1,100,000

“Middle flat 2 Bedroom and 2 Bath in a 3-unit Victorian built in 1908.”

Location
