

Josh Lawrence
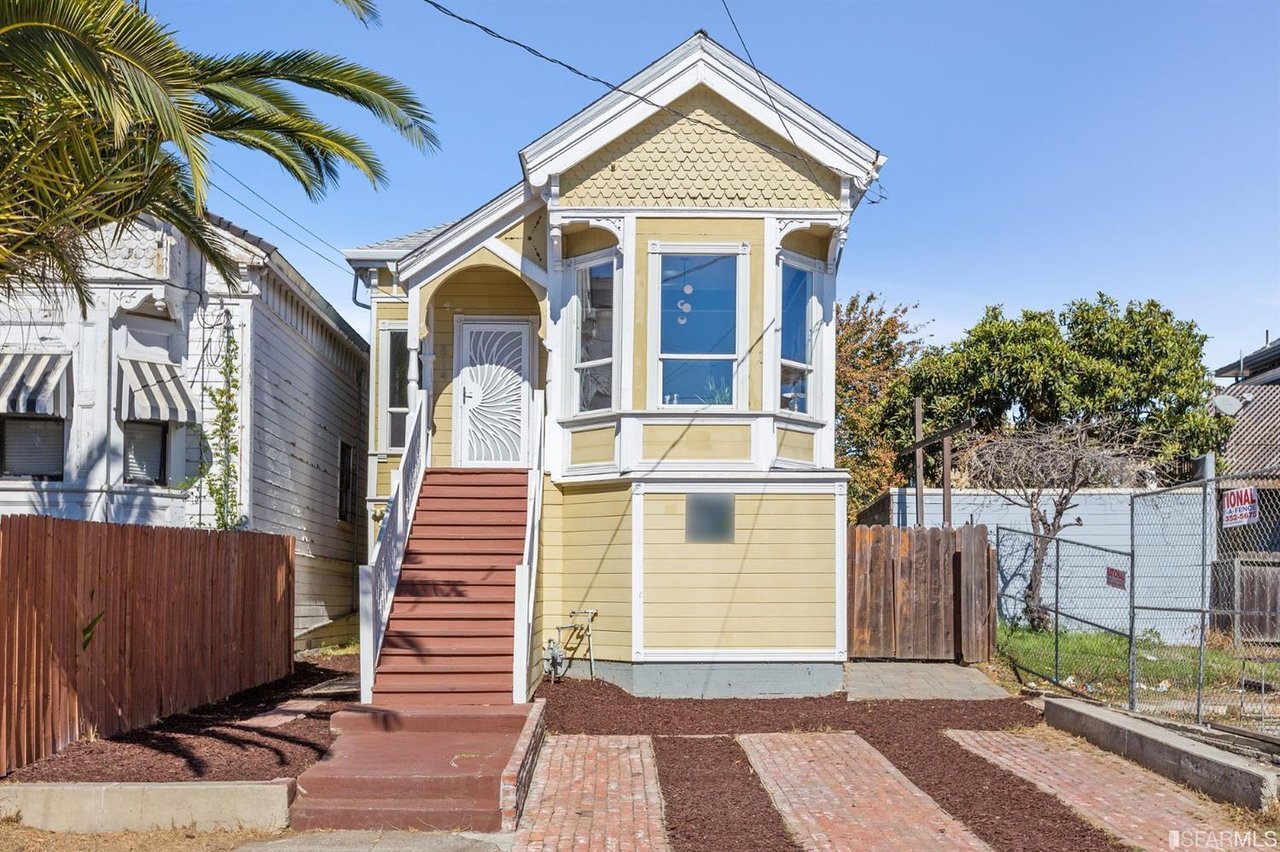
Yellow Victorian-style home with a bay window, red steps, and brick walkway.
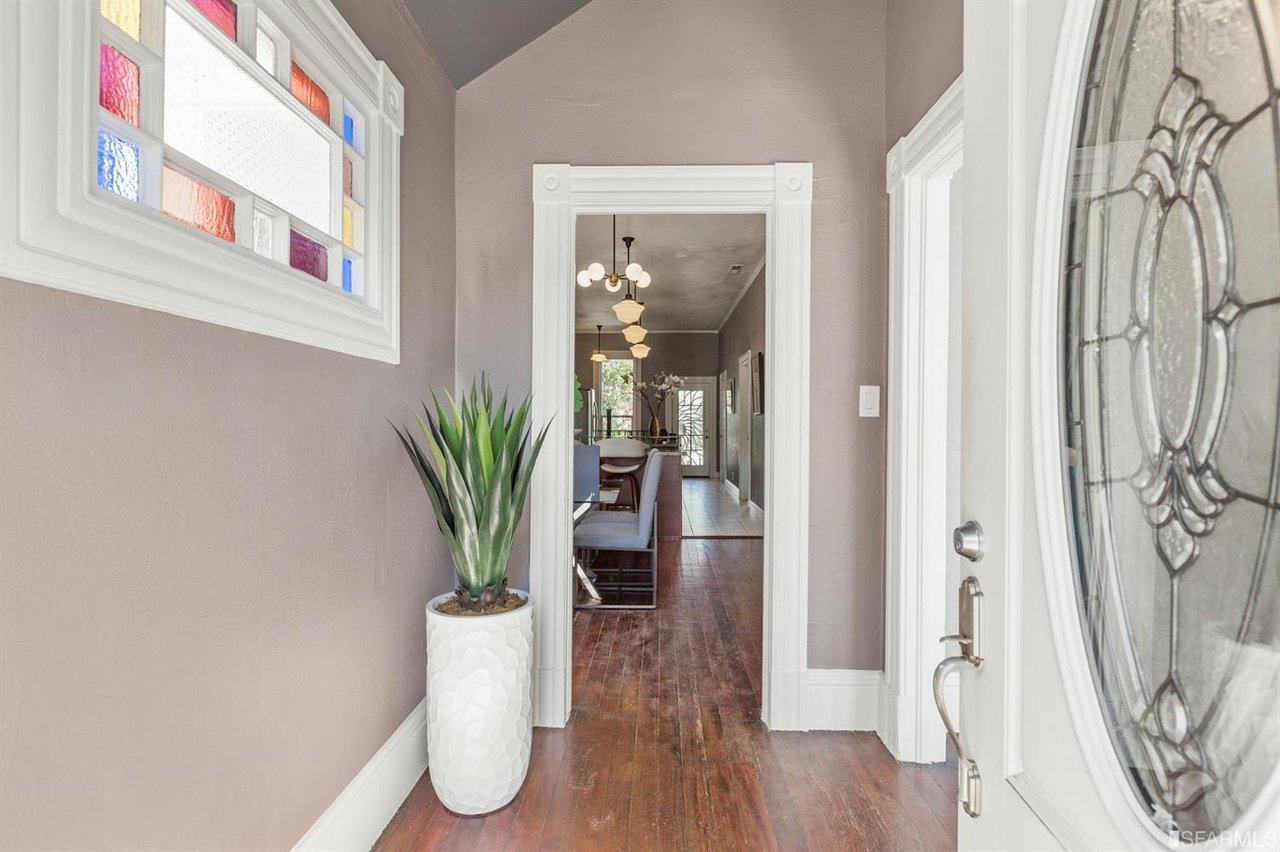
Entry hall with hardwood floors, colorful stained-glass window, and ornate glass-paneled front door.
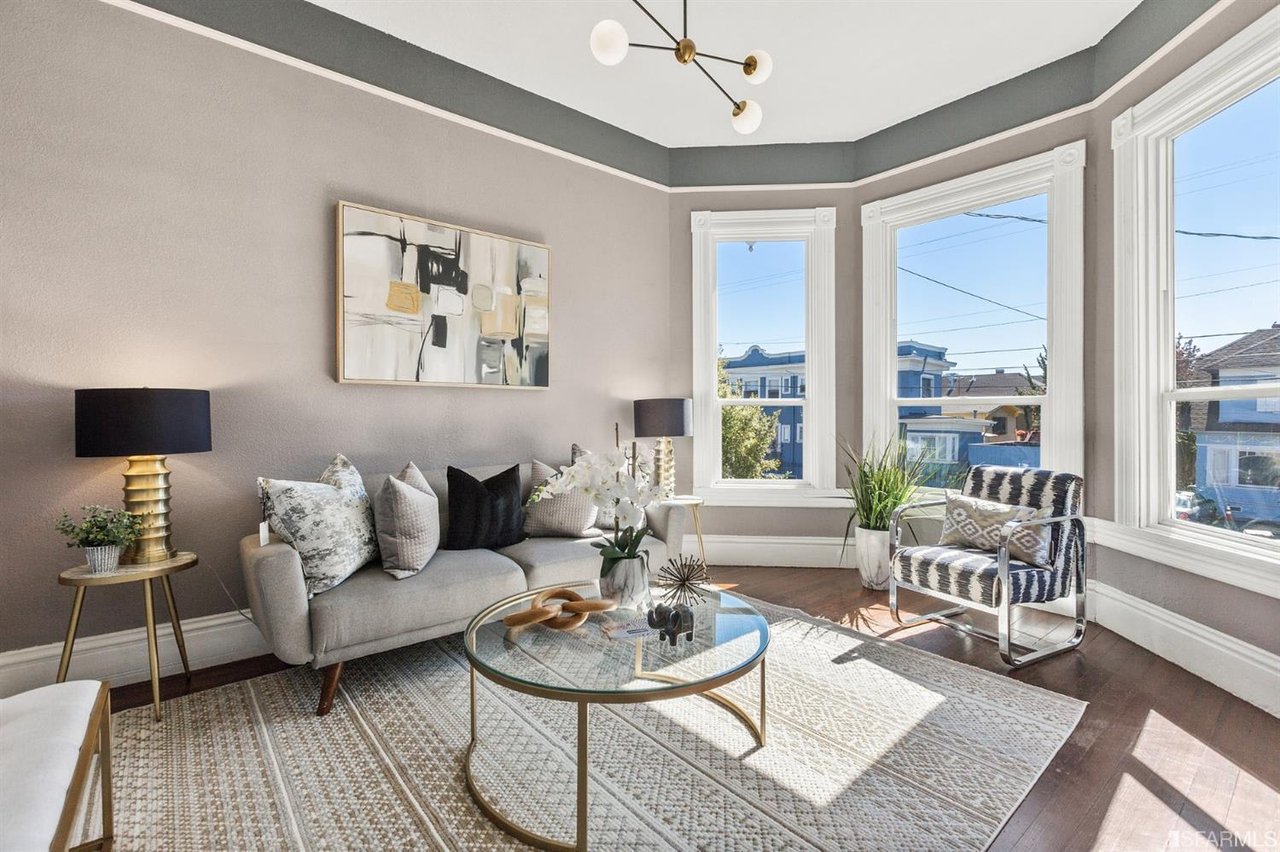
Staged living room with a gray sofa, patterned chair, and large sunlit windows.
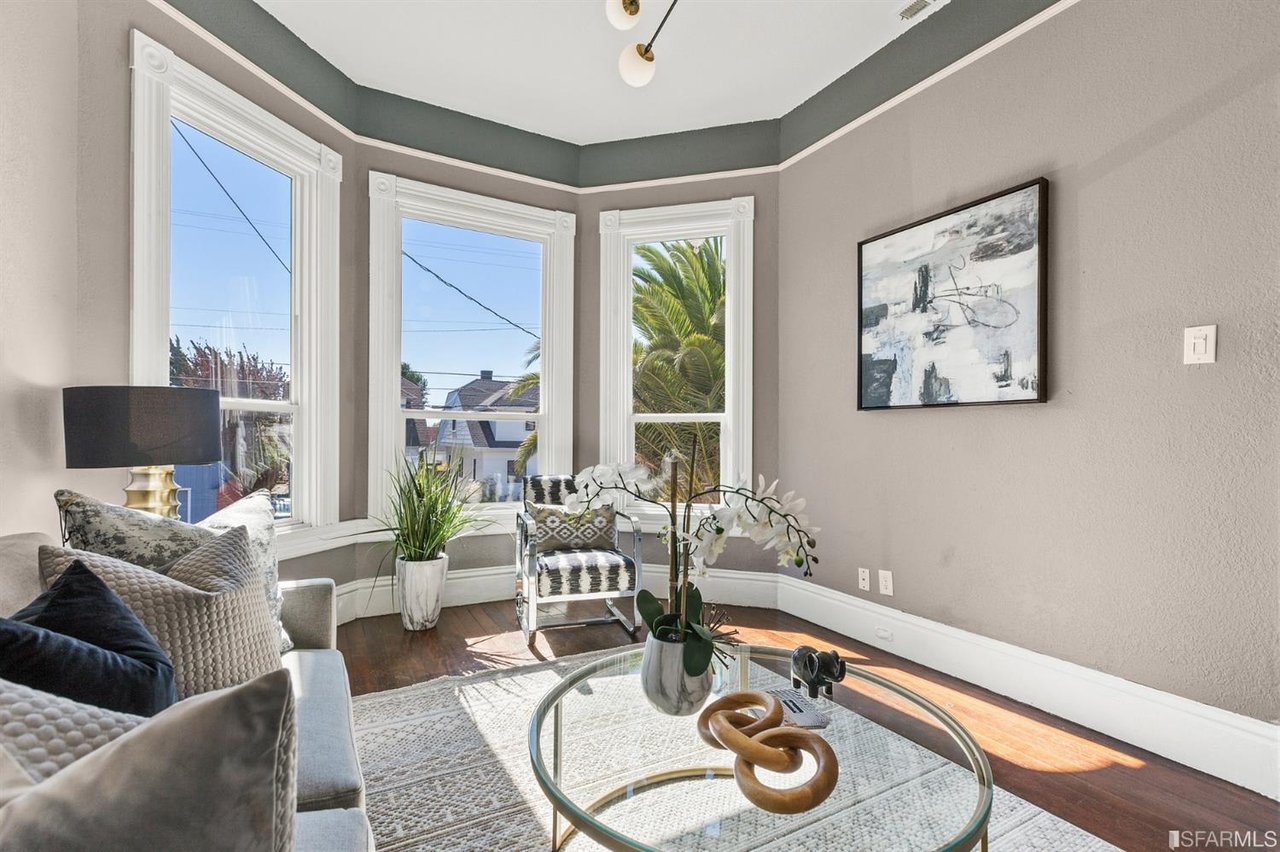
Living room with three tall windows, a gray sofa, and sunlight across the hardwood floor.
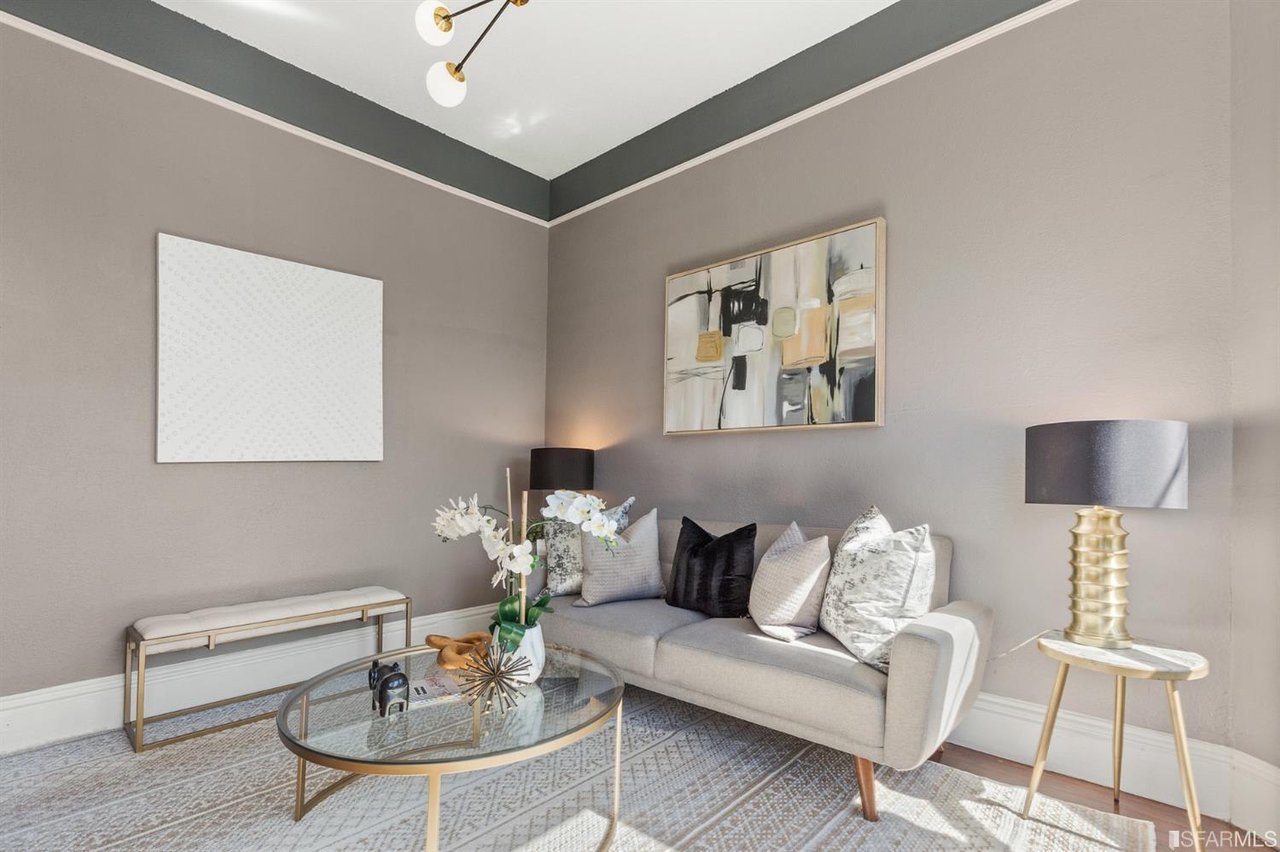
Staged living room with a gray sofa, patterned rug, glass coffee table, and abstract art.
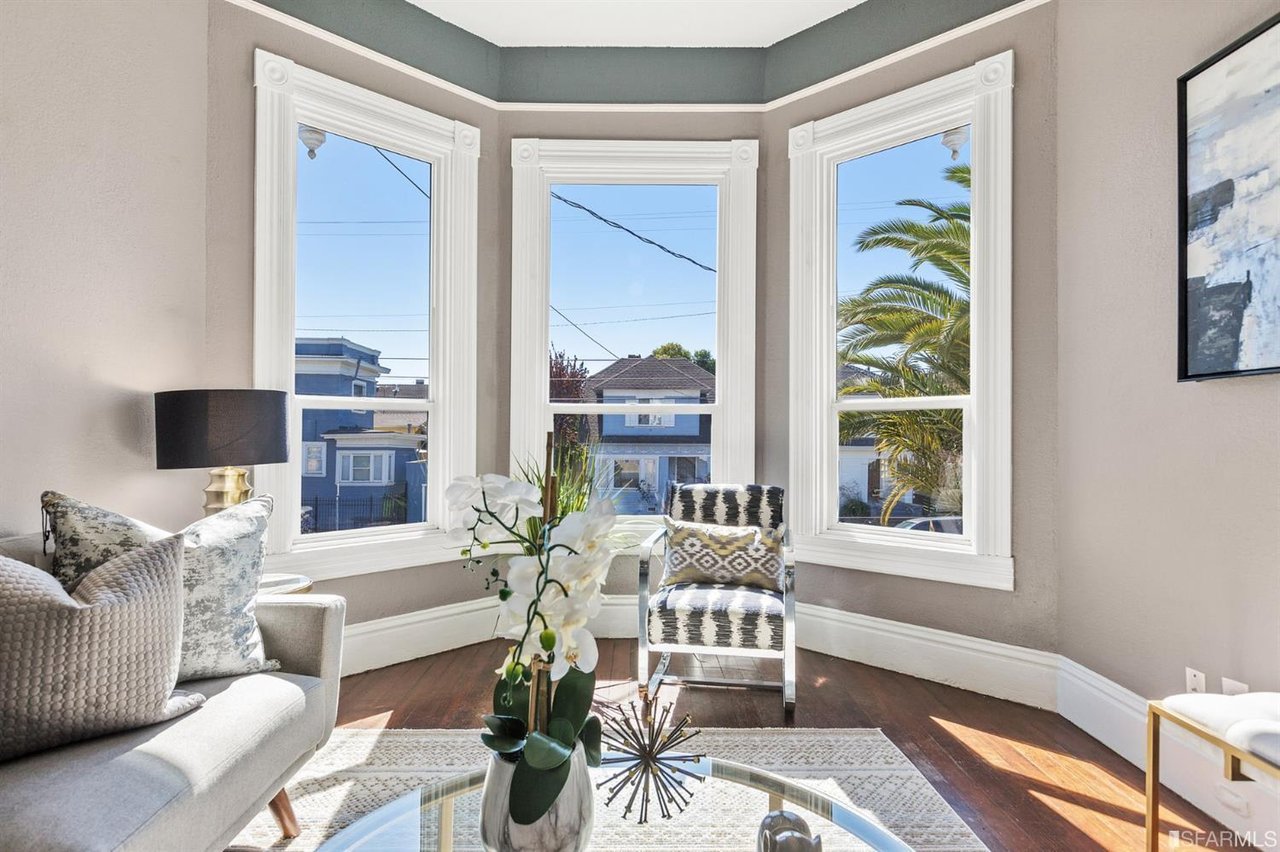
Staged living room with three tall bay windows, a patterned chair, and views of neighboring homes.
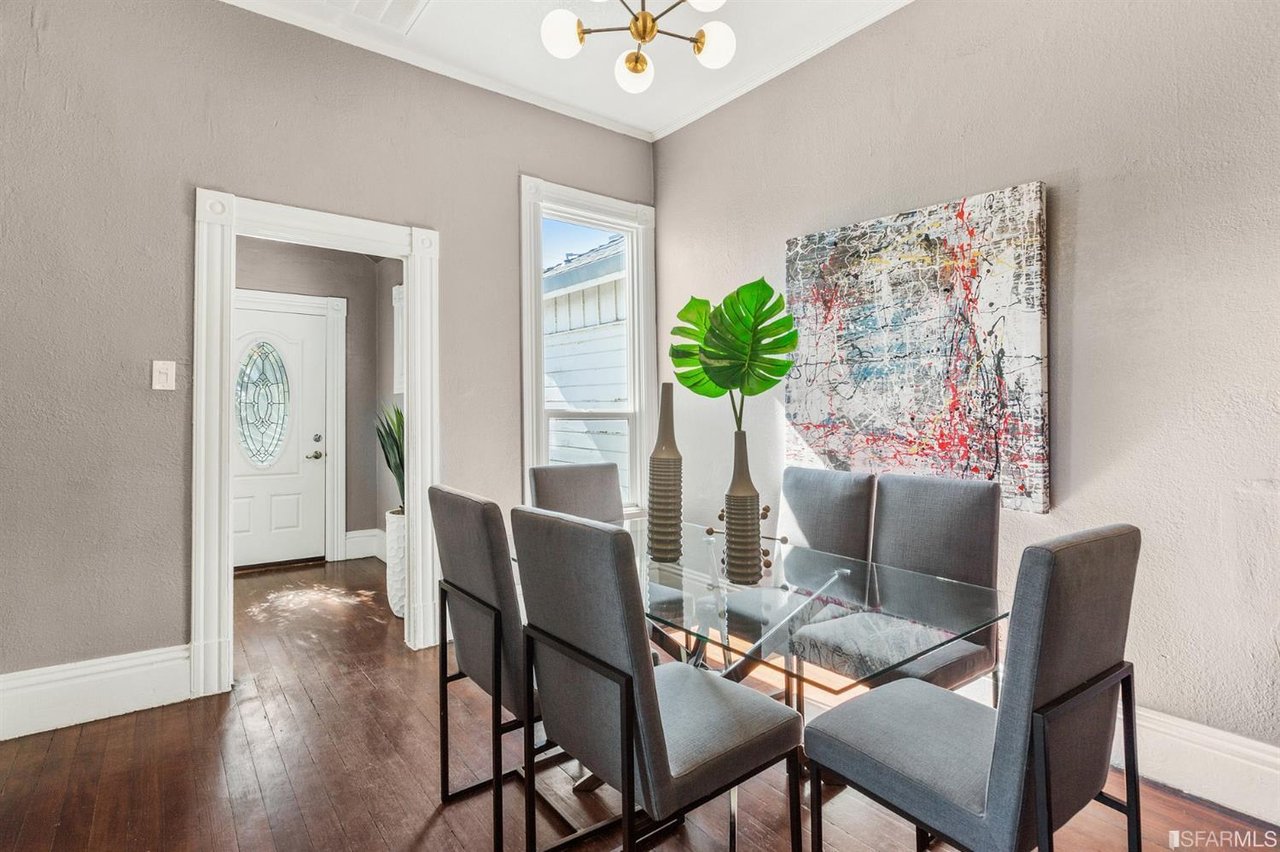
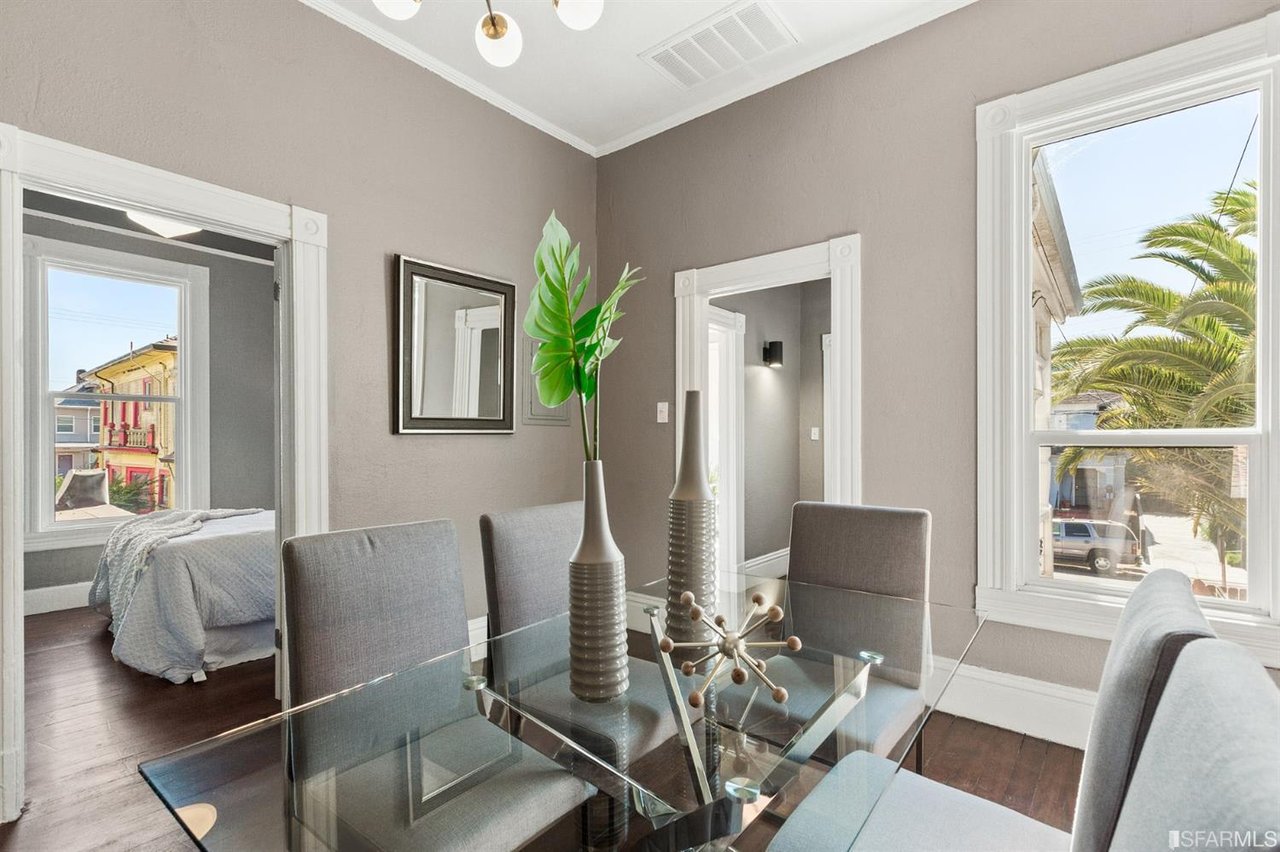
Open-plan dining room and kitchen with a glass table, gray chairs, and dark wood cabinetry.
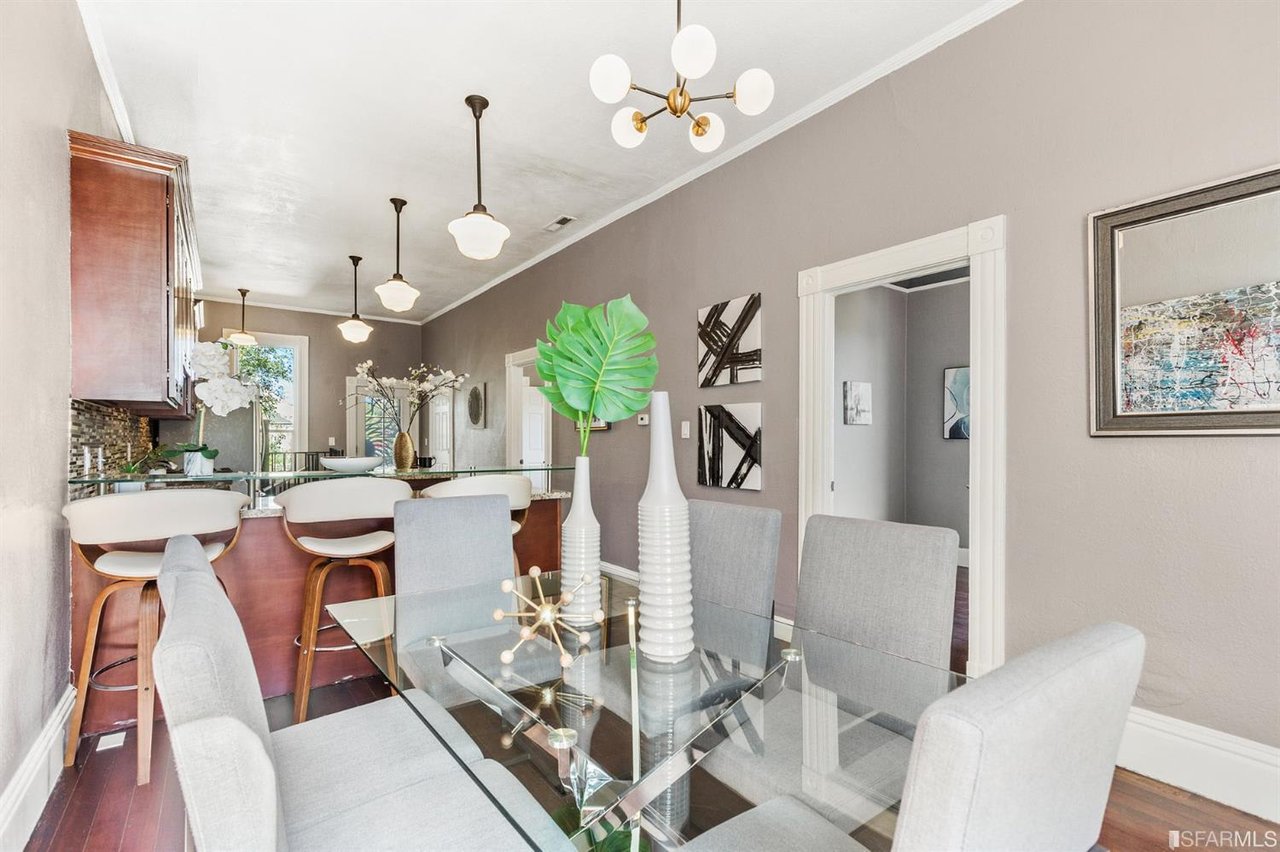
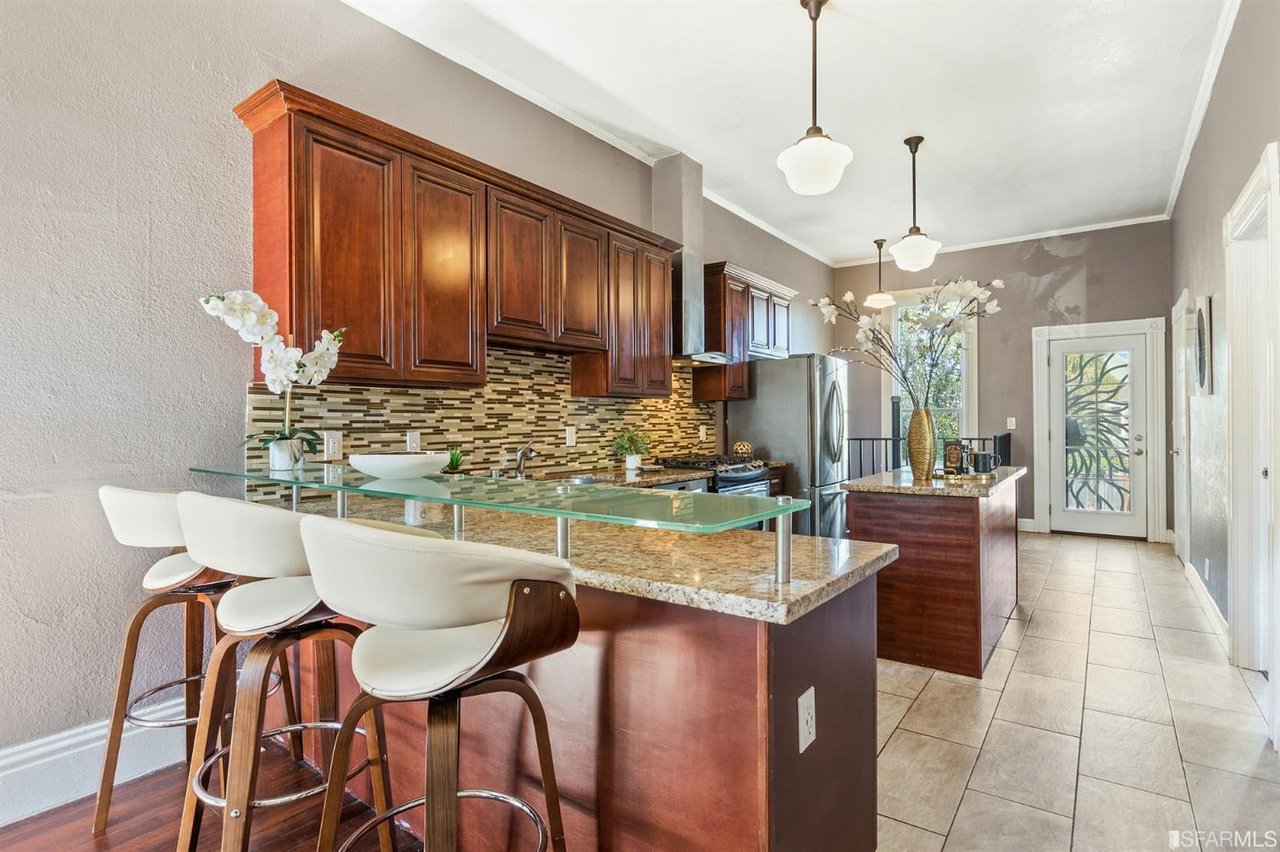
Dining room with a glass table and upholstered chairs beside an open kitchen with bar seating.
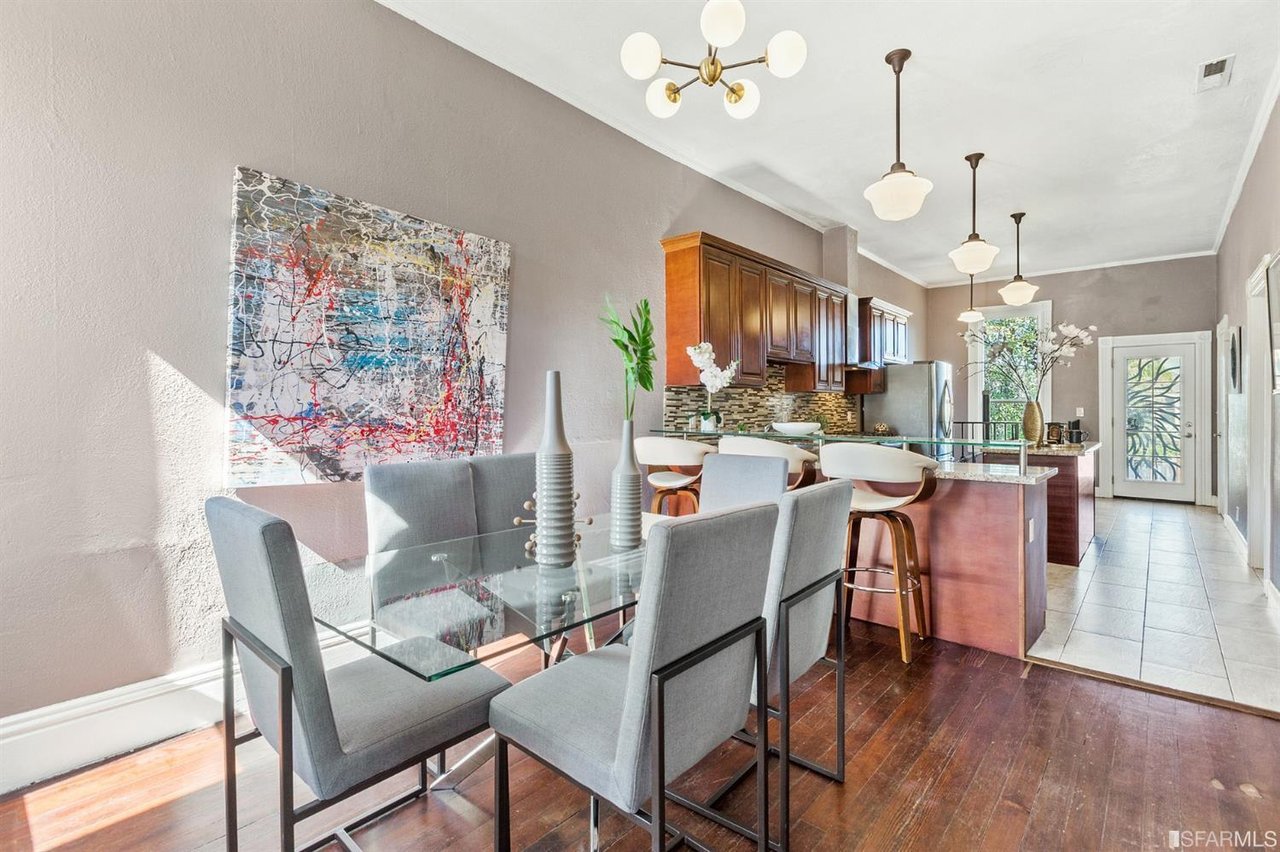
Dining room with a glass-top table, gray chairs, and a large abstract painting.
Dining room with a glass table and upholstered chairs beside windows overlooking a palm tree.
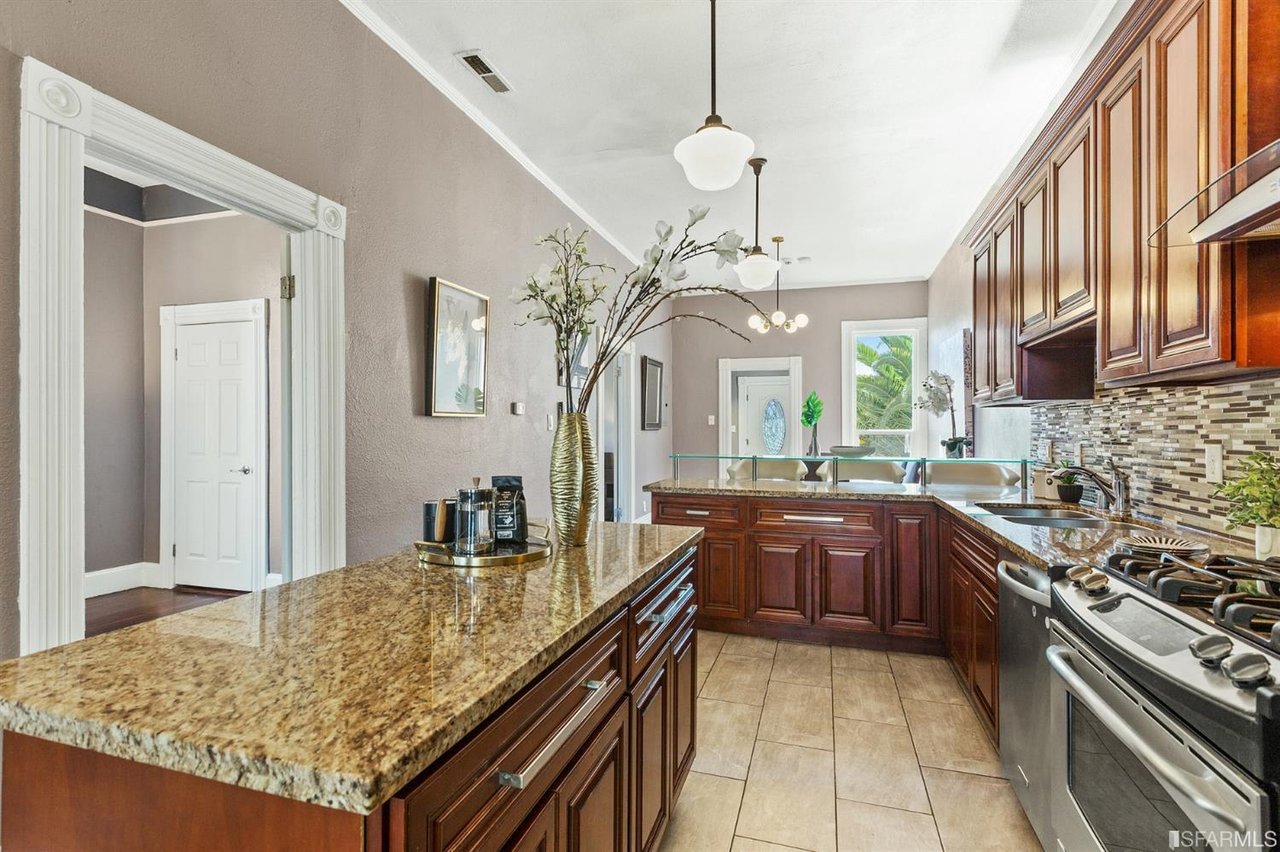
Kitchen with dark wood cabinets, granite island, glass breakfast bar, and stainless steel appliances.
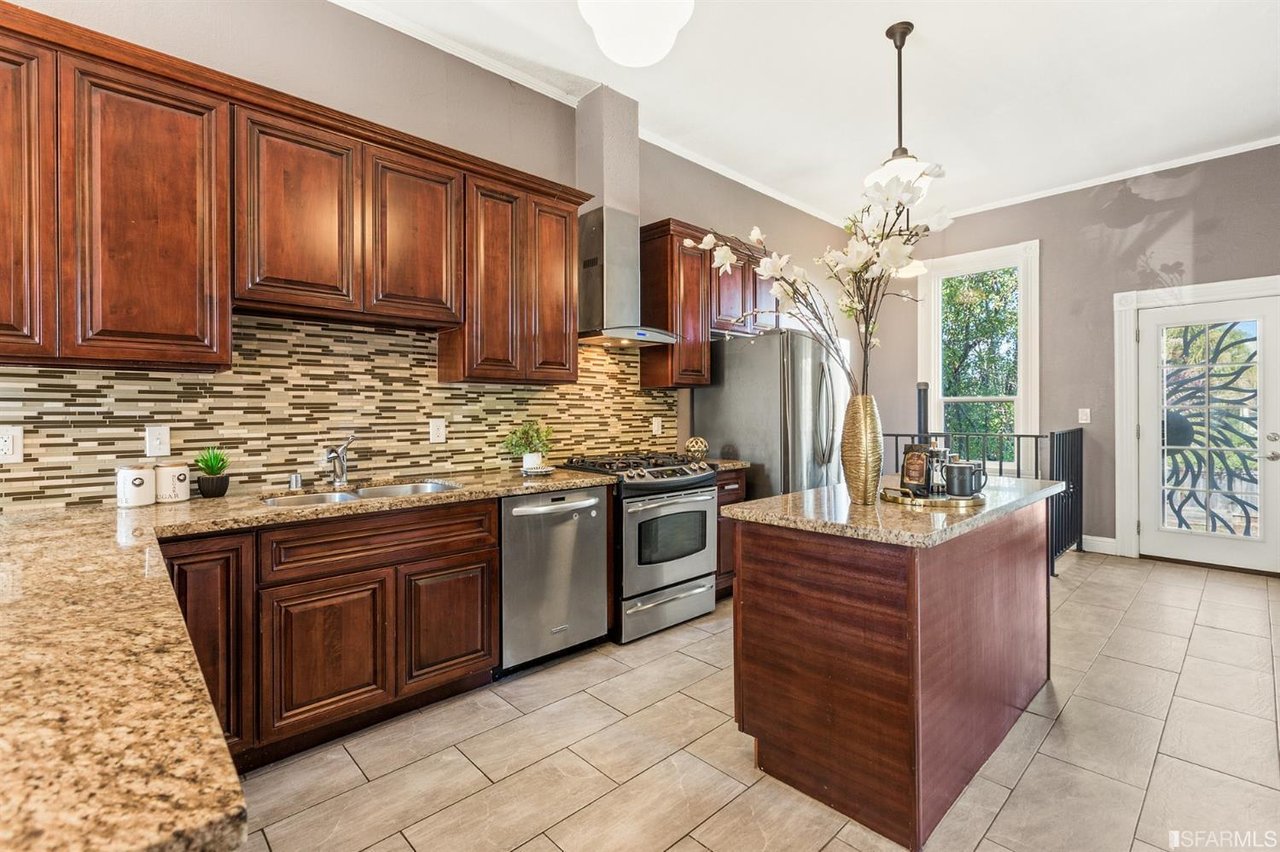
Kitchen with cherry cabinets, granite counters, stainless steel appliances, and a central island.
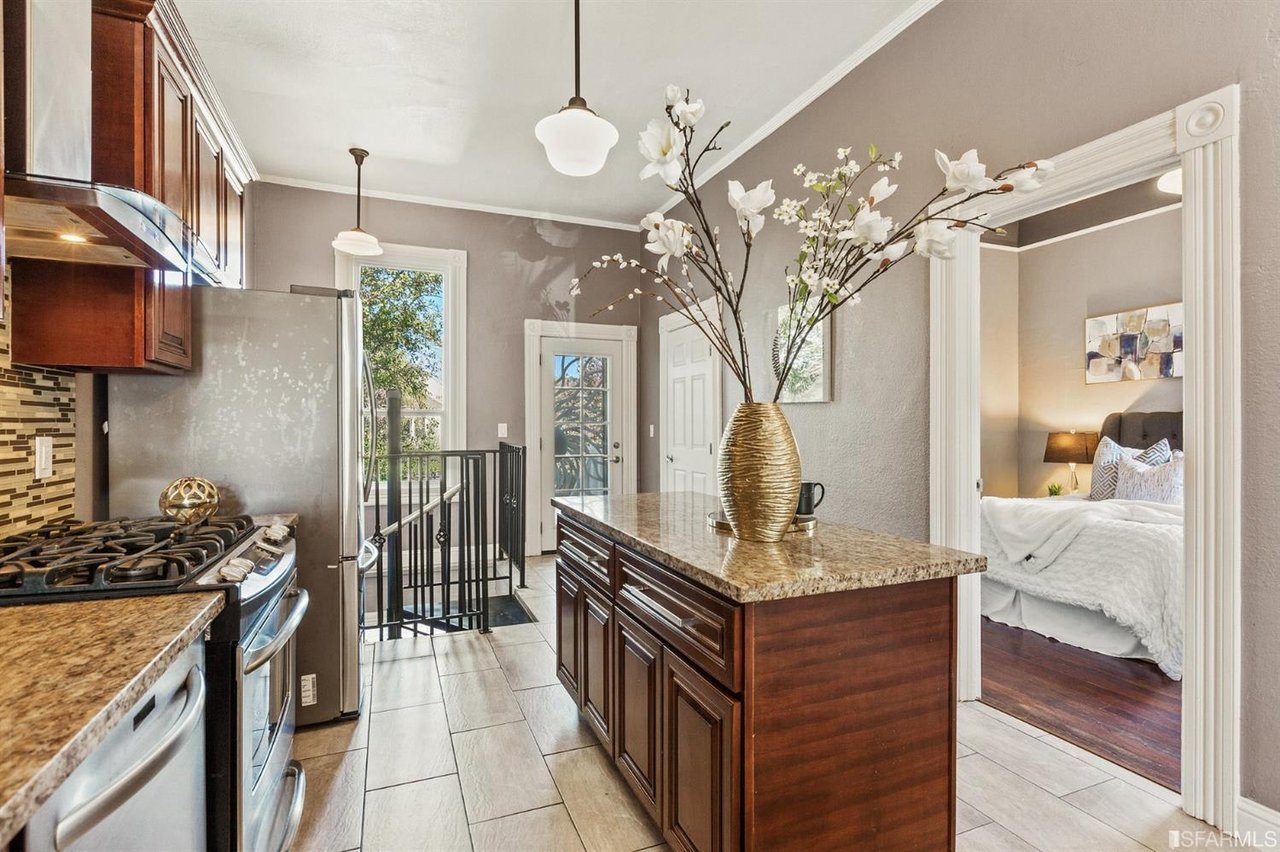
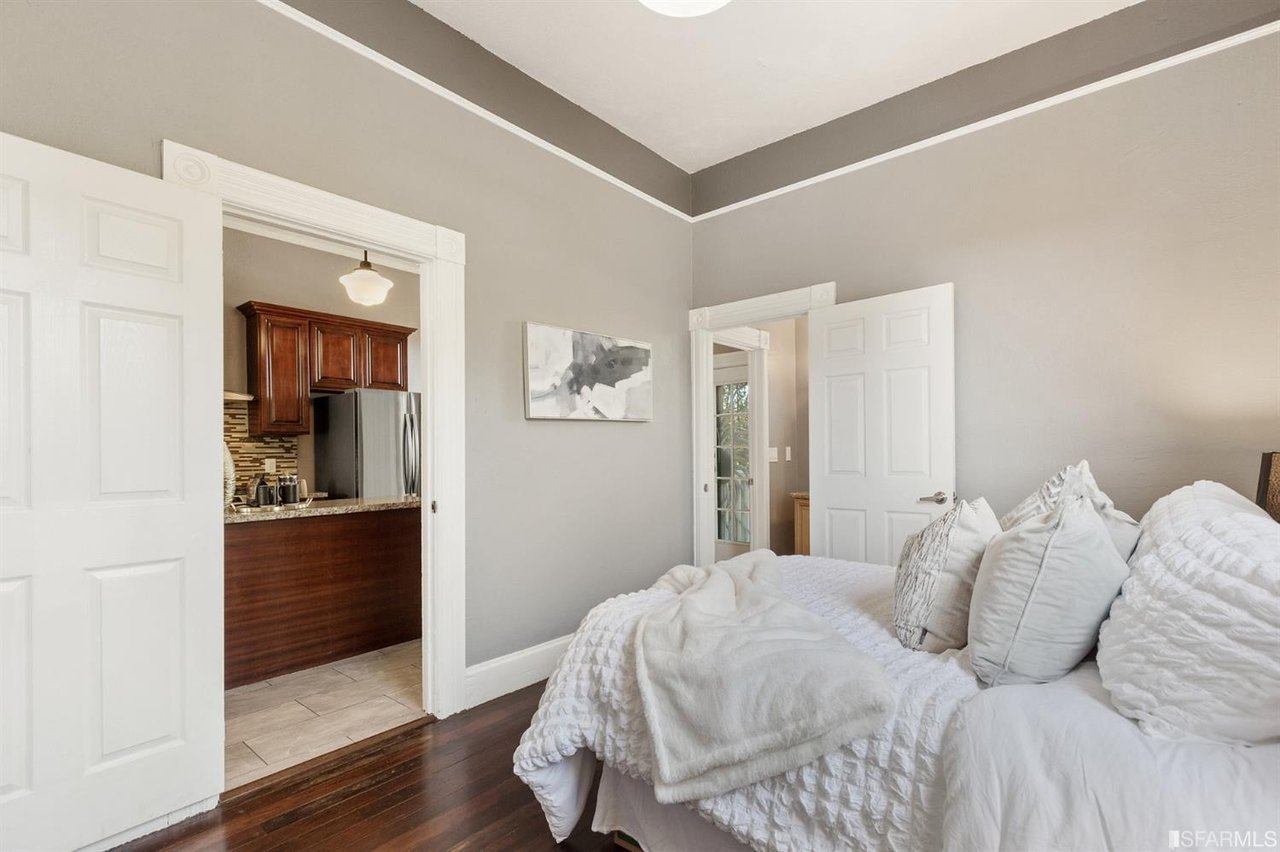
Kitchen with dark wood cabinetry, granite island, and stainless steel appliances; bedroom visible through doorway.
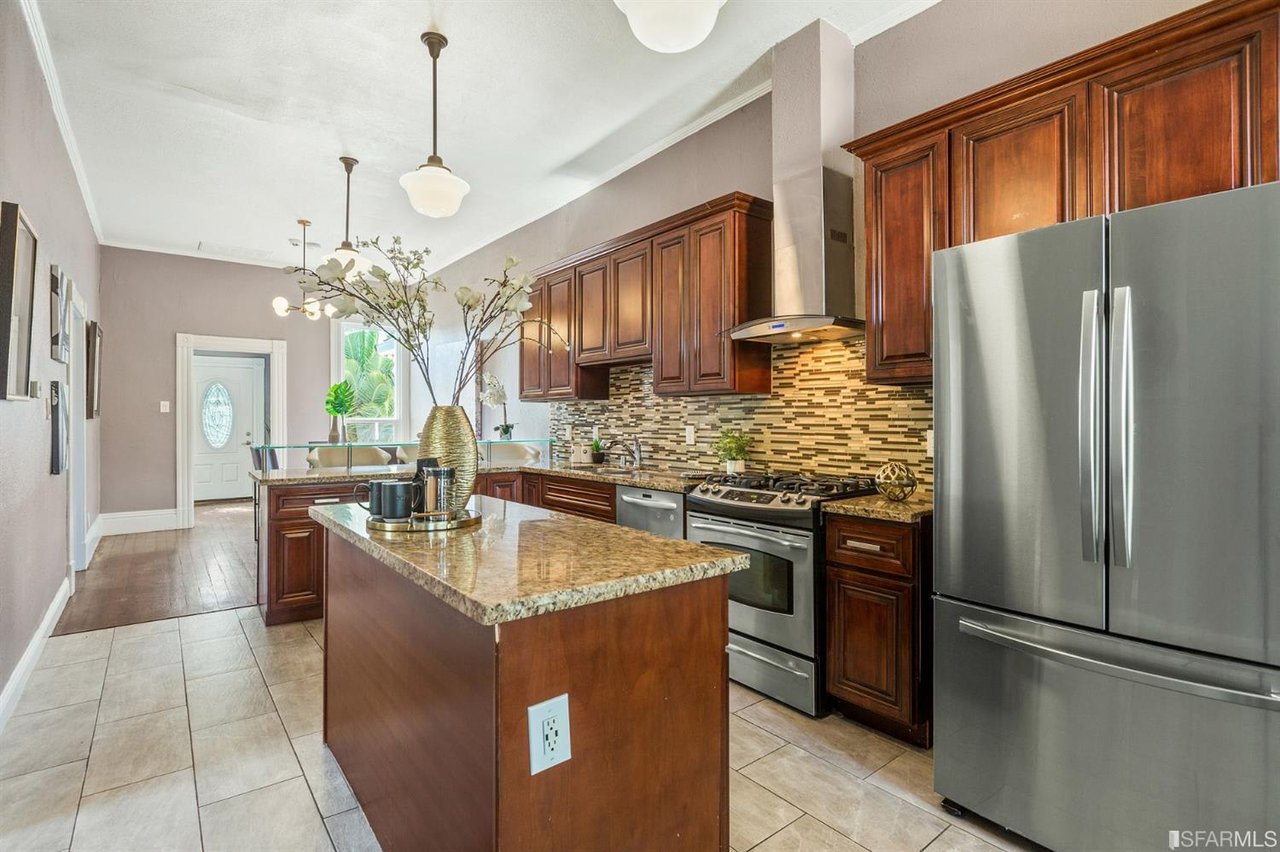
Kitchen with dark wood cabinets, granite counters, a large island, and stainless steel gas range.
Kitchen with cherry cabinets, granite island, stainless steel appliances, and mosaic tile backsplash.
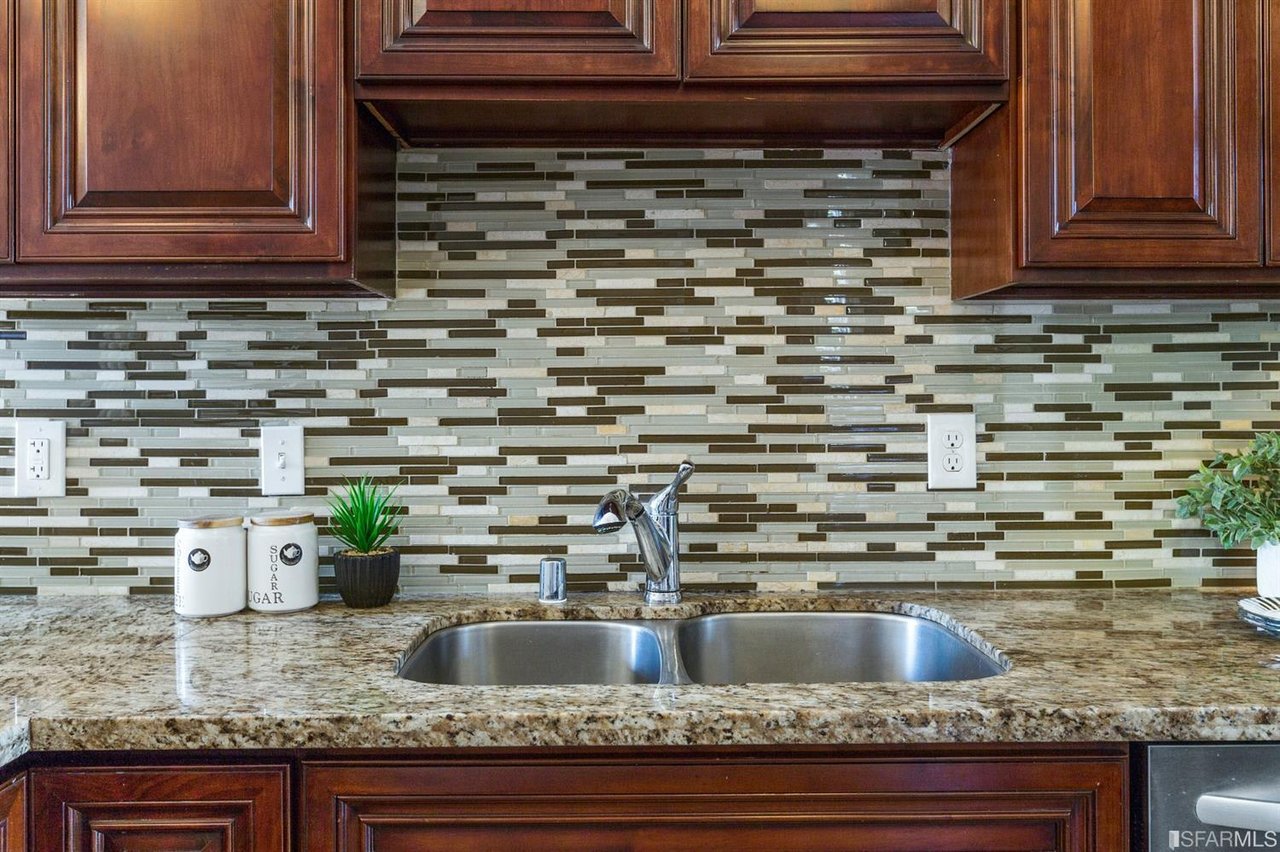
Kitchen sink with dark wood cabinets, granite countertop, and mosaic tile backsplash.
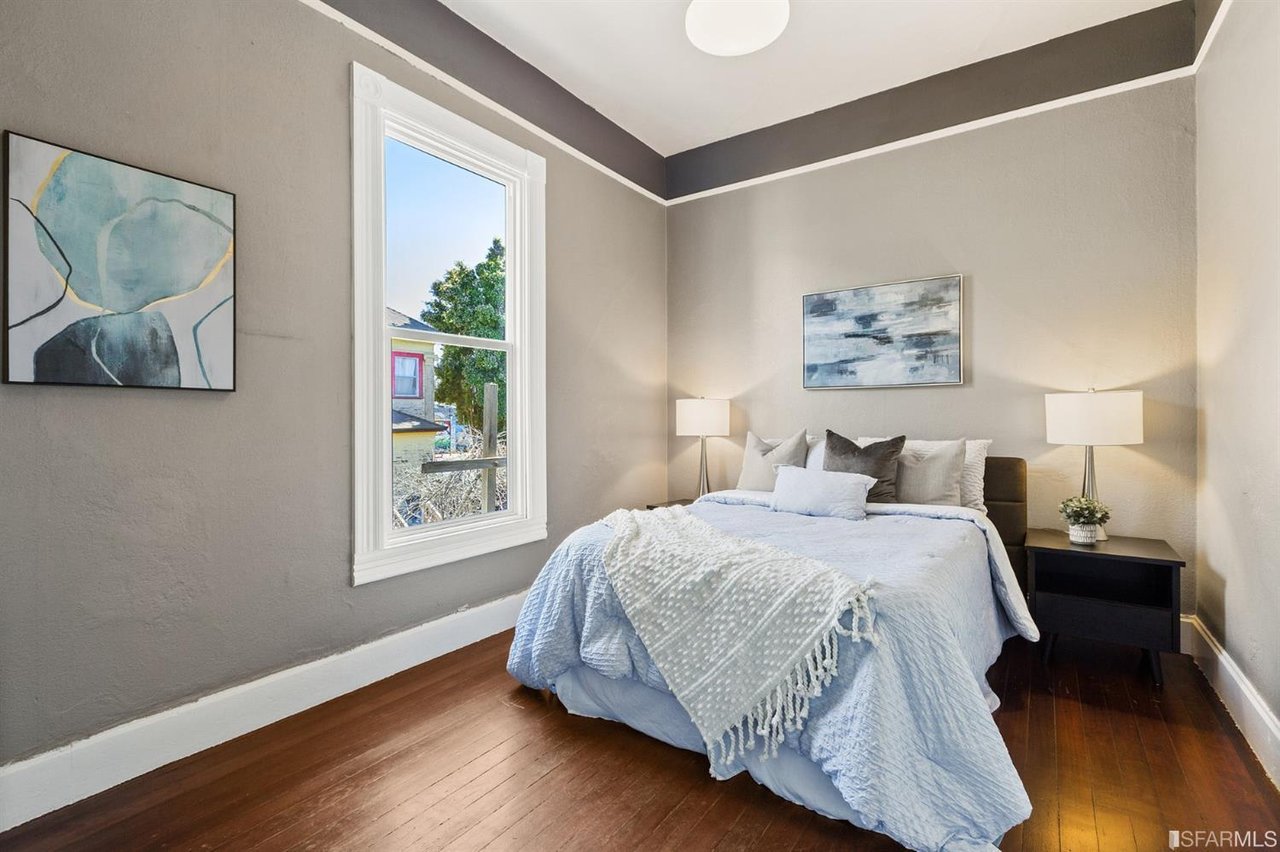
Staged bedroom with a pale blue bed, hardwood floors, and a tall window.
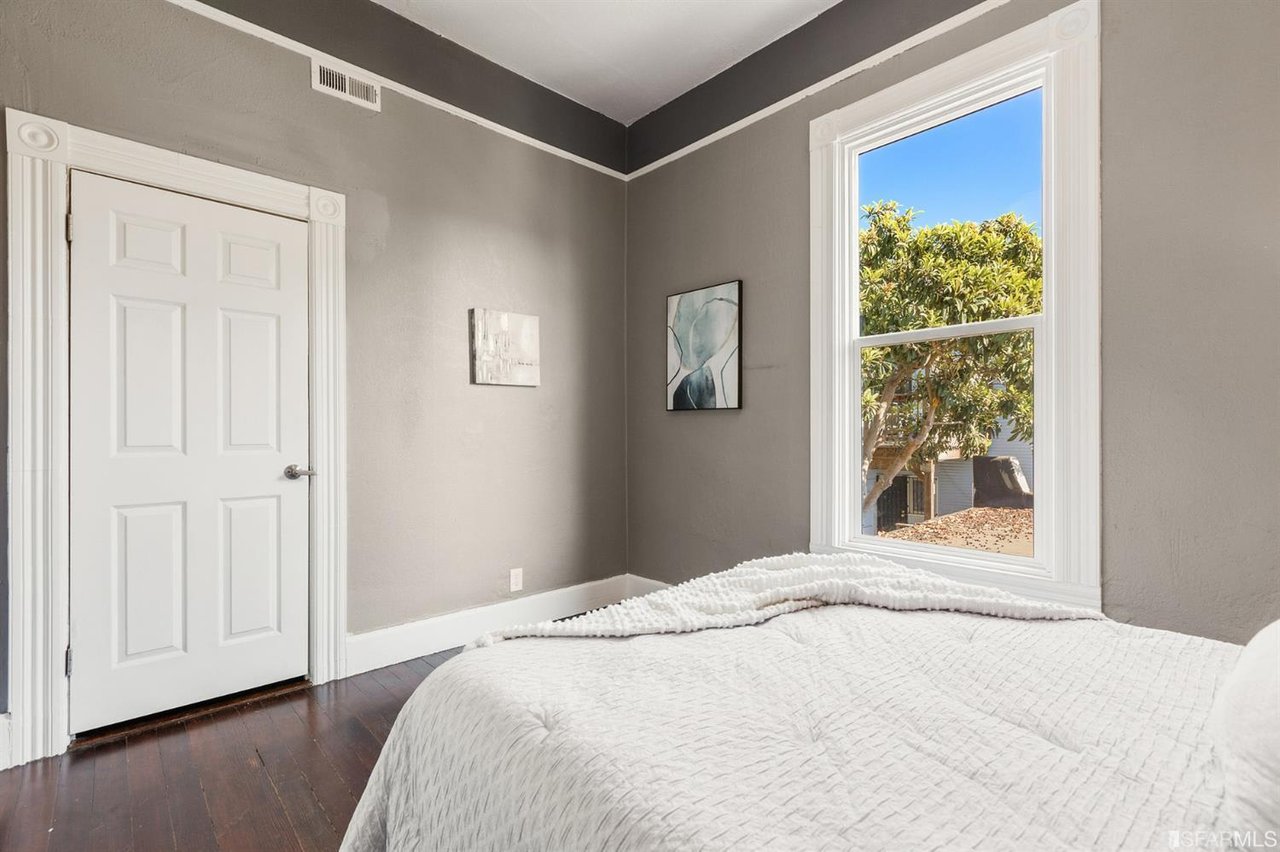
Bedroom with a white quilted bed, gray walls, and a large window overlooking a leafy tree.
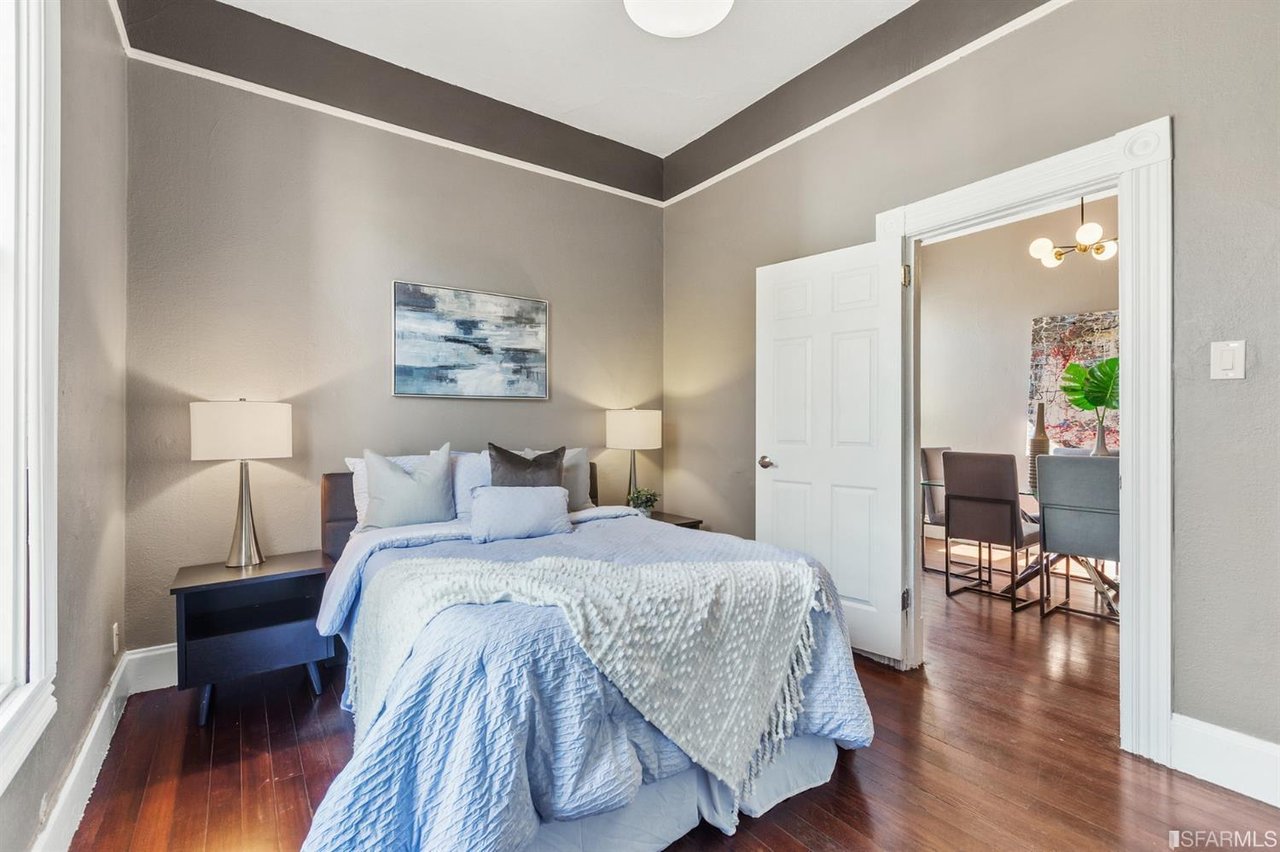
Staged bedroom with pale blue bedding, a high tray ceiling, and an open doorway to the dining area.
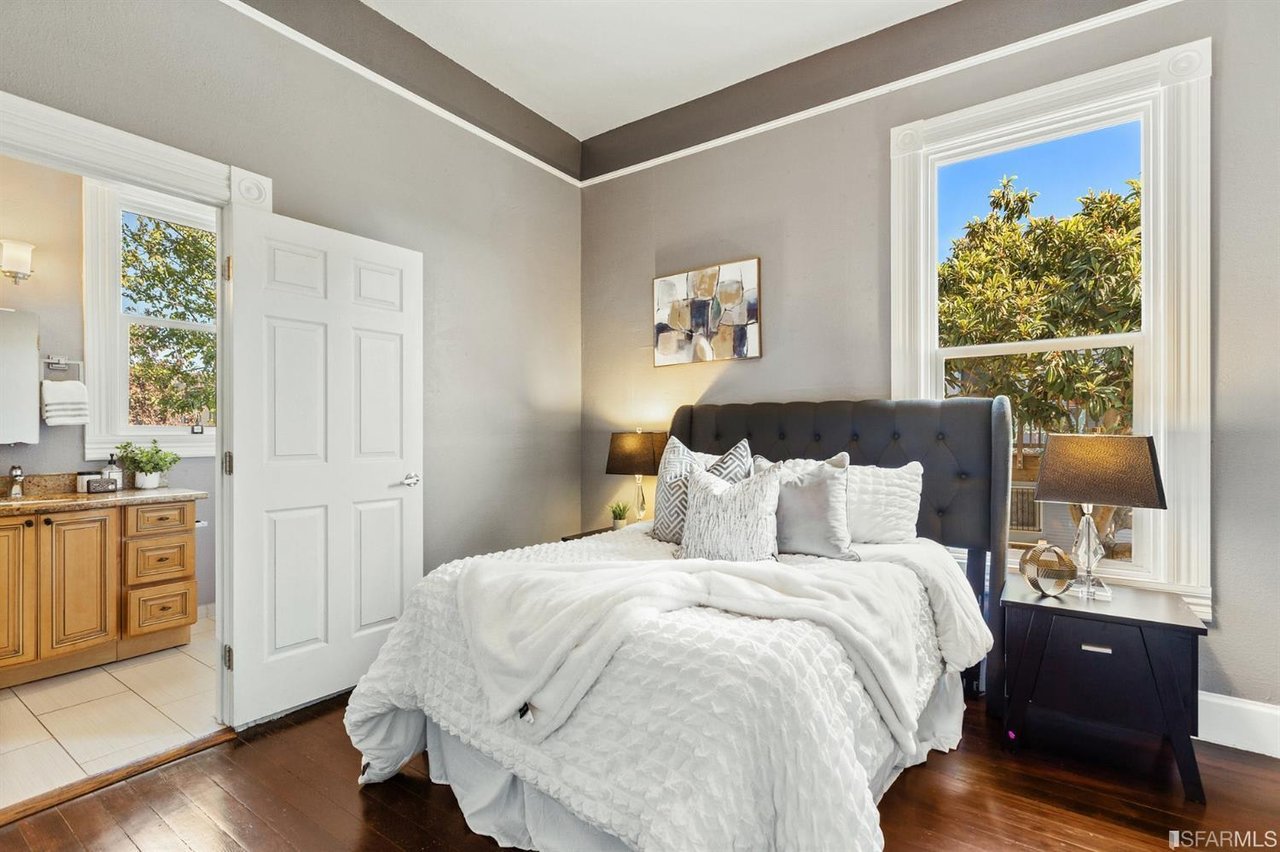
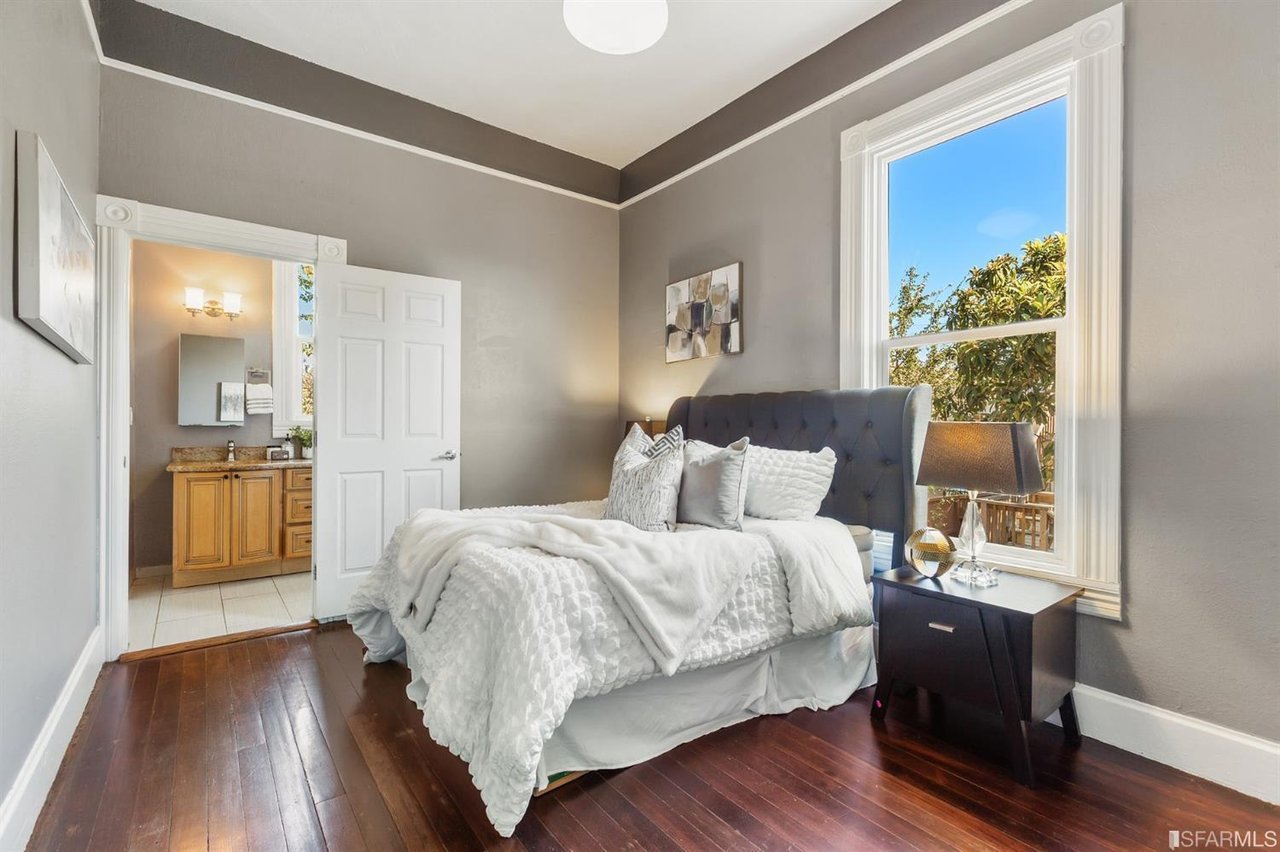
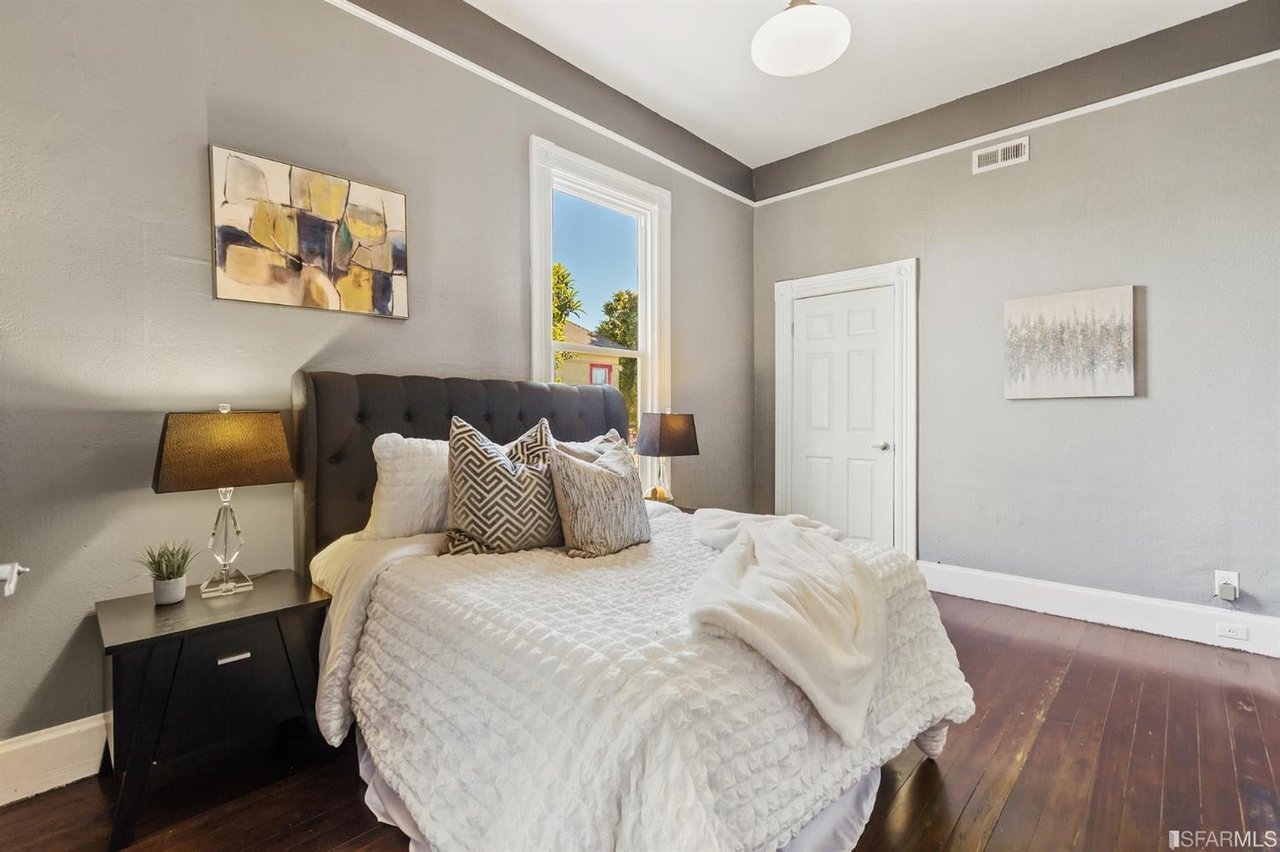
Staged bedroom with a white bed, dark tufted headboard, and large windows overlooking trees.
Staged bedroom with white bedding, a tufted headboard, dark hardwood floors, and a large window overlooking trees.
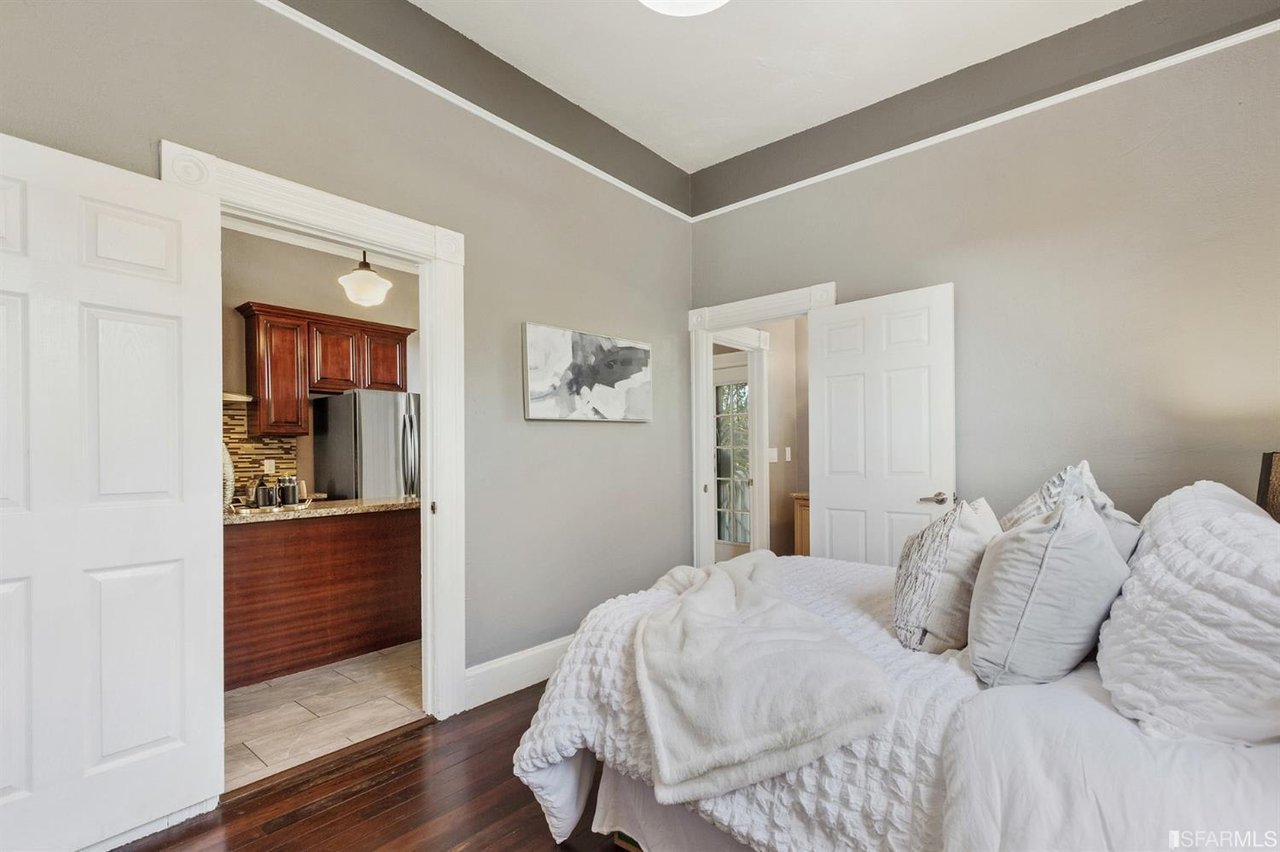
Bedroom with a white bed and open doorway to a kitchen with wood cabinets.
Staged bedroom with a white quilted bed, dark tufted headboard, and tall window.
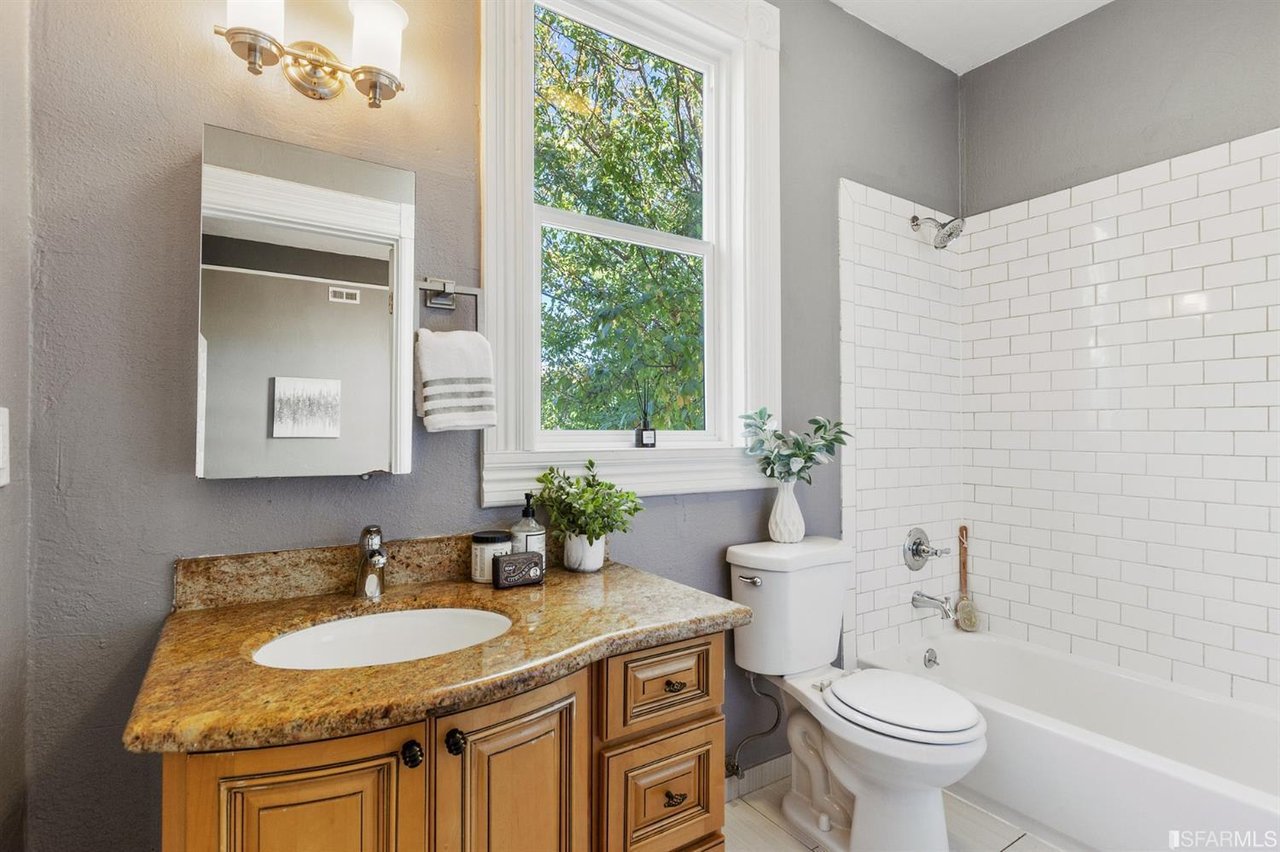
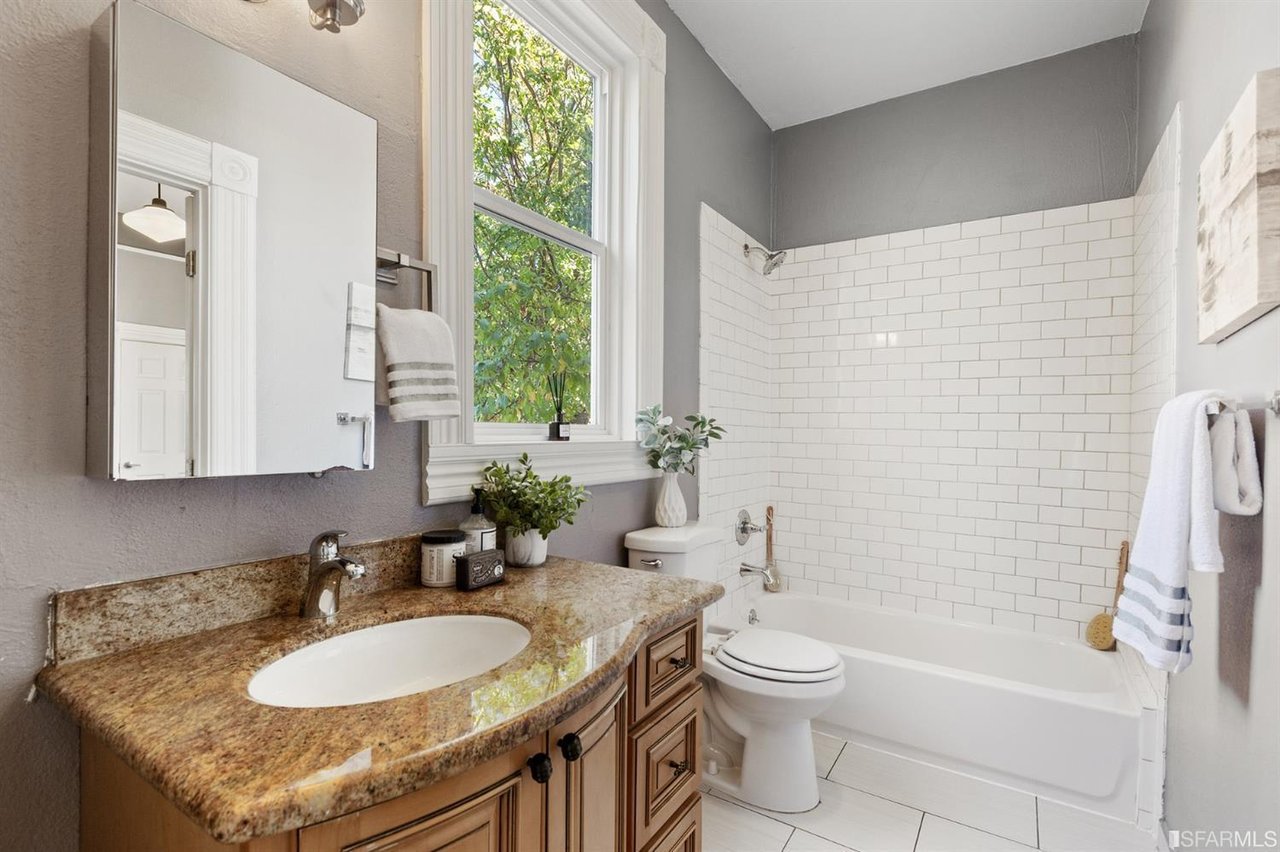
Bathroom with a wood vanity, stone countertop, large window, and white subway-tile tub surround.
Furnished bedroom with a white bed, dark hardwood floors, and an open doorway to the kitchen.
Bathroom with granite vanity, wood cabinetry, white subway-tile tub surround, and a tall window.
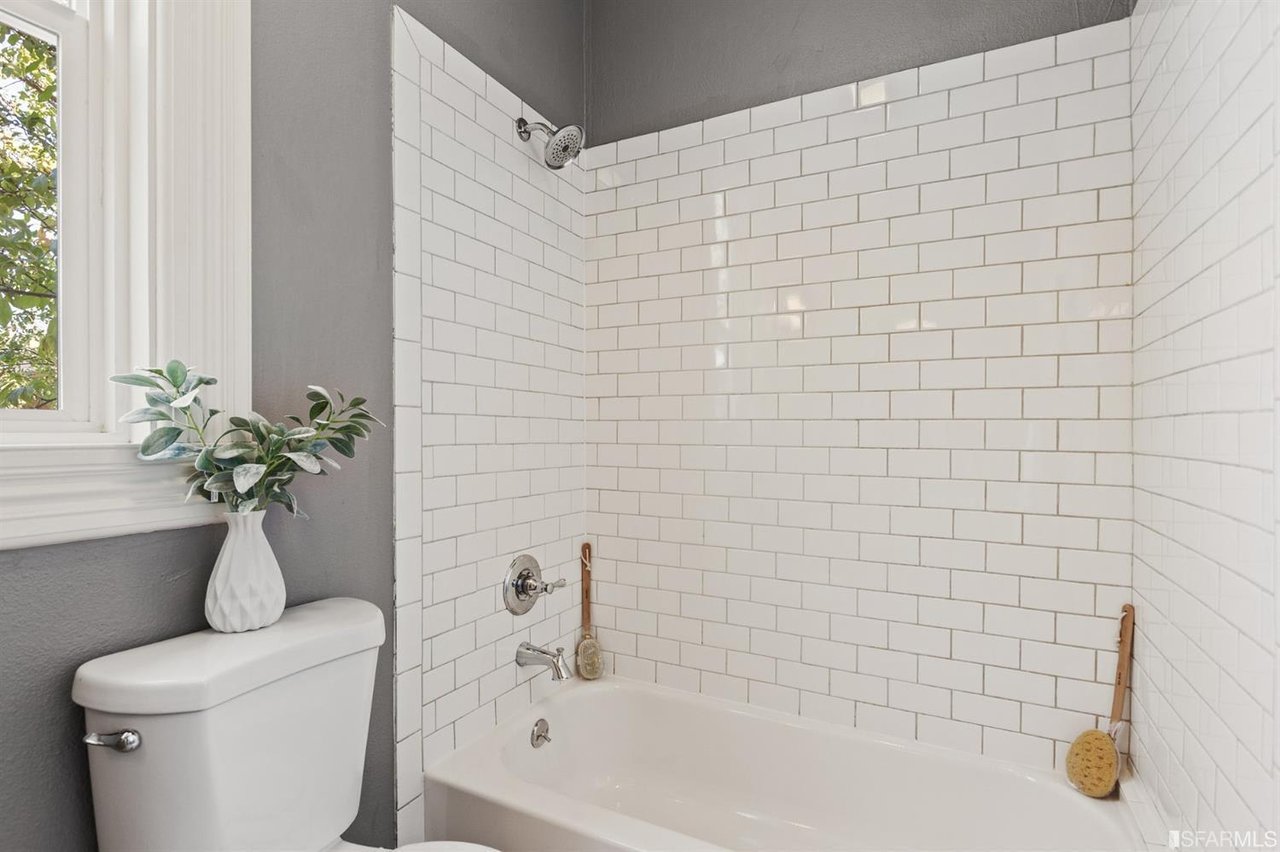
Bathroom with a white subway-tile tub and shower beside a window and toilet.
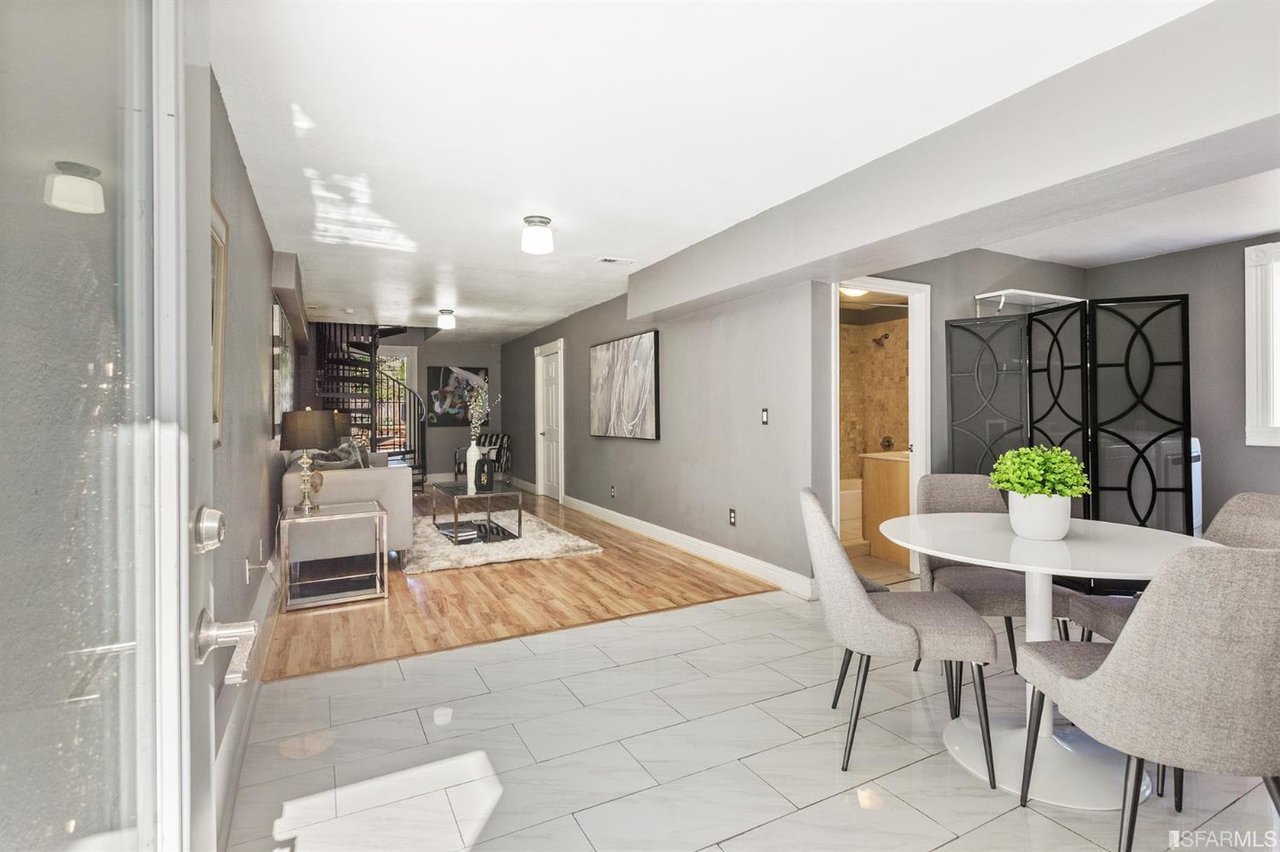
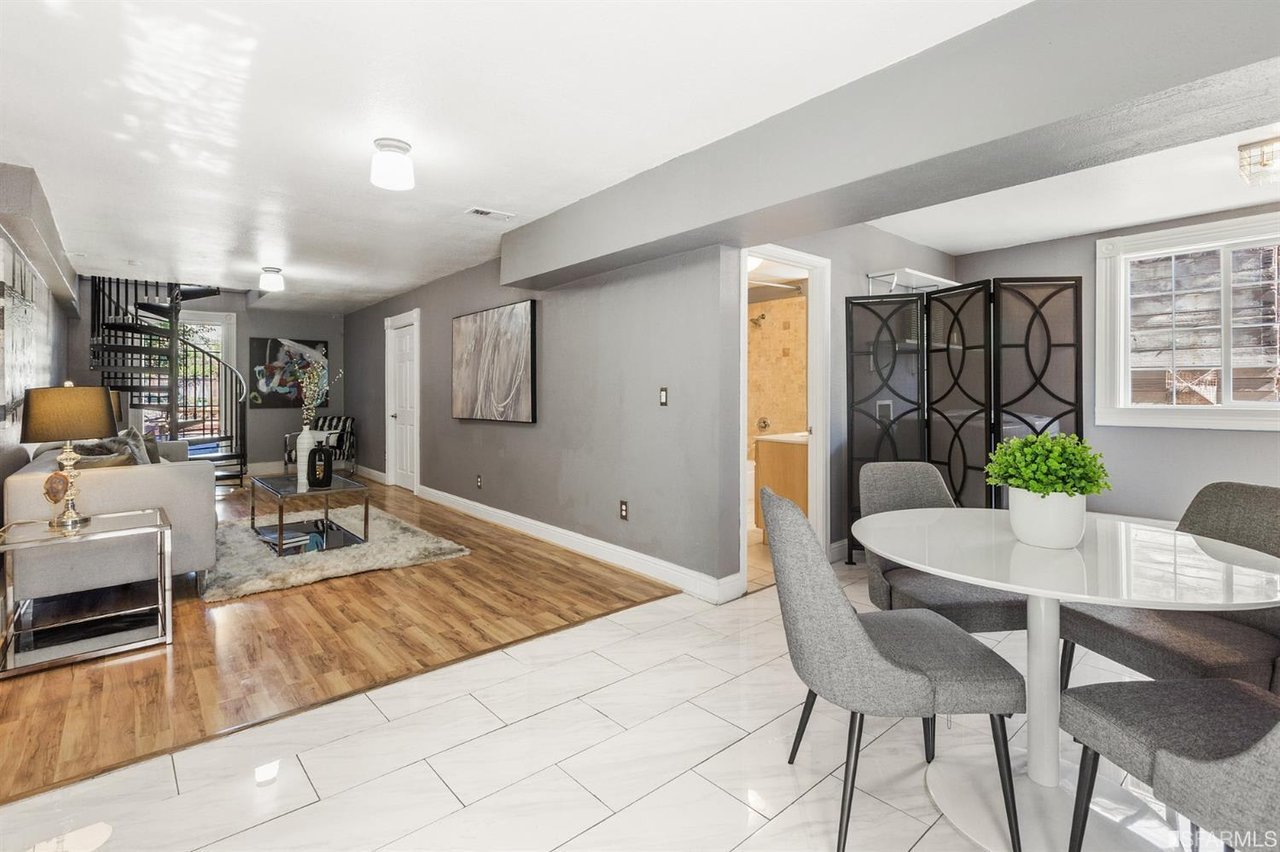
Open-plan living and dining area with tiled entry, wood floors, and a spiral staircase.
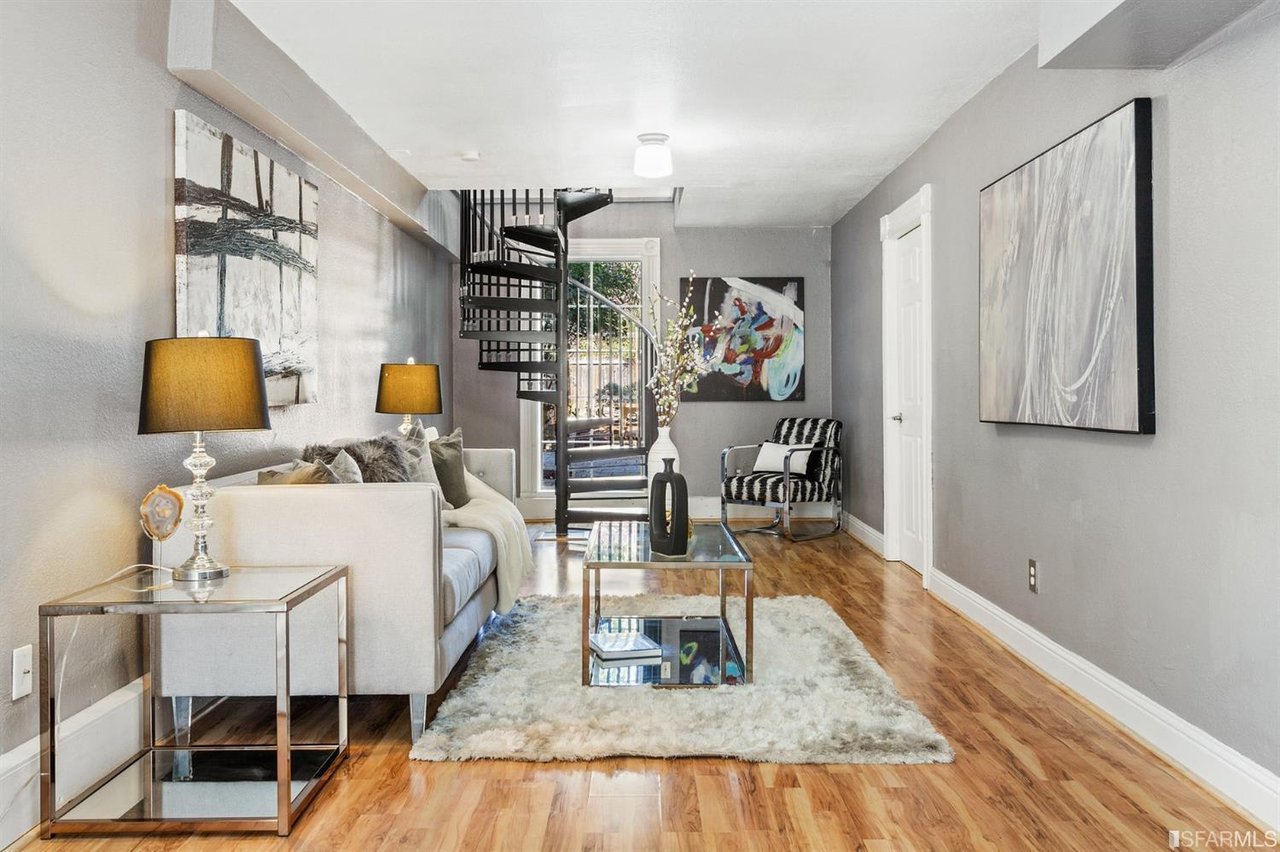
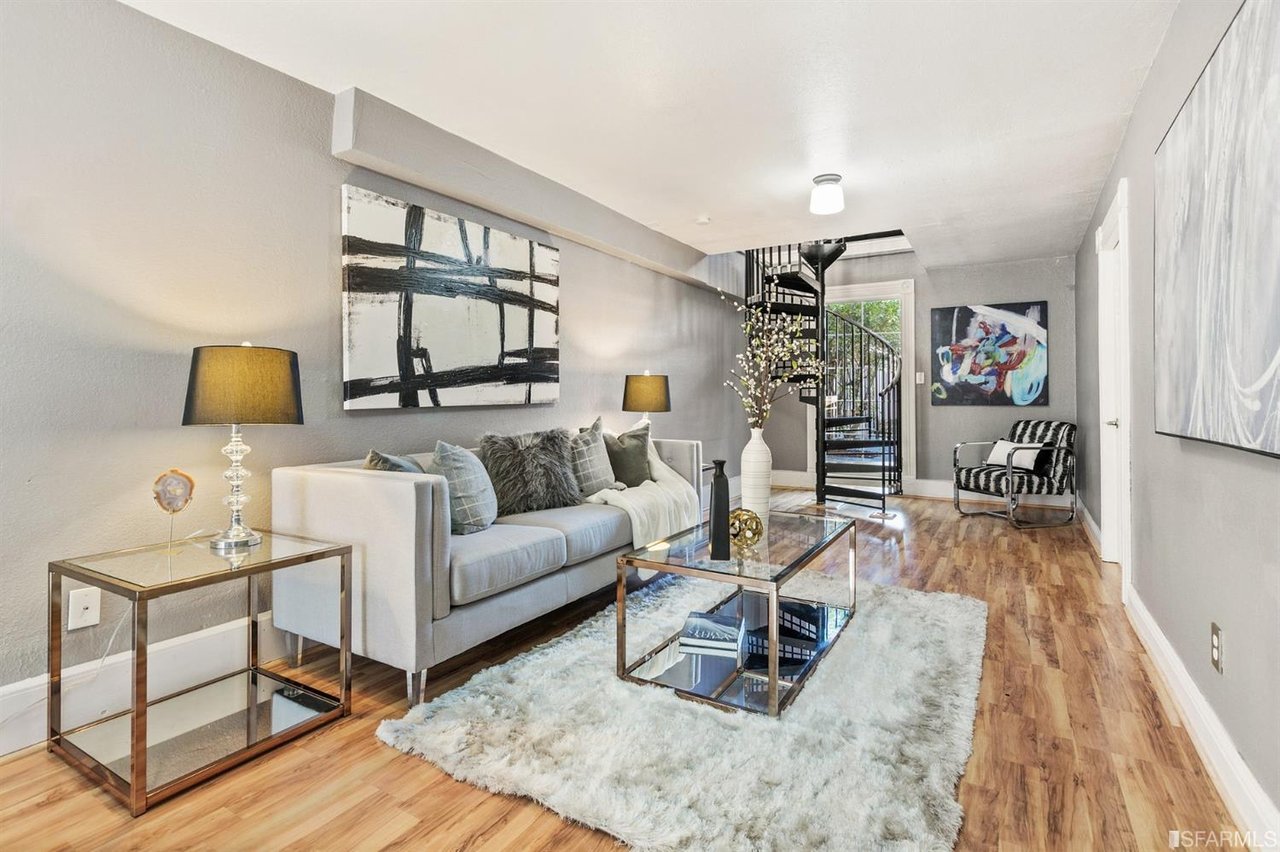
Open-plan living and dining room with a spiral staircase and contrasting wood and tile floors.
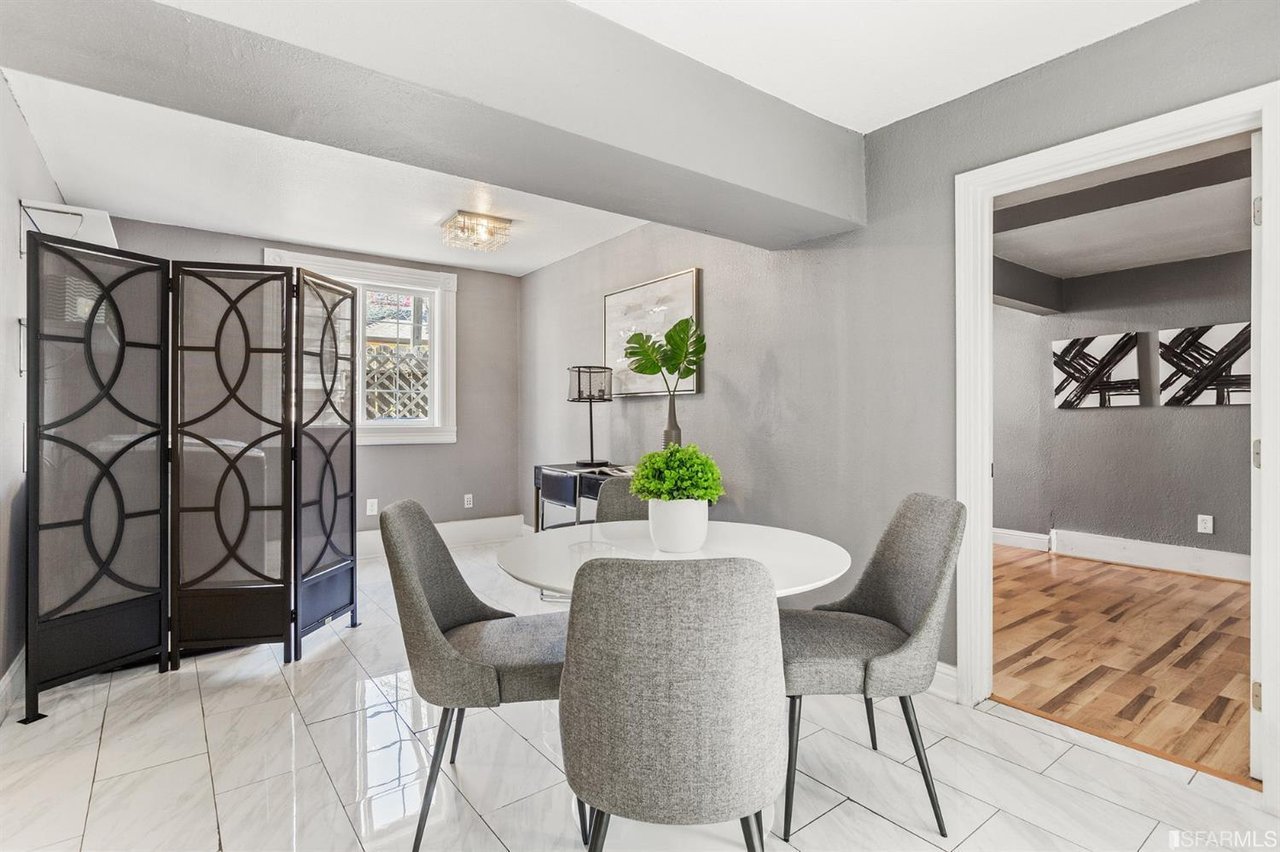
Dining area with a round white table, gray chairs, and a black folding screen.
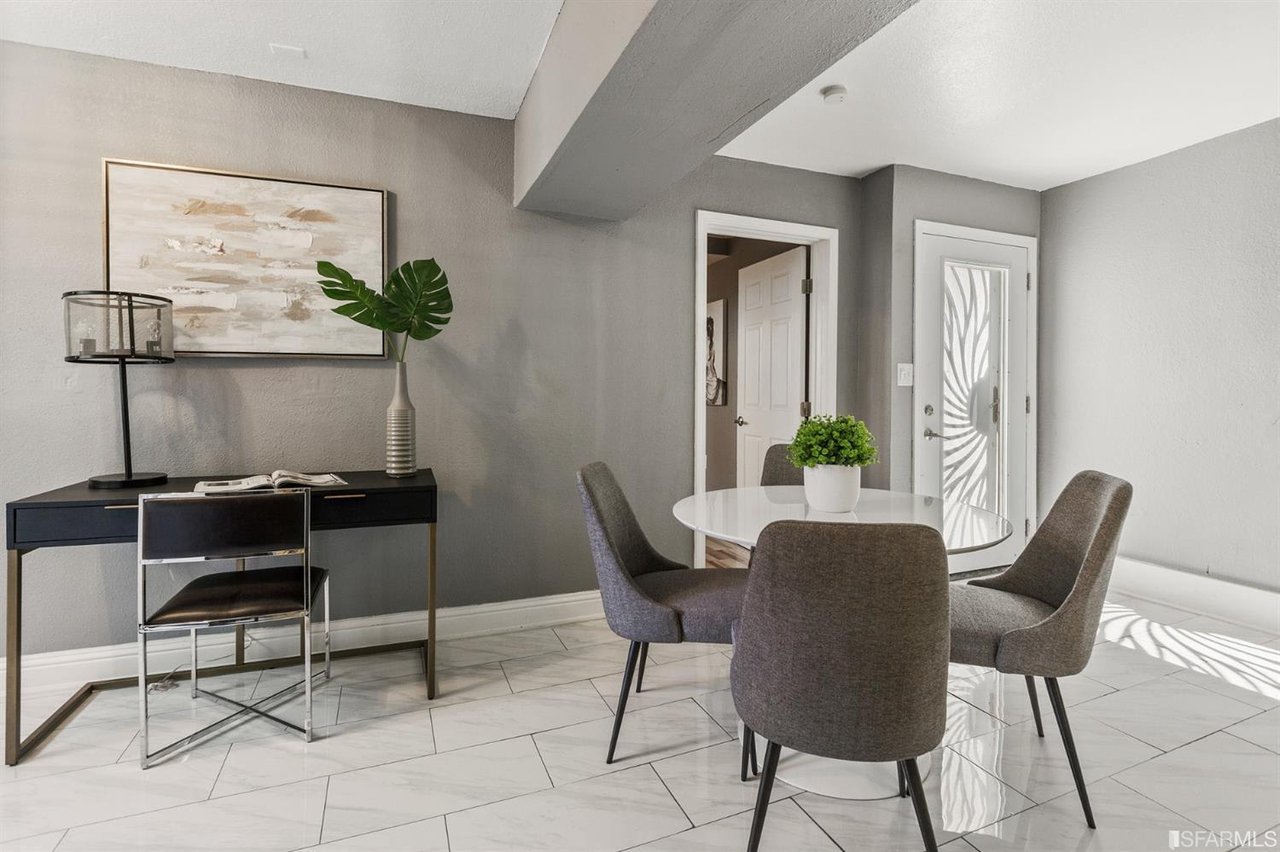
Dining area with a round white table, gray chairs, tiled floors, and a patterned glass door.
Staged living and dining area with a white table, sofa, and spiral staircase.
Furnished living room with a black spiral staircase, white sofa, and warm hardwood floors.
Staged living room with a spiral staircase, gray sofa, and wood flooring.
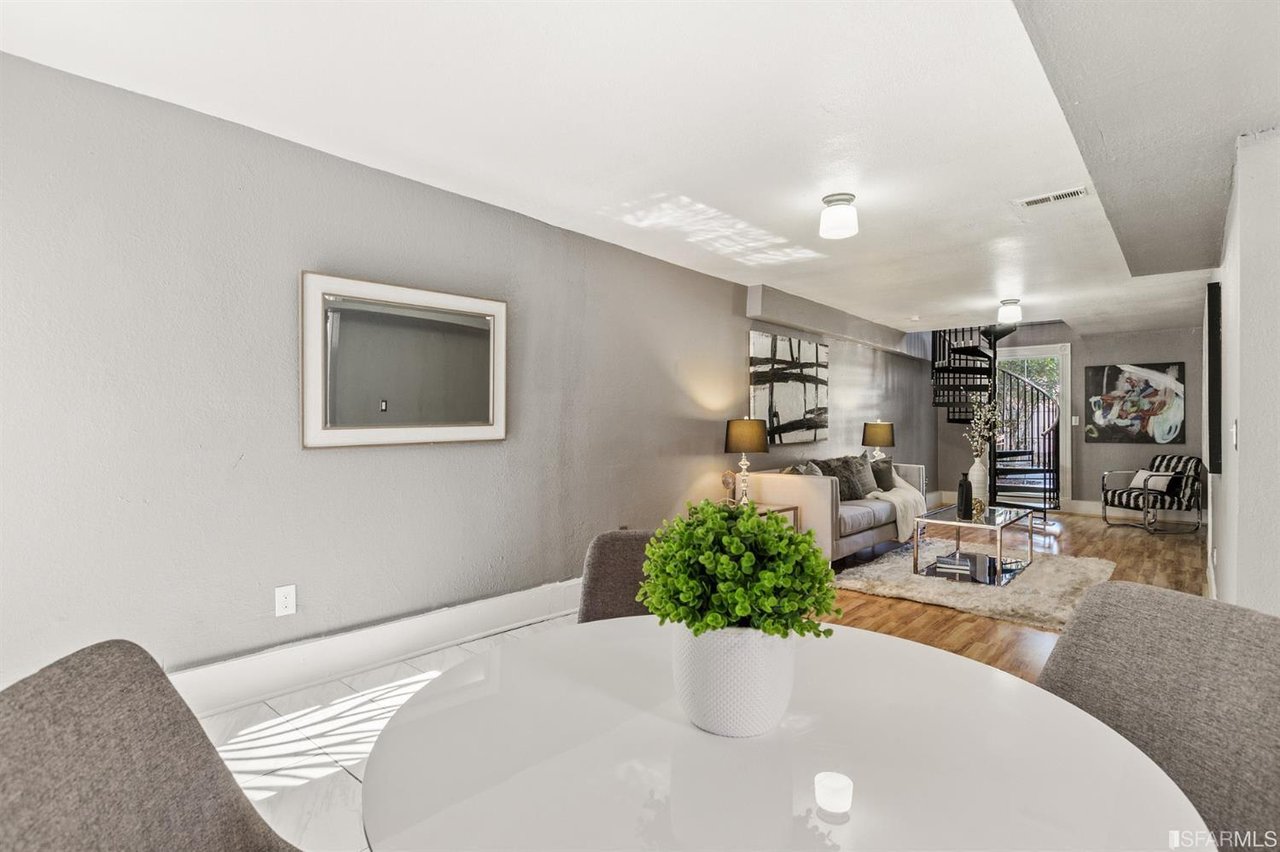
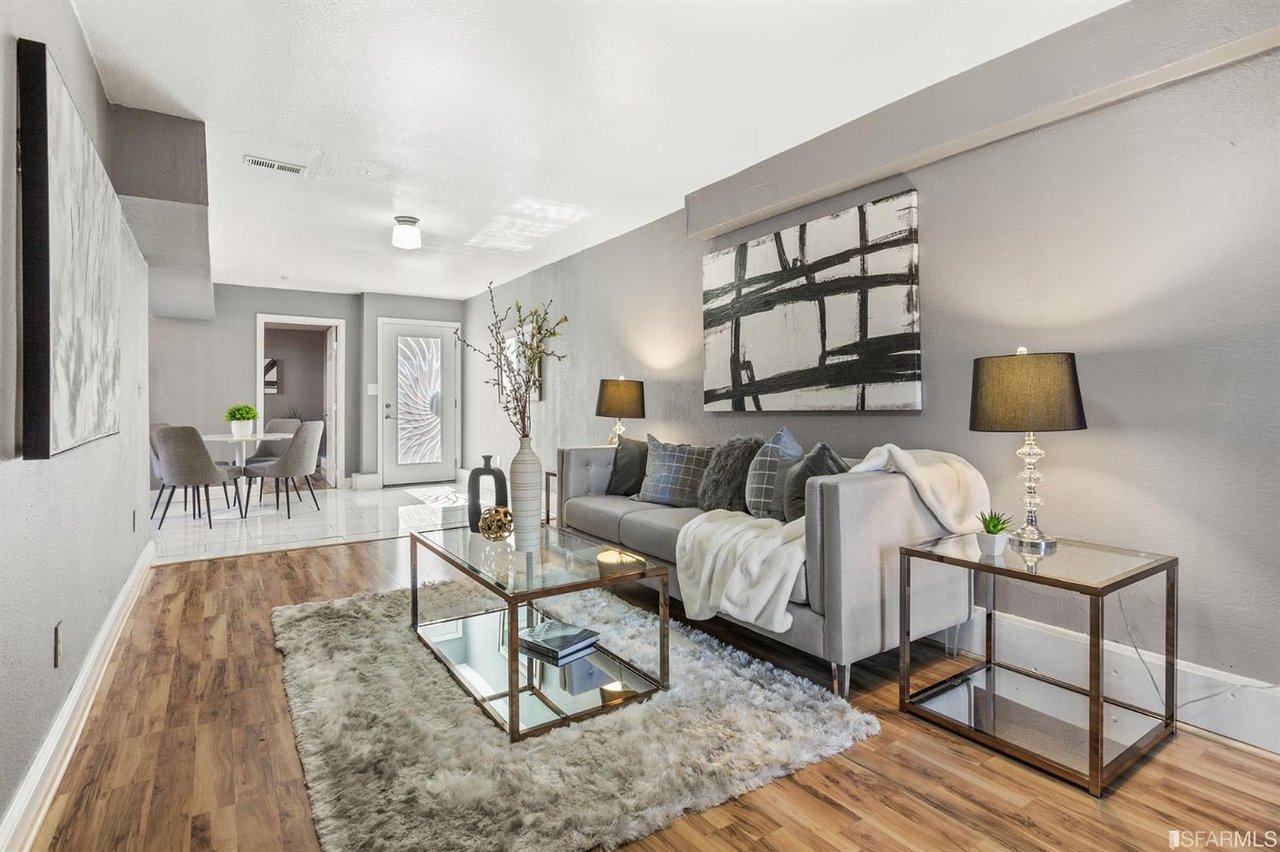
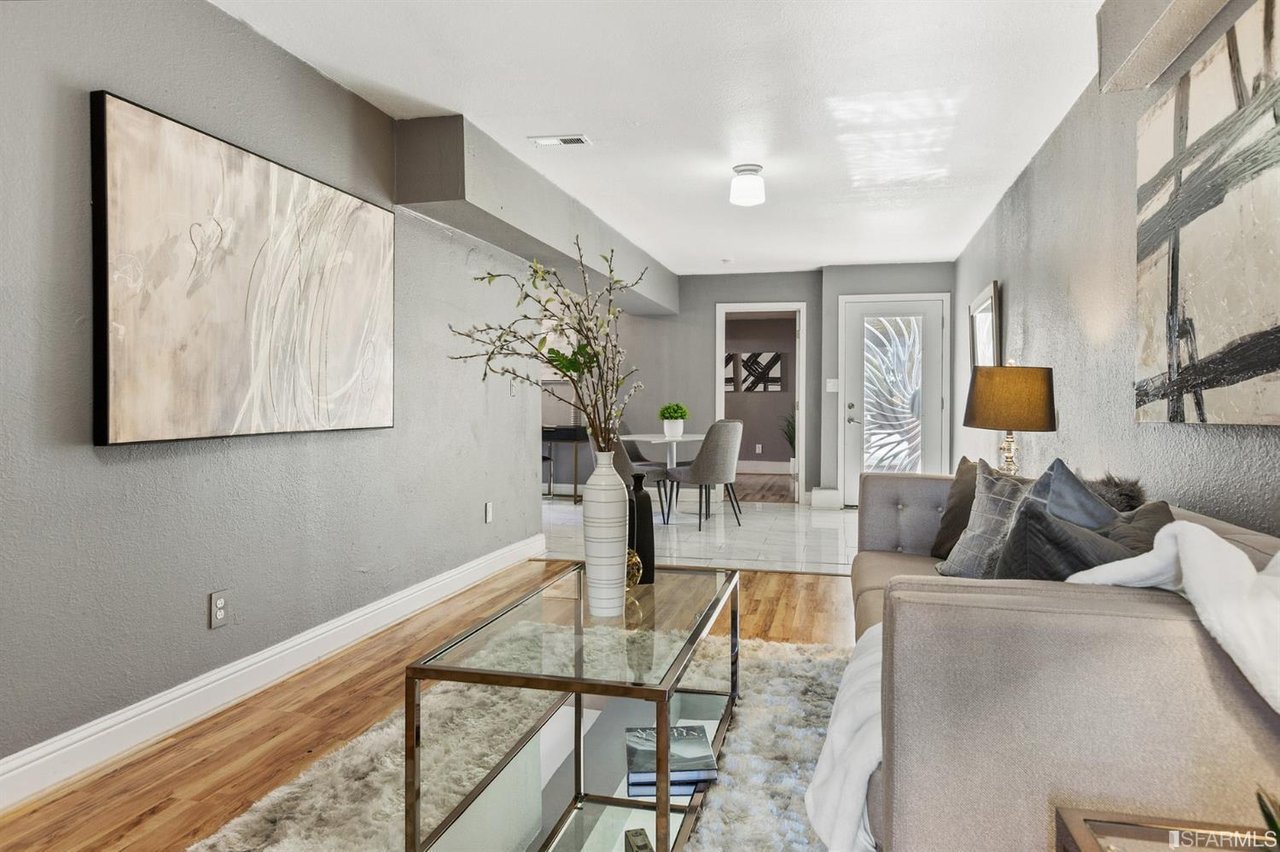
Staged living room with a gray sofa, glass coffee table, and dining area near the entry.
Staged living room with gray sofa, glass coffee table, and dining area beyond.
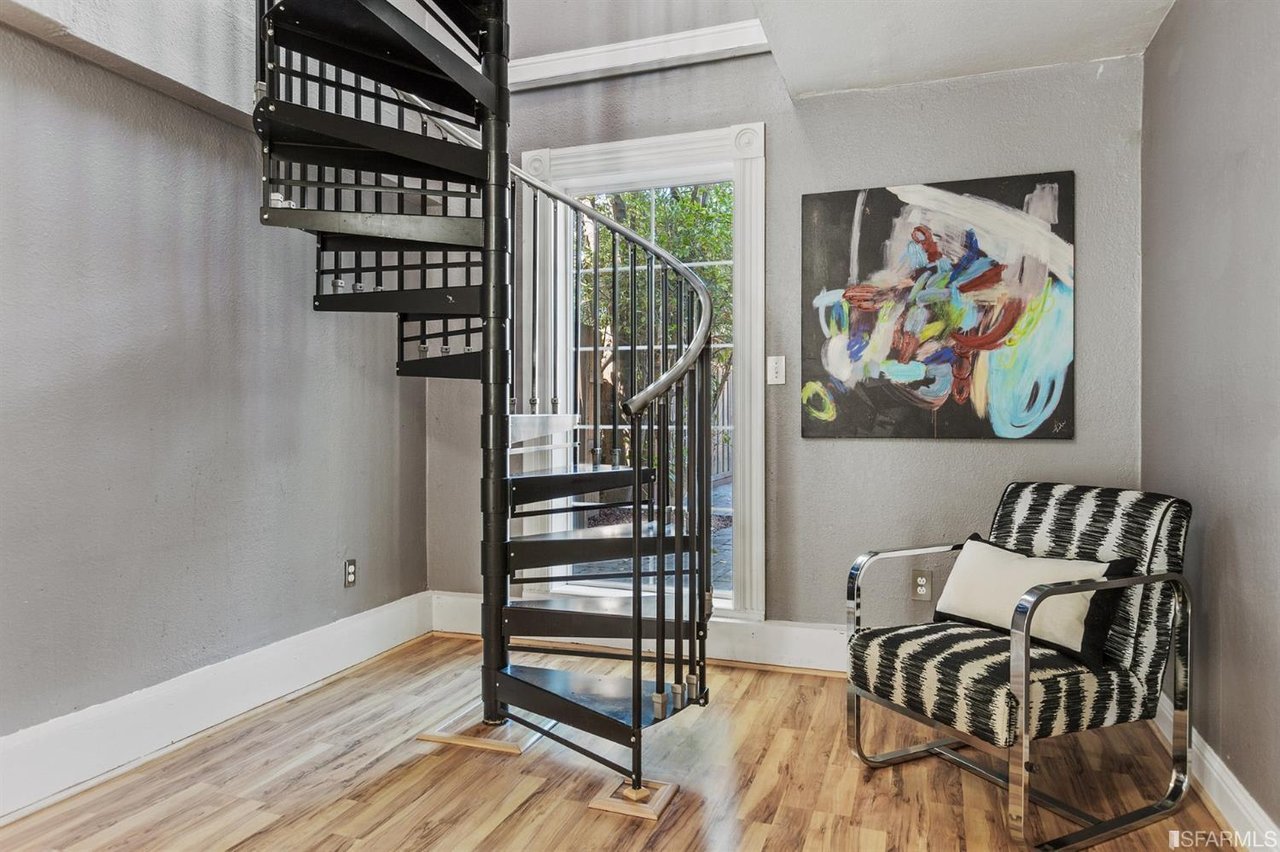
Interior with a black spiral staircase, patterned armchair, abstract painting, and hardwood floors.
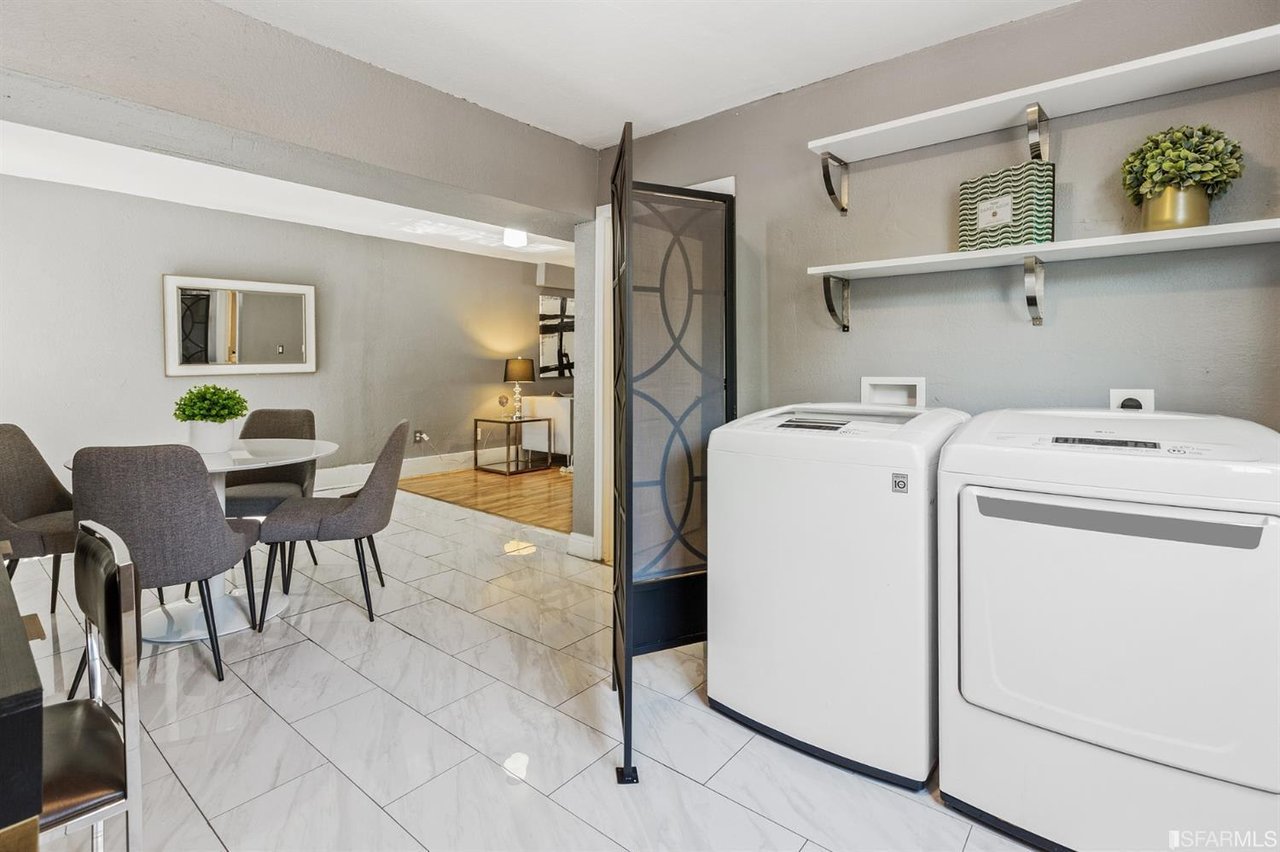
Laundry area with white washer and dryer beside a dining space with gray chairs and marble-look tile floors.
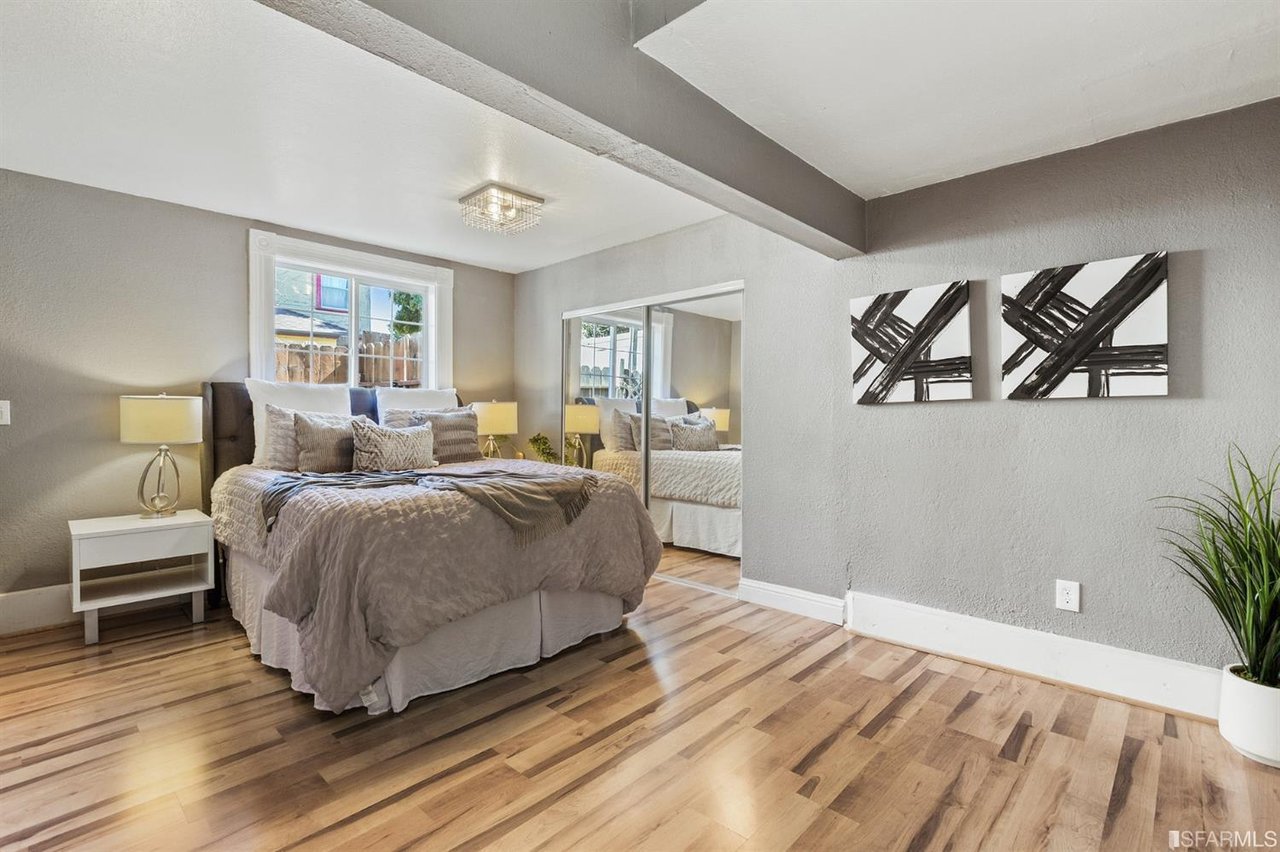
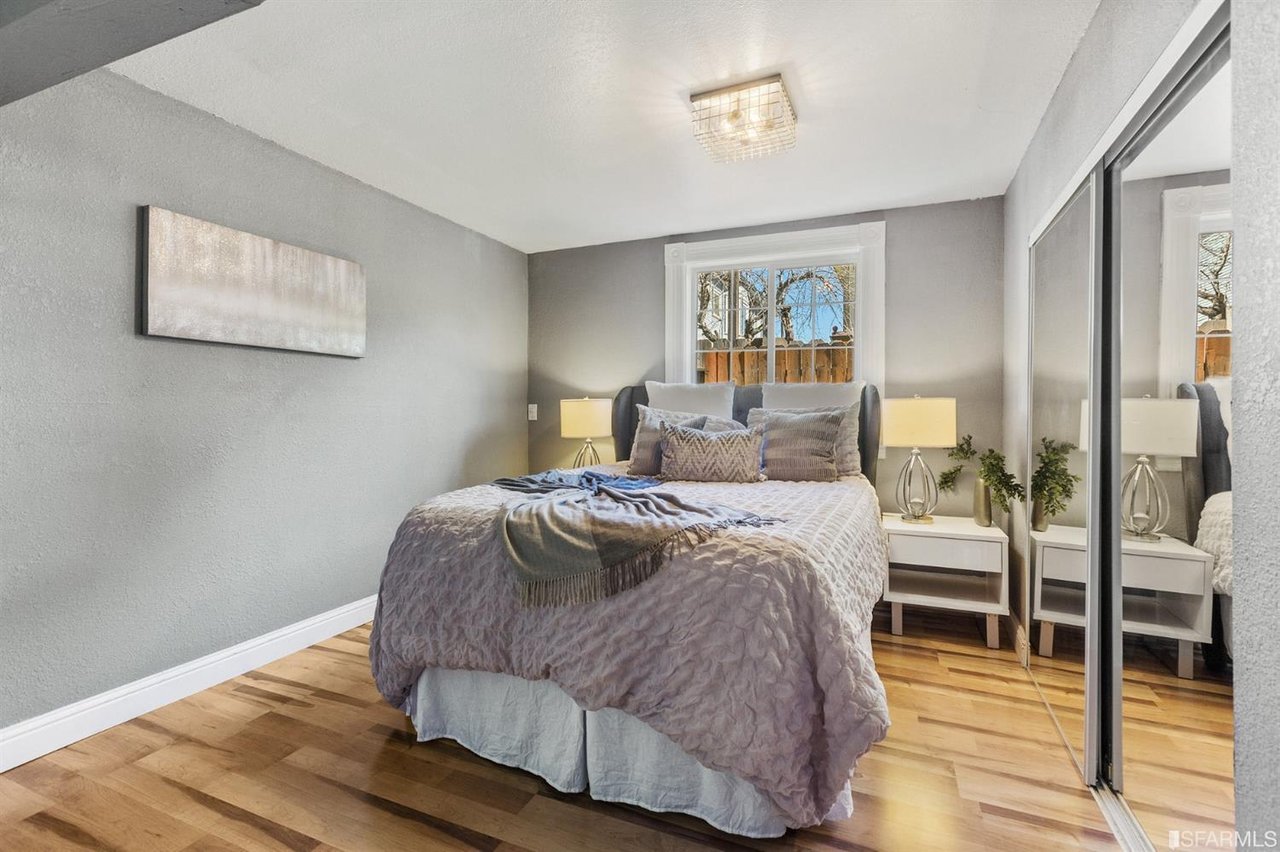
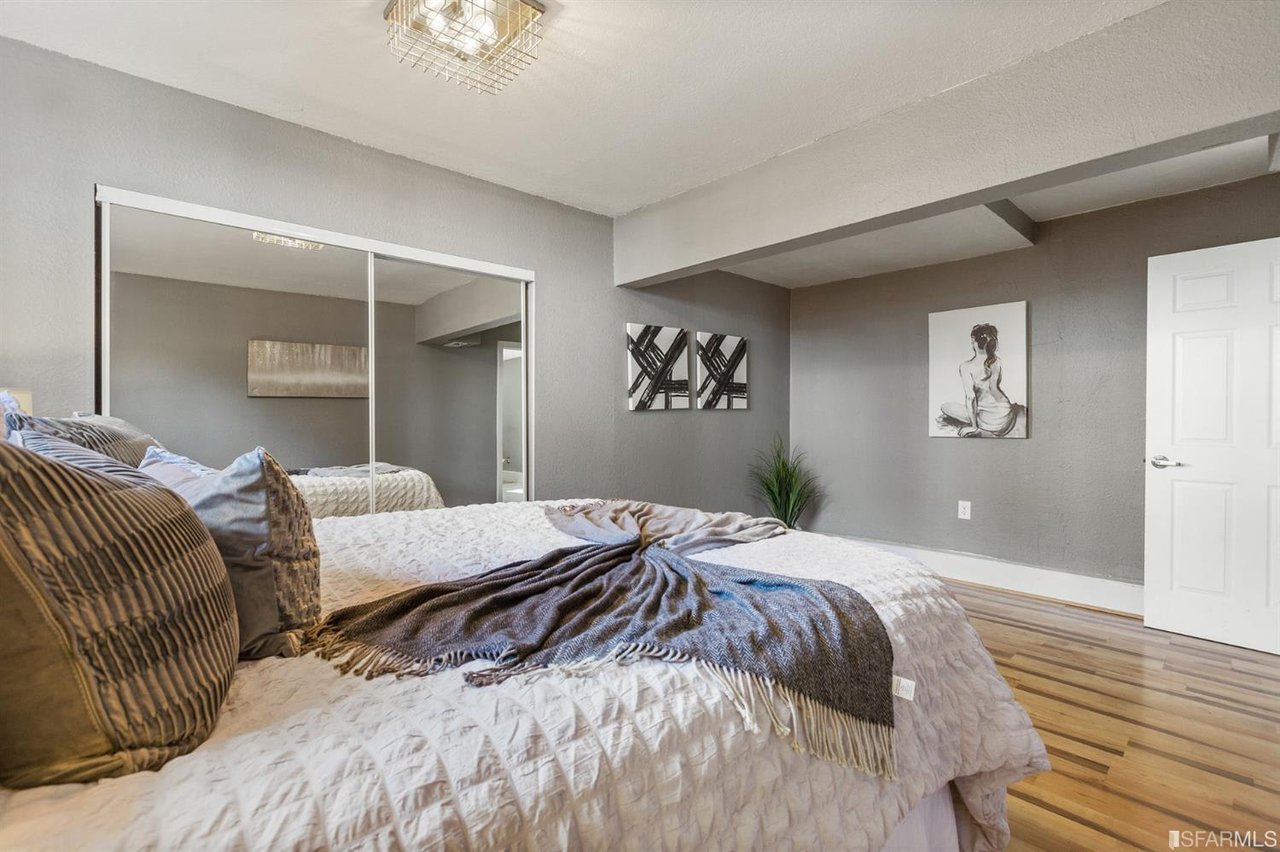
Staged bedroom with a large bed, mirrored closet doors, and hardwood floors.
Staged bedroom with lavender bedding, mirrored closet doors, and hardwood floors.
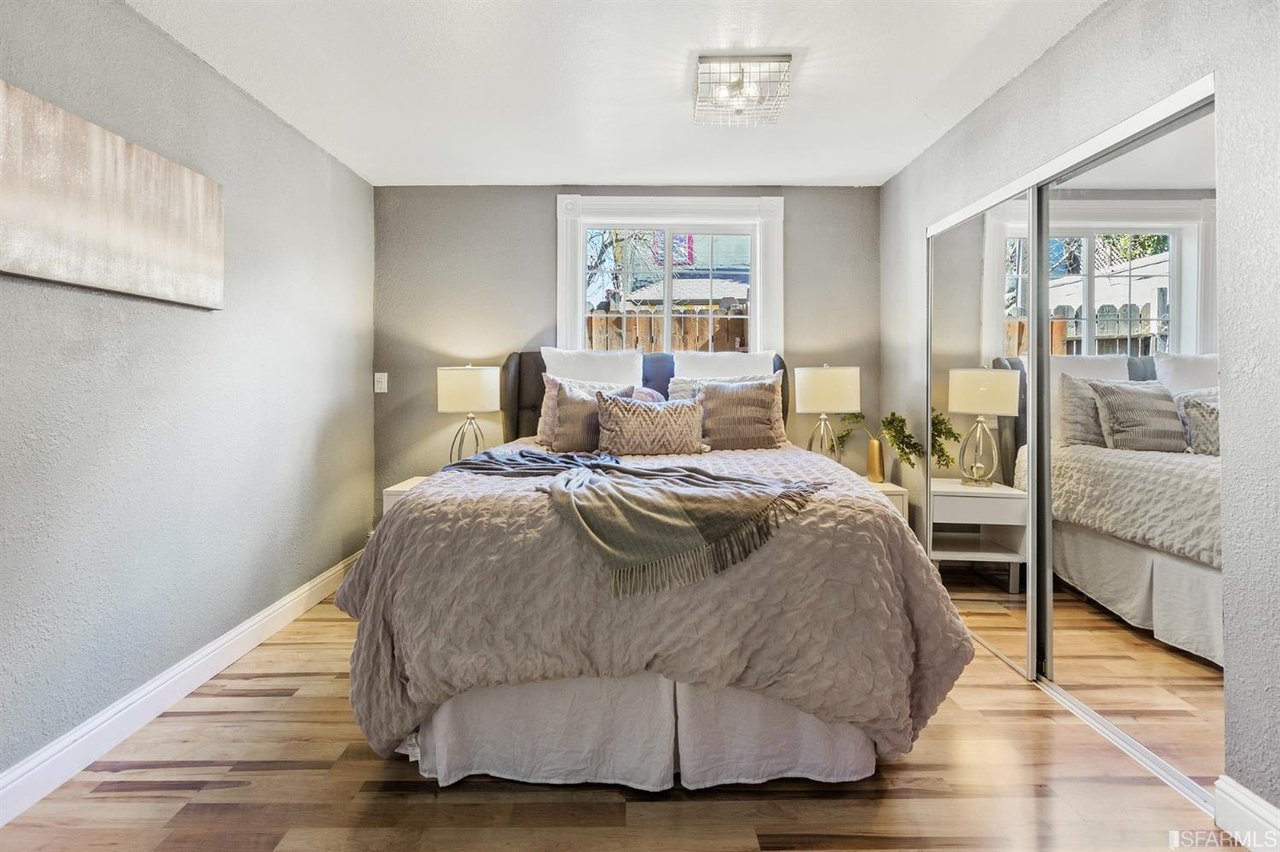
Bedroom with a large bed, mirrored closet doors, and wood plank flooring.
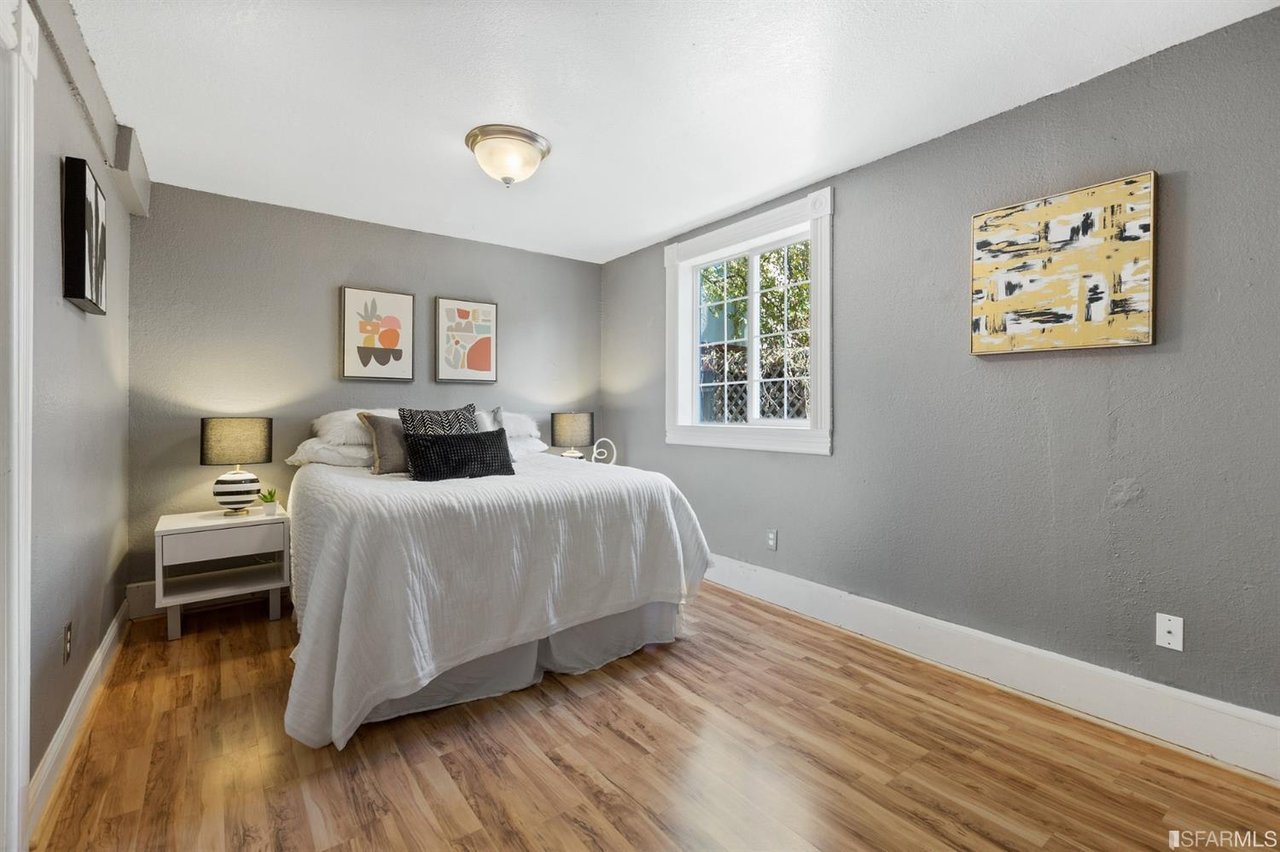
Staged bedroom with a white bed, wood flooring, and a window overlooking greenery.
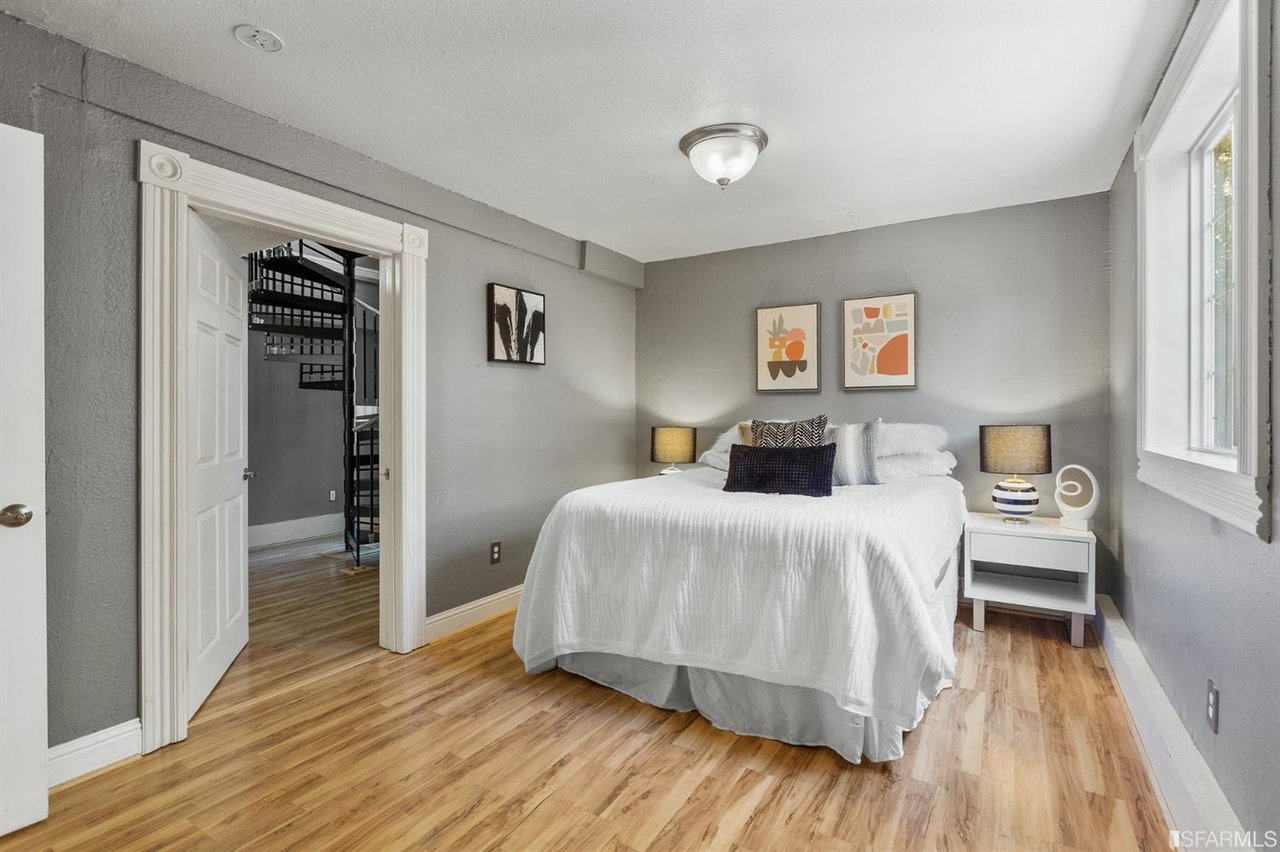
Staged bedroom with a white bed, hardwood floors, and a doorway revealing a spiral staircase.
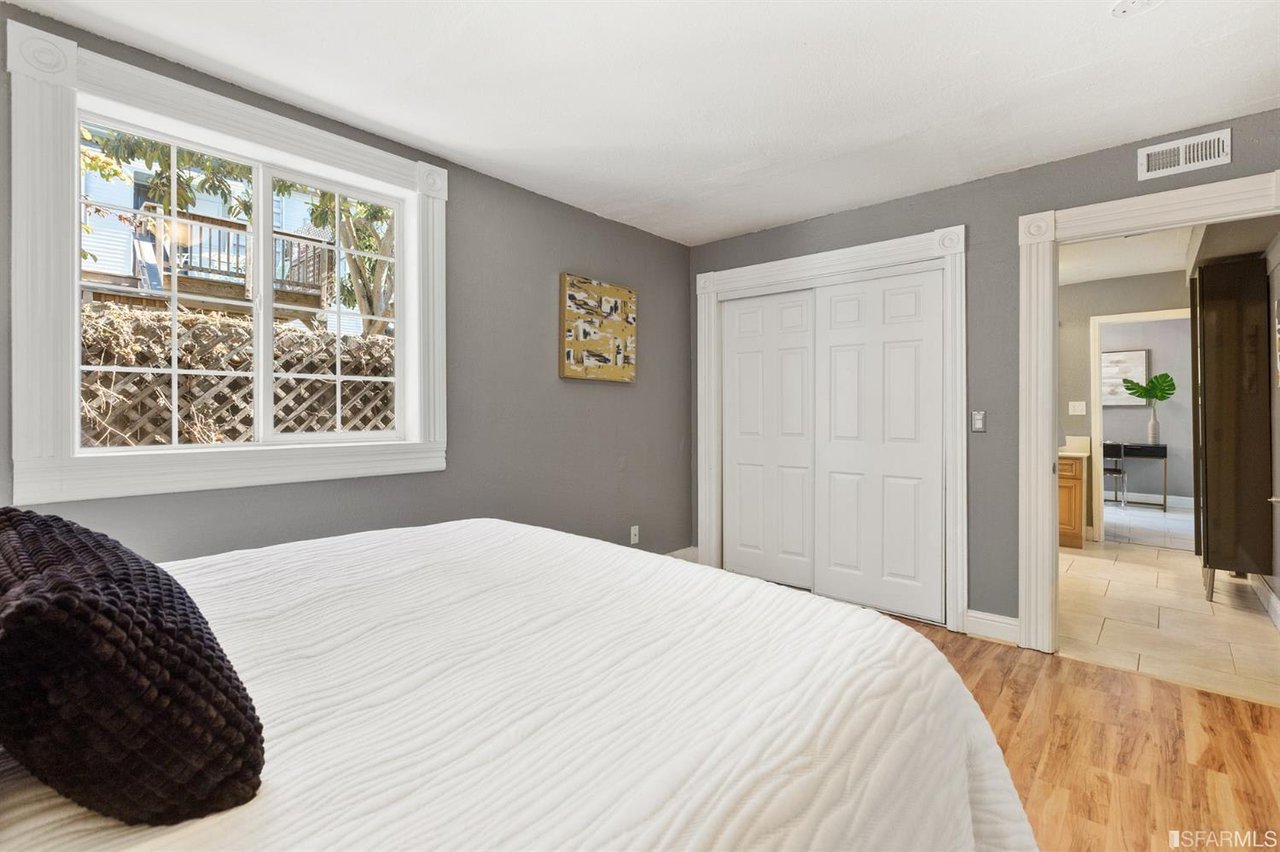
Bedroom with a large white bed, gray walls, and a wide window overlooking a fenced yard.
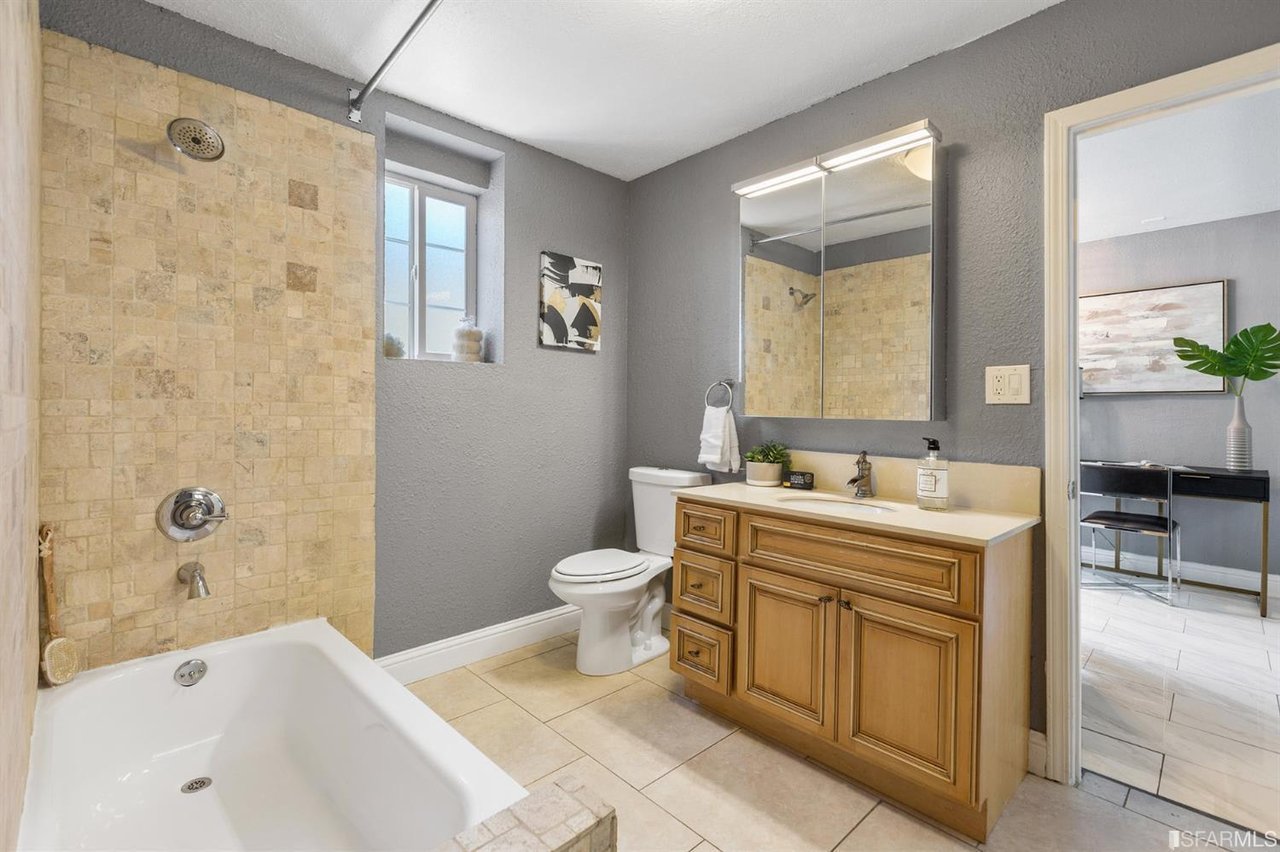
Bathroom with beige stone-tile shower and tub, wood vanity, mirrored cabinet, and small window.
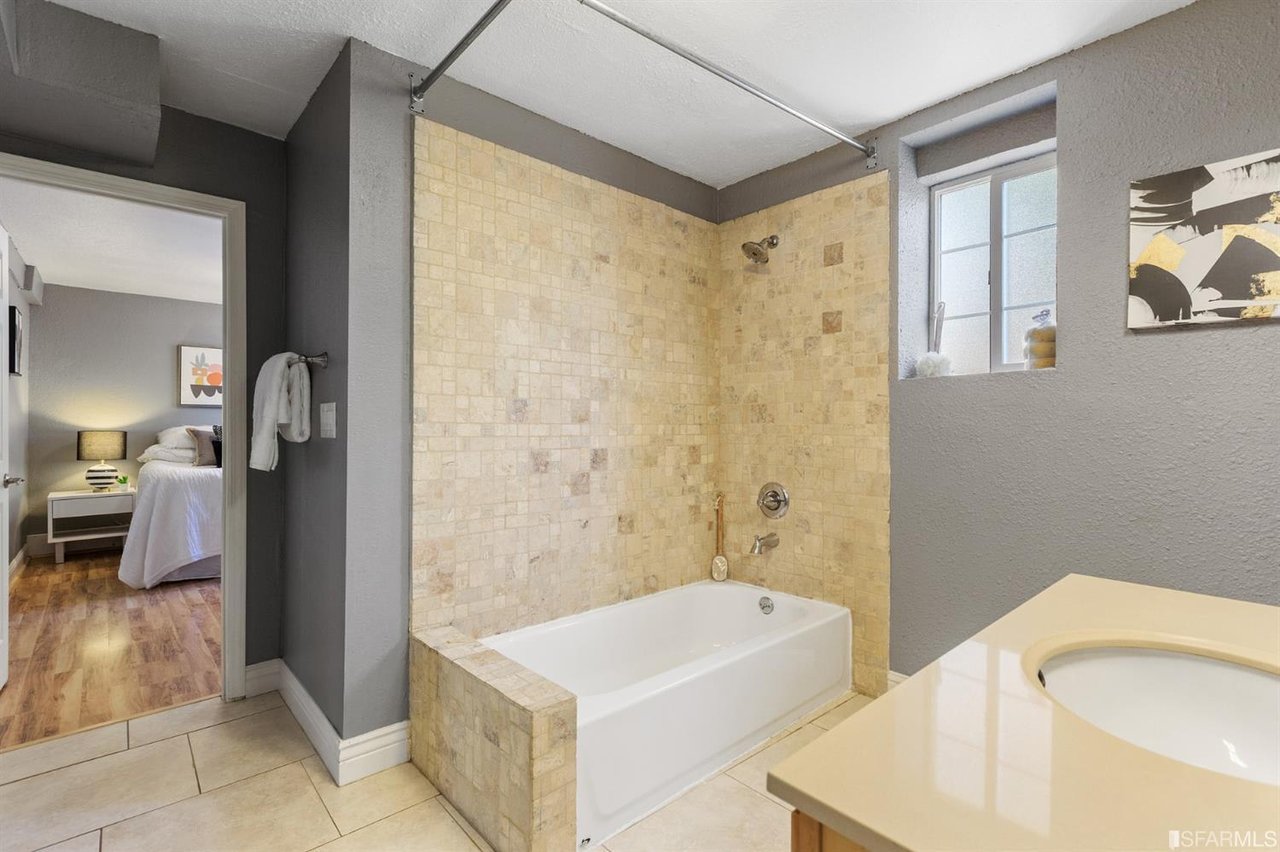
Bathroom with a beige stone-tiled tub surround, gray walls, and a window above the tub.
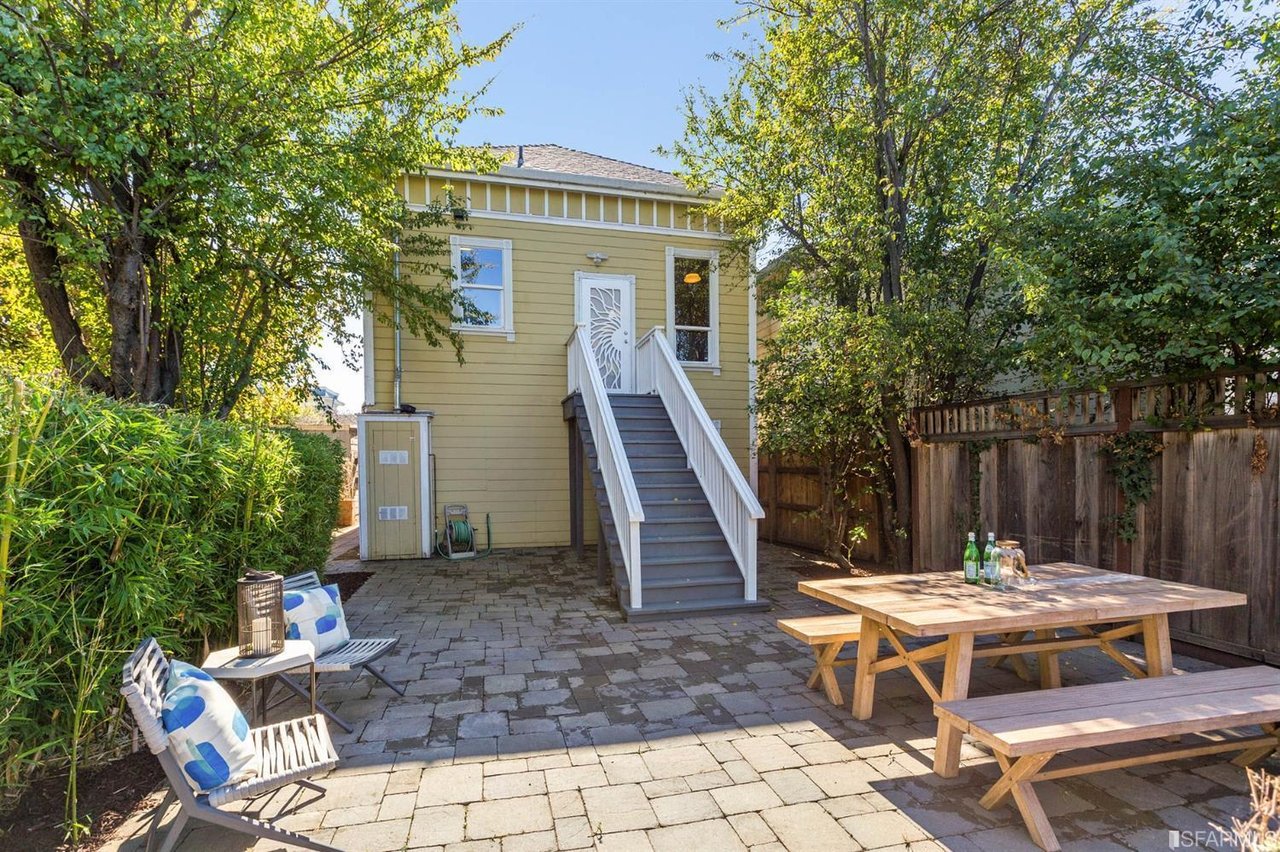
Landscaped backyard with a stone-paver patio, picnic table, and blue-and-white shed.
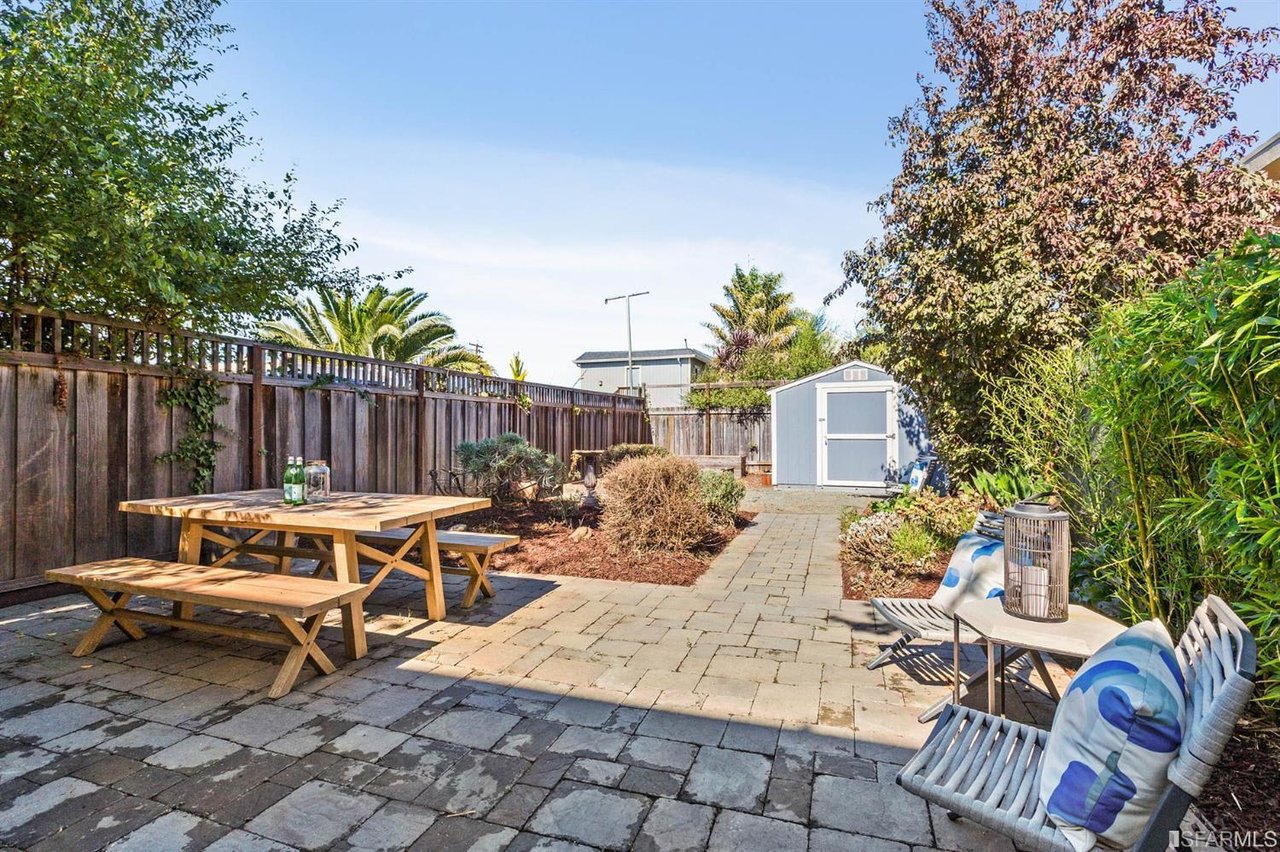
Paved backyard patio with a picnic table, garden beds, outdoor chairs, and a small shed.
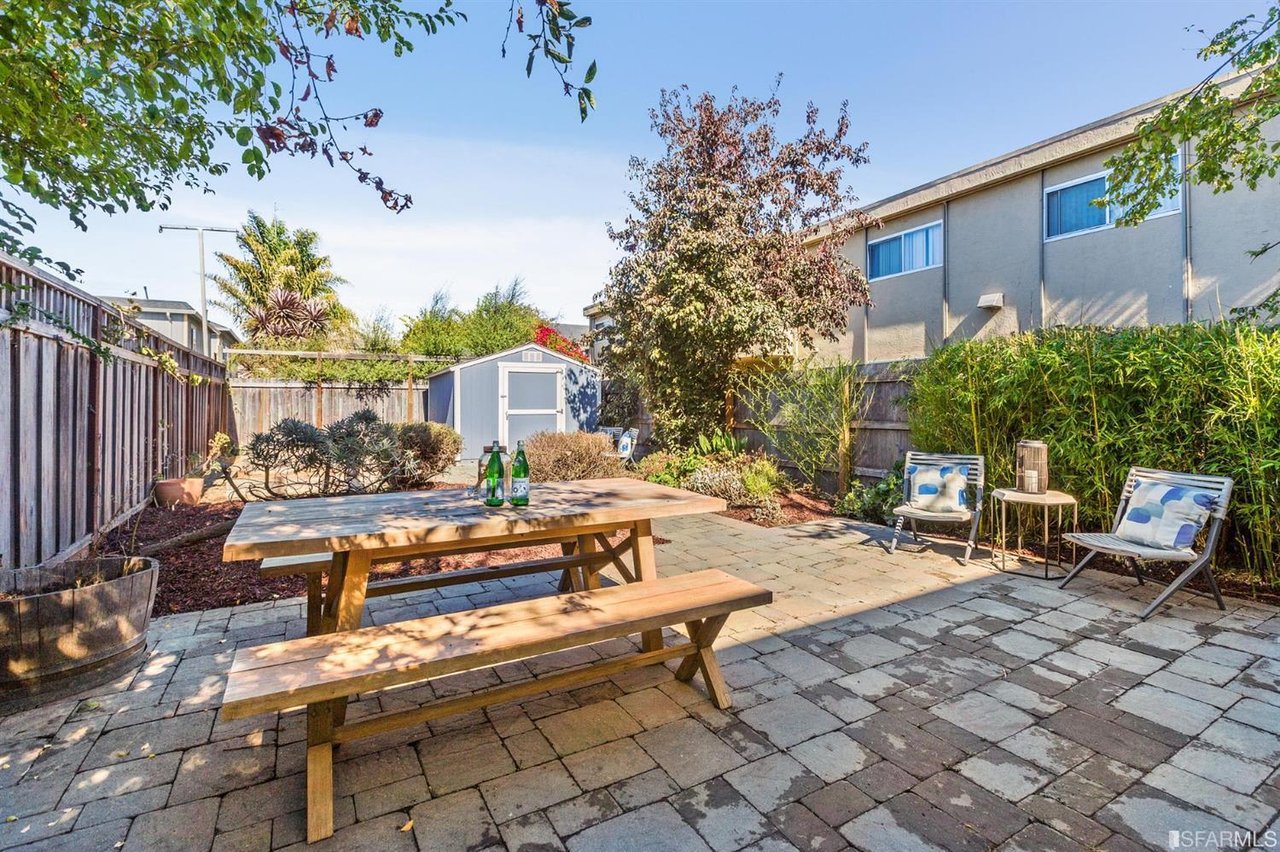
Paved backyard patio with a picnic table, lounge chairs, bamboo screening, and a small blue shed.
Backyard patio with a stone walkway, picnic table, cushioned chairs, and gray garden shed.
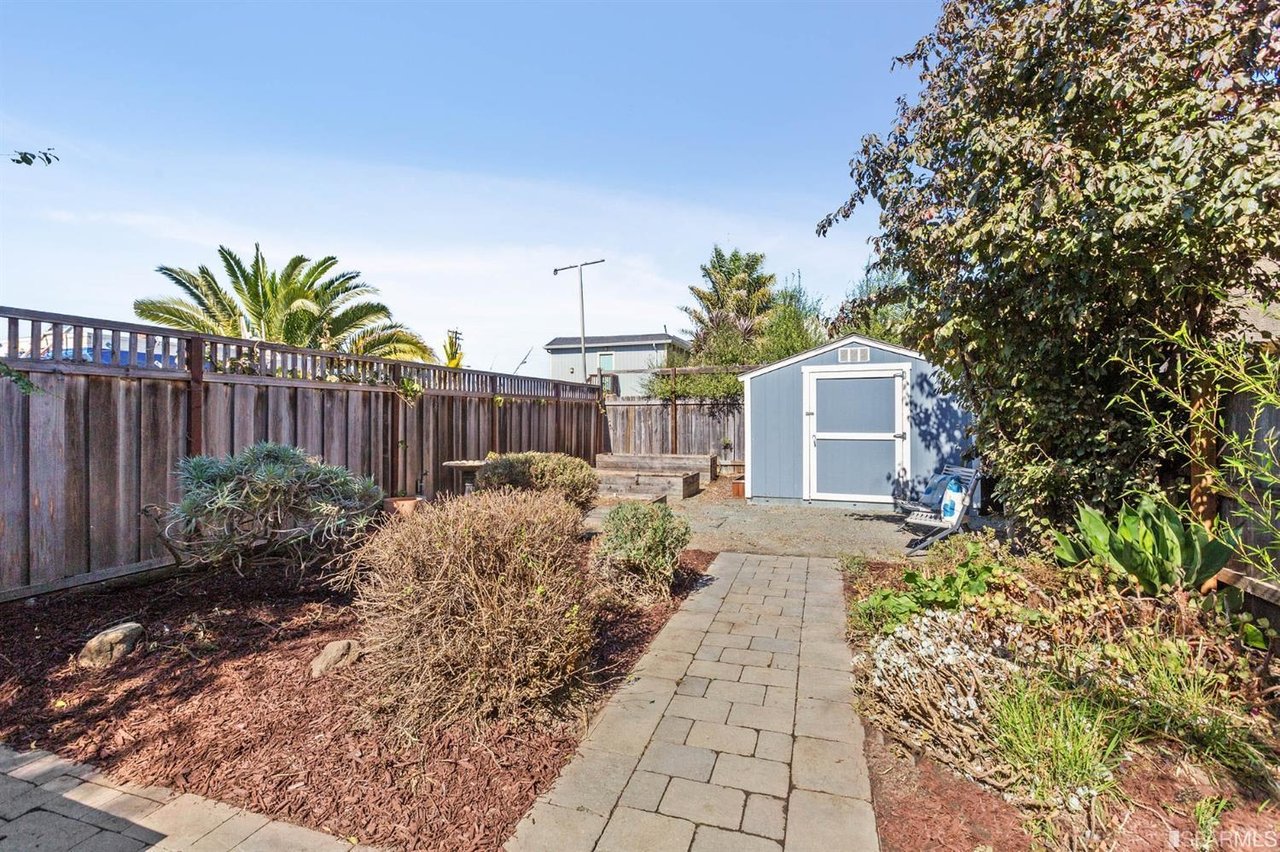
Fenced backyard with a stone walkway, landscaped beds, and a blue-gray garden shed.
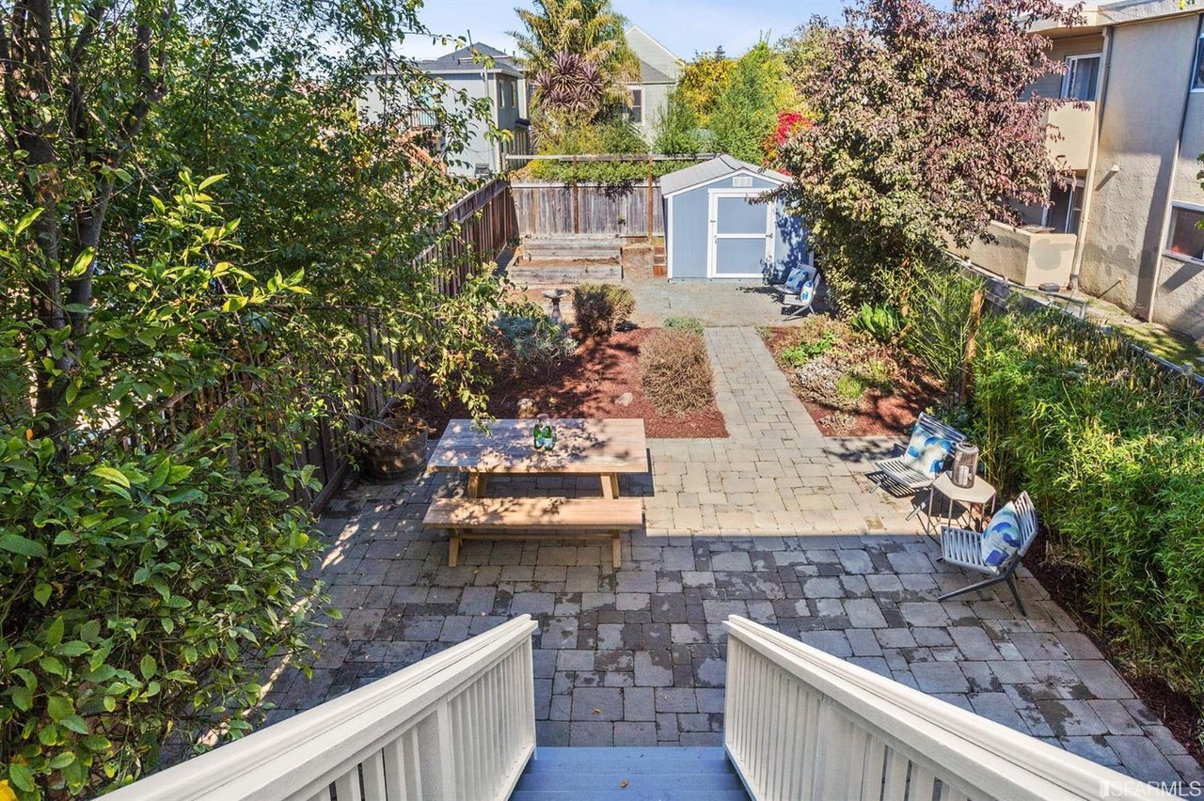
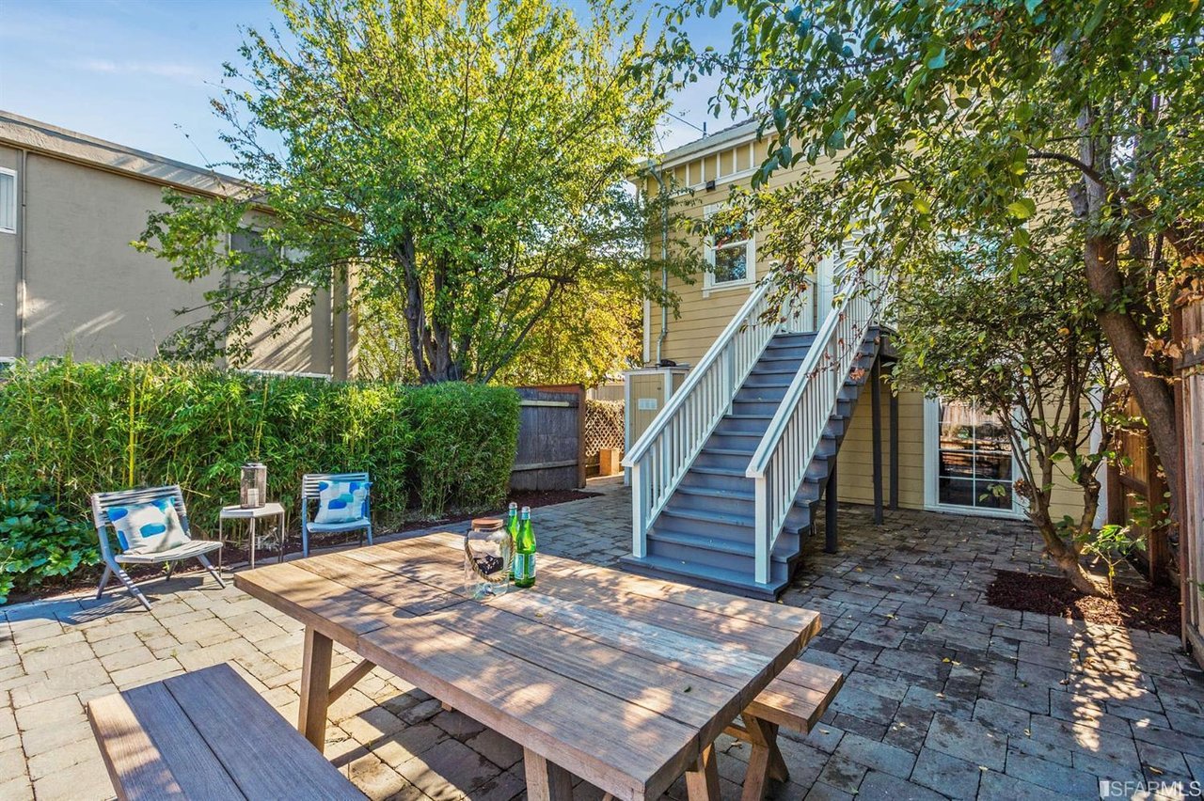
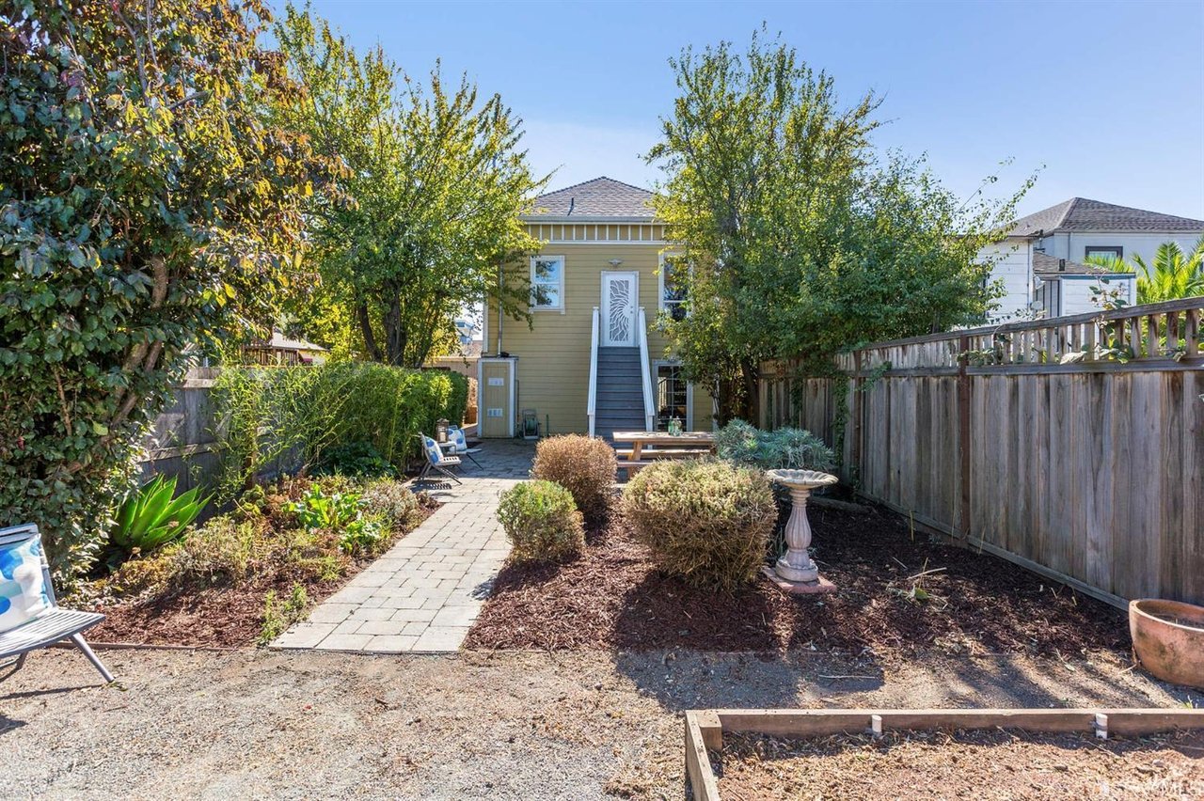
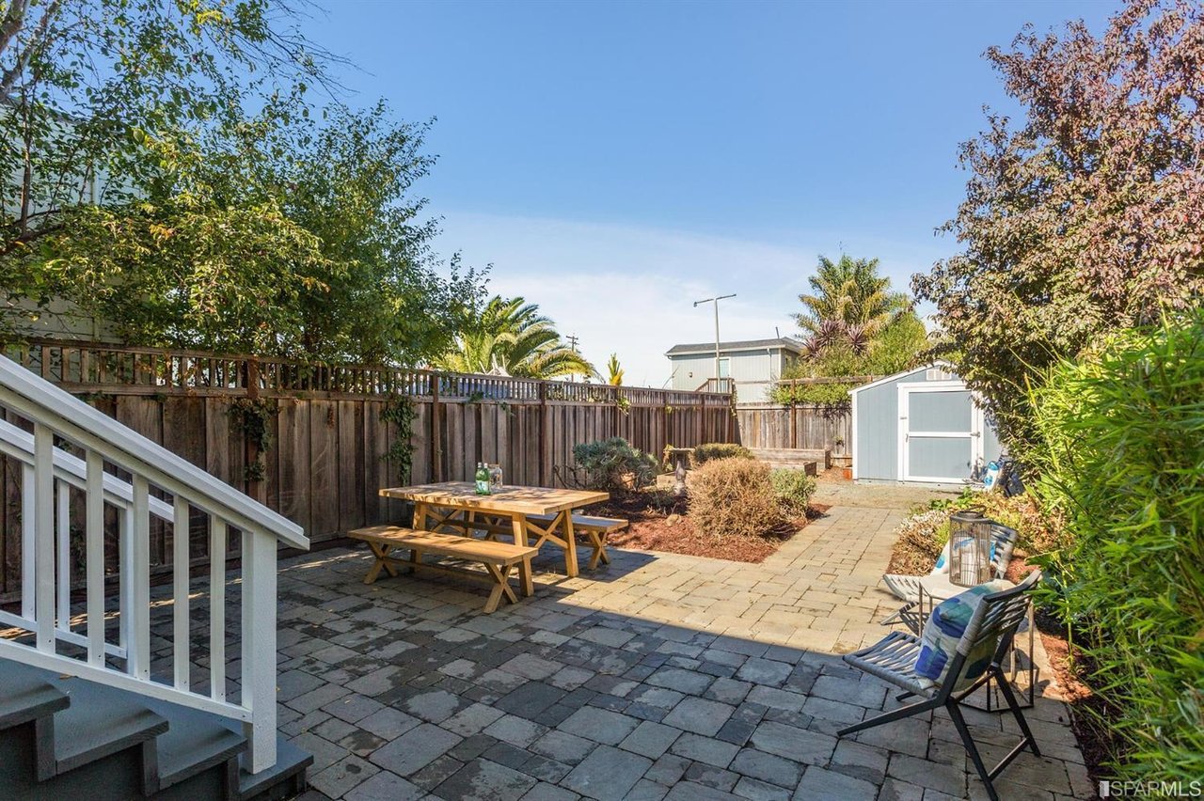
Home’s rear patio with stone paving, outdoor dining furniture, and stairs to the back door.
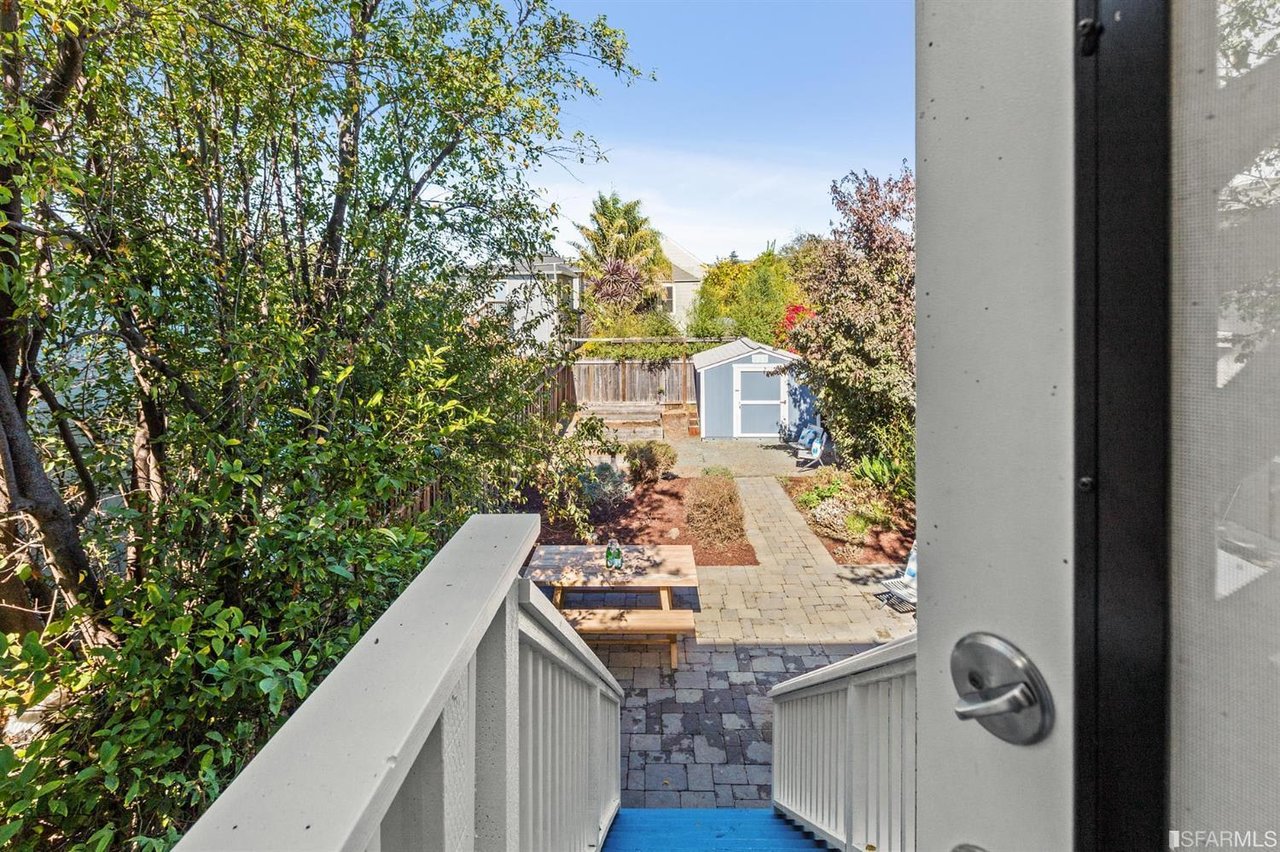
Backyard patio with a wooden picnic table, leafy trees, and stairs to the house.
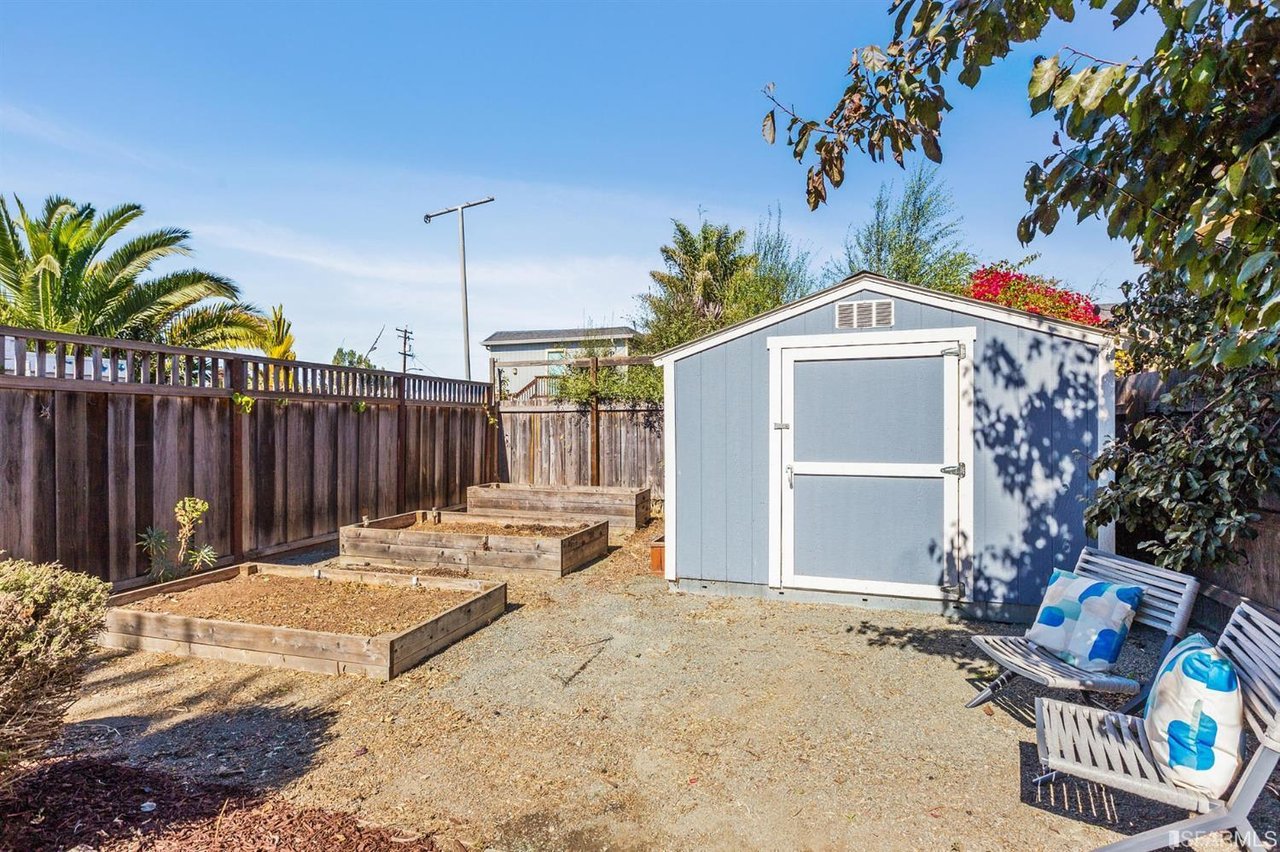
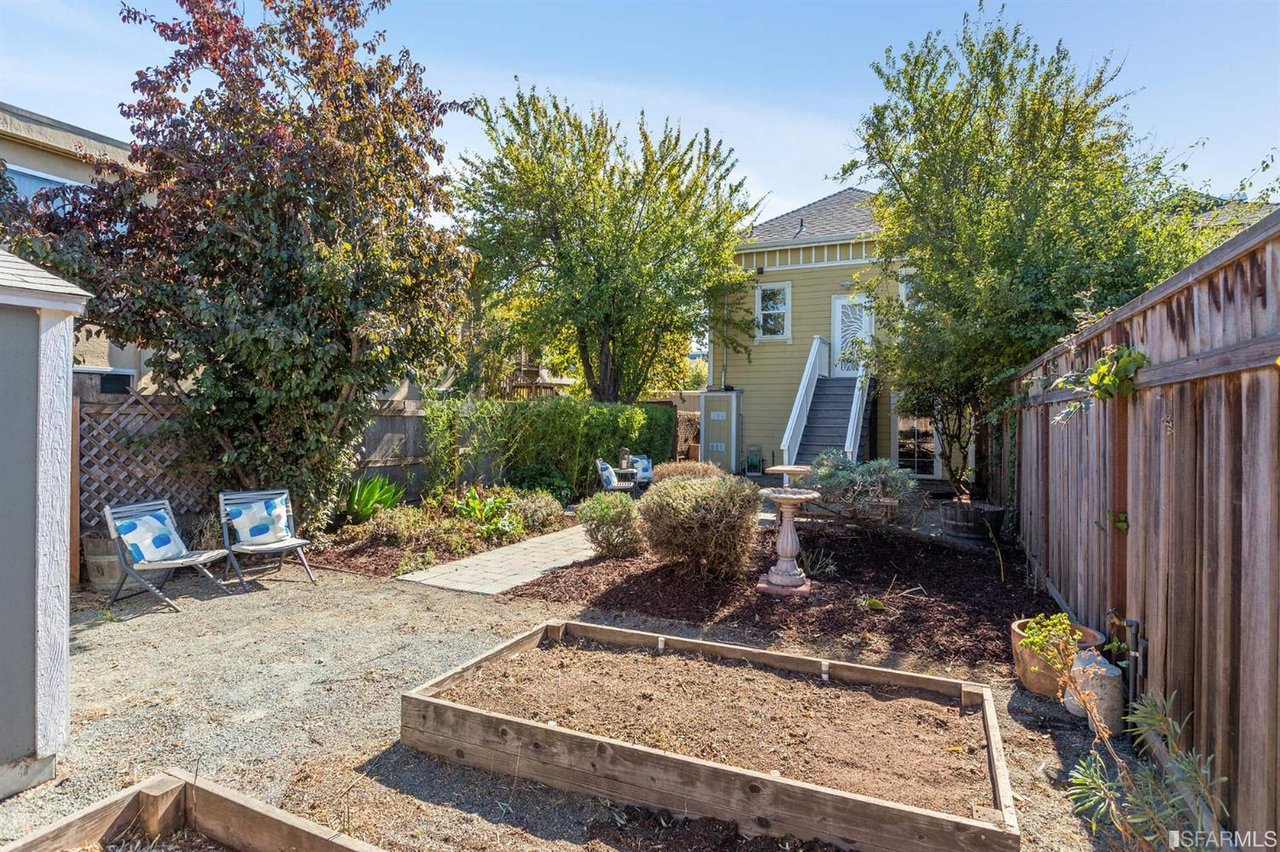
Fenced backyard with a blue shed, raised garden beds, and white patio chairs with blue cushions.
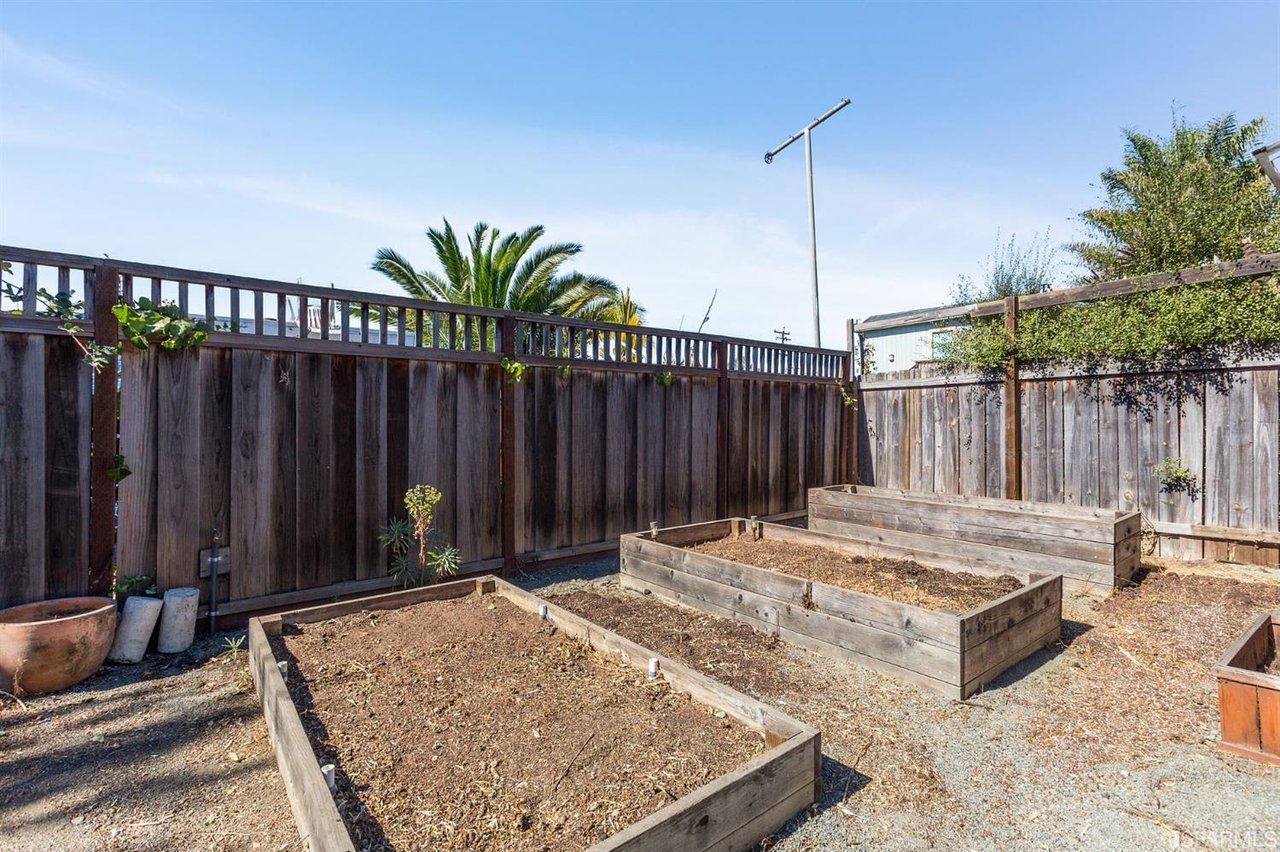
Backyard garden with raised wooden beds and a tall wooden privacy fence.
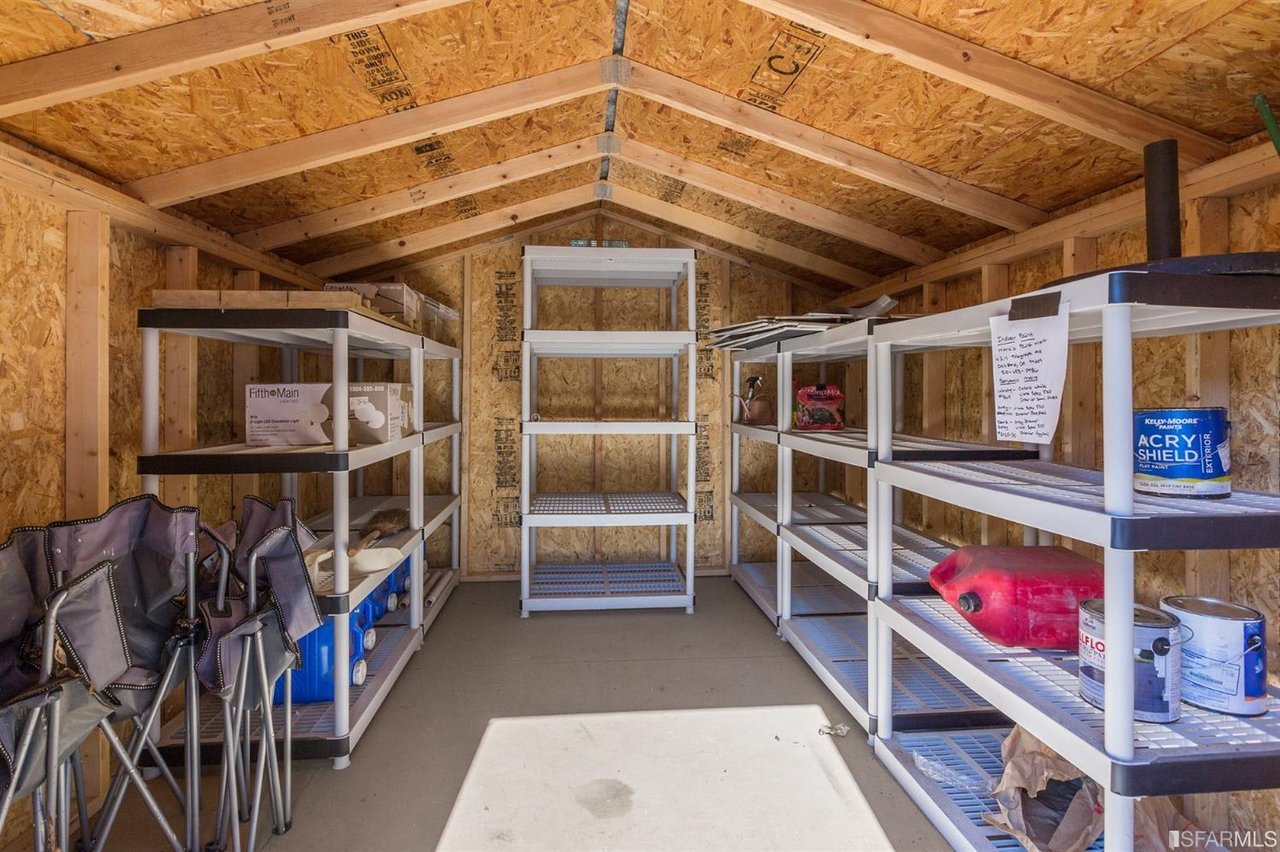
Storage shed interior with white shelving, tools, and paint supplies.
Landscaped backyard with a paved path, garden beds, wooden fences, and stairs to a yellow house.
Fenced backyard with raised garden beds, gravel paths, lounge chairs, and stairs to a yellow house.
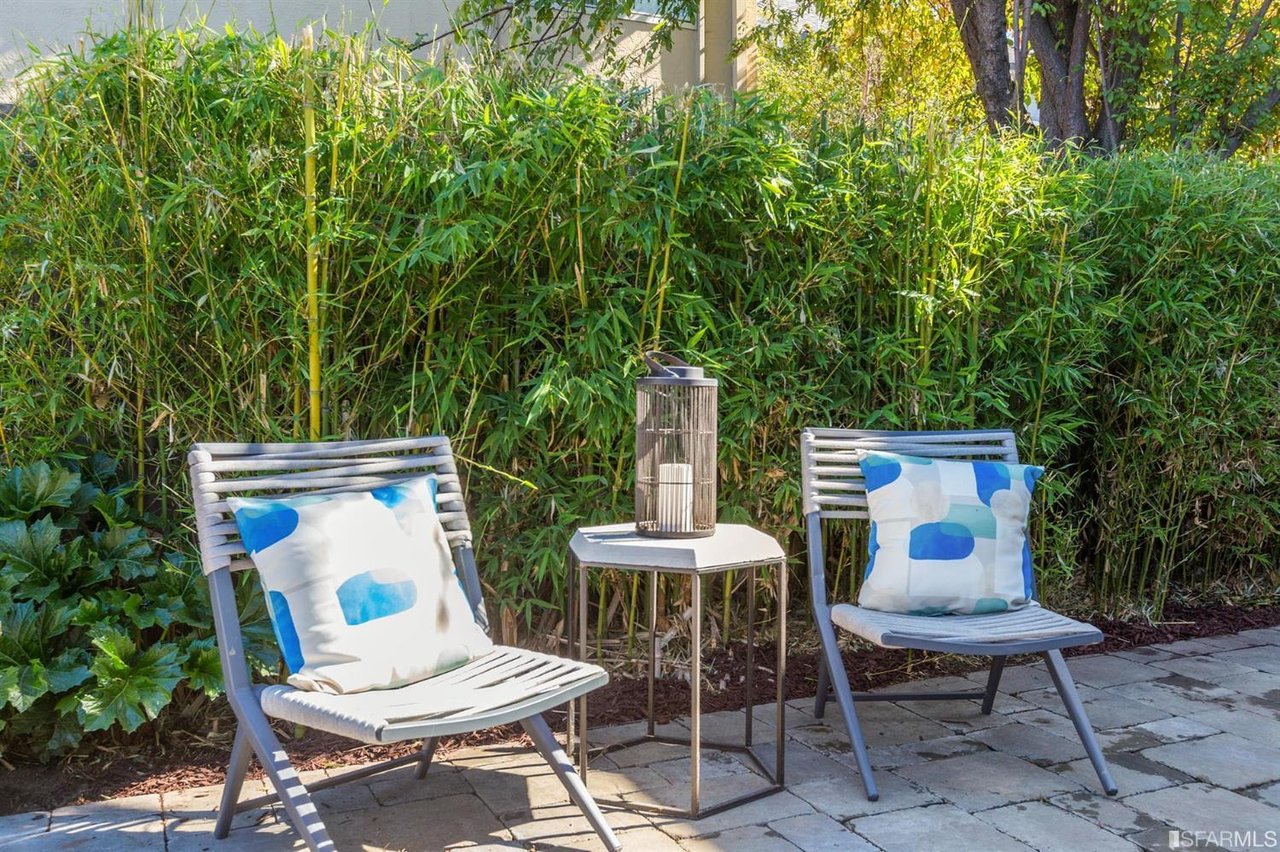
Patio seating with two cushioned lounge chairs and a small table beside a dense bamboo hedge.
Fenced backyard patio with stone pavers, picnic table, outdoor chairs, and storage shed.
See all photos
814 30th St

814 30th St

$949,000  |  814 30th Street, Oakland, CA 94608

Beautifully renovated Victorian home that is both classic and modern. Boasting 4 large bedrooms, tall ceilings, 2 beautiful bathrooms, gourmet kitchen with island, breakfast bar and dining area, huge backyard-ideal for entertaining and gardening, with a large storage shed, custom spiral staircase inside, and lower level primary bedroom suite adjacent to an abundance of living space w/ separate entrance. Large attic space invites expansion potential, and a gorgeous downstairs level that is already perfect as a separate guest suite.

Request Info

SOLD

Status

4

Bedrooms

2

Bathrooms

2,015 Sq.Ft.

Living Area

1896

Year Built

Features & Amenities

Interior

Total Bedrooms:
4
Total Bathrooms:
2
Full Bathrooms:
2

Area & Lot

Status:
Sold
Date Sold:
December 13, 2021
Living Area:
2,015 Sq.Ft.
Lot Size:
0.09 Acres
MLS® ID:
421604578
Type
Residential
Year Built:
1896

Financial

Sales Price
$949,000
View Virtual Tour

“Huge backyard-ideal for entertaining and gardening.”

Location

View Virtual Tour
